
501 Patton Cir #6k, Frederick, MD 21703
Local realty services provided by:Better Homes and Gardens Real Estate Valley Partners
501 Patton Cir #6k,Frederick, MD 21703
$279,900
- 2 Beds
- 2 Baths
- 1,165 sq. ft.
- Condominium
- Active
Listed by: nickolaus b waldner, tyler ell
Office: keller williams realty centre
MLS#:MDFR2086358
Source:BRIGHTMLS
Price summary
- Price:$279,900
- Price per sq. ft.:$240.26
- Monthly HOA dues:$7.75
About this home
Beautifully updated and move-in ready, this spacious 2-bedroom, 2-bath condominium offers the perfect combination of comfort, style, and convenience in the sought-after Buckingham community. Located on the top floor of a secure elevator building, this light-filled home features soaring vaulted ceilings, an open and functional floor plan, and bedrooms thoughtfully positioned on opposite sides of the unit for added privacy. The updated interior offers generous living spaces, a bright kitchen with ample cabinetry, and an inviting bonus sunroom that provides the perfect flex space for a home office, reading nook, or sitting area. Step outside to your private balcony deck to enjoy your morning coffee or unwind at the end of the day. Storage is abundant throughout the home, with oversized closets and plenty of additional storage space rarely found in condominium living. Enjoy a low-maintenance lifestyle with elevator access, secure entry, and beautifully maintained common areas. Ideally located walking distance from Sophie and Madigan Playground, and just minutes from Baker Park, downtown Frederick's vibrant restaurants, shopping, and entertainment, this home also offers quick access to I-70, I-270, Route 15, and other major commuter routes, making travel throughout the region effortless. Whether you're a first-time buyer, downsizing, or looking for an investment in one of Frederick's most convenient locations, this exceptional home is one you won't want to miss....
Contact an agent
Home facts
- Year built:2003
- Subdivision & Development:BUCKINGHAM
- Listing ID #:MDFR2086358
- Added:48 day(s) ago
- Updated:September 23, 2026 at 01:57 PM
Rooms and interior
- Bedrooms:2
- Total bathrooms:2
- Full bathrooms:2
- Dining Description:Dining Area, Dining Room
- Bathrooms Description:Bathroom 2, Primary Bath(s), Primary Bathroom
- Kitchen Description:Dishwasher, Disposal, Exhaust Fan, Microwave, Stove, Water Heater
- Bedroom Description:Primary Bedroom
- Living area:1,165 sq. ft.
Heating and cooling
- Cooling:Ceiling Fan(s), Central A/C
- Heating:Forced Air, Natural Gas
Structure and exterior
- Year built:2003
- Building area:1,165 sq. ft.
- Architectural Style:Traditional
- Construction Materials:Brick, Combination
- Exterior Features:Balcony, Sidewalks, Street Lights
- Levels:1 Story
Schools
- High school:FREDERICK
- Middle school:CRESTWOOD
- Elementary school:ORCHARD GROVE
Utilities
- Water:Public
- Sewer:Public Sewer
Finances and disclosures
- Price:$279,900
- Price per sq. ft.:$240.26
- Tax amount:$3,742 (2025)
Features and amenities
- Laundry features:Dryer, Dryer In Unit, Laundry, Washer, Washer In Unit
- Amenities:Elevator, Intercom, Main Entrance Lock, Window Treatments
Parking
- Parking description:Parking Lot, Unassigned
New listings near 501 Patton Cir #6k
- Coming Soon
 $409,999Coming Soon3 beds 3 baths1,784 sq. ft.
8043 Hollow Reed Ct, FREDERICK, MD 21701
MLS# MDFR2089710Listed by: LPT REALTY, LLC - Coming Soon
 $409,999Coming Soon4 beds 3 baths2,828 sq. ft.
1201 Bishop Ct, FREDERICK, MD 21702
MLS# MDFR2089676Listed by: KELLER WILLIAMS REALTY - Coming Soon
 $405,000Coming Soon3 beds 3 baths1,876 sq. ft.
5407 Upper Mill Ter S, FREDERICK, MD 21703
MLS# MDFR2089666Listed by: EXP REALTY, LLC - Coming Soon
 $424,900Coming Soon2 beds 2 baths1,563 sq. ft.
7 Frederick Ave, FREDERICK, MD 21701
MLS# MDFR2089674Listed by: LONG & FOSTER REAL ESTATE, INC. - Coming Soon
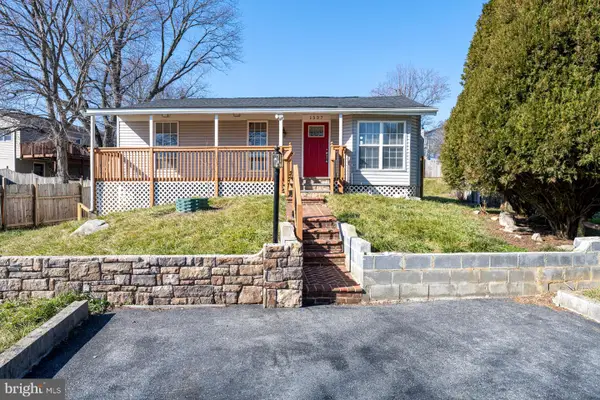 $425,000Coming Soon4 beds 2 baths2,112 sq. ft.
1537 Havilland Pl, FREDERICK, MD 21702
MLS# MDFR2089680Listed by: KELLER WILLIAMS REALTY - Coming Soon
 $415,000Coming Soon3 beds 4 baths1,912 sq. ft.
5961 Whelan Ln, FREDERICK, MD 21703
MLS# MDFR2089690Listed by: FAB REALTY LLC - Coming Soon
 $499,000Coming Soon3 beds 2 baths2,036 sq. ft.
7407 Baltimore National Pike, FREDERICK, MD 21702
MLS# MDFR2089646Listed by: CUMMINGS & CO. REALTORS - Coming Soon
 $680,000Coming Soon4 beds 4 baths3,364 sq. ft.
1922 Washburn Ct, FREDERICK, MD 21702
MLS# MDFR2089670Listed by: HOMESMART - Coming Soon
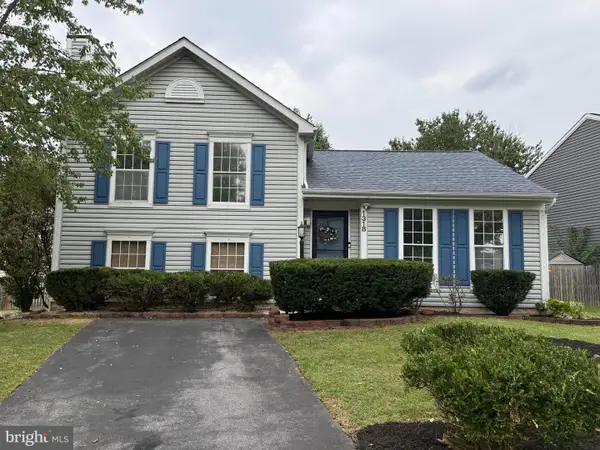 $459,900Coming Soon4 beds 3 baths2,095 sq. ft.
1318 Willow Oak Dr, FREDERICK, MD 21701
MLS# MDFR2089422Listed by: MAIN STREET REALTY COMPANY - Coming Soon
 $330,000Coming Soon2 beds 2 baths1,350 sq. ft.
6506 F Wiltshire Dr #203, FREDERICK, MD 21703
MLS# MDFR2089636Listed by: FREDERICK LAND & HOME, LLC.


Protect your home and budget from life's surprises with an Assurant Home Warranty, backed by a partner that supports you through every step of homeownership. Explore Plans.
© 2026 Better Homes and Gardens Real Estate LLC. An Anywhere Real Estate company. All rights reserved. Better Homes and Gardens® Real Estate is a registered trademark owned by Meredith Operations Corporation, licensed to Better Homes and Gardens Real Estate LLC and used with permission. Better Homes and Gardens Real Estate LLC fully supports the principles of the Fair Housing Act and the Equal Opportunity Act. Listing information is deemed reliable but is not guaranteed accurate.
Each office is independently owned and operated.
Any services or products provided by third parties are not provided by, affiliated with or related to Better Homes and Gardens Real Estate LLC, or its affiliated companies.