
5019 Ironsides Dr, Frederick, MD 21703
Local realty services provided by:Better Homes and Gardens Real Estate Cassidon Realty
Listed by: robert j chew, dan lippy
Office: samson properties
MLS#:MDFR2089234
Source:BRIGHTMLS
Price summary
- Price:$459,900
- Price per sq. ft.:$242.05
- Monthly HOA dues:$126
About this home
Welcome to 5019 Ironsides Dr, a beautifully positioned 3-bedroom, 2-full-bath, 1-half-bath home offering abundant natural light and scenic mountain views. One of the few homes in the neighborhood that faces open green space rather than another home, it offers a peaceful setting with added privacy. The open main level features 9-foot ceilings, LVP flooring, and a spacious kitchen with granite countertops and a large island—ideal for everyday living and entertaining. Ample visitor parking is conveniently available both in front of and behind the home. Enjoy easy access to nearby walking and running trails and playgrounds, along with community amenities including a clubhouse, fitness room, yoga room, and game room. A wonderful opportunity to enjoy comfortable living with beautiful surroundings and exceptional community amenities.
Contact an agent
Home facts
- Year built:2021
- Subdivision & Development:WESTVIEW SOUTH
- Listing ID #:MDFR2089234
- Updated:September 15, 2026 at 12:43 AM
Rooms and interior
- Bedrooms:3
- Total bathrooms:3
- Full bathrooms:2
- Half bathrooms:1
- Flooring:Carpet, Luxury Vinyl Plank
- Dining Description:Dining Area
- Kitchen Description:Built-In Microwave, Carpet, Disposal, Kitchen - Island, Oven/Range - Gas, Range Hood, Refrigerator
- Bedroom Description:Carpet
- Living area:1,900 sq. ft.
Heating and cooling
- Cooling:Ceiling Fan(s), Heat Pump(s)
- Heating:Forced Air, Natural Gas
Structure and exterior
- Year built:2021
- Building area:1,900 sq. ft.
- Lot area:0.03 Acres
- Architectural Style:Traditional
- Construction Materials:Vinyl Siding
- Exterior Features:Balcony, Brick, Exterior Lighting, Flood Lights
- Foundation Description:Slab
- Levels:3 Story
Utilities
- Water:Public
- Sewer:Public Sewer
Finances and disclosures
- Price:$459,900
- Price per sq. ft.:$242.05
- Tax amount:$5,013 (2026)
Features and amenities
- Laundry features:Dryer, Washer
- Amenities:Carpet, Ceiling Fan(s), Window Treatments
Parking
- Parking description:Attached Garage, Inside Access, On Street, Parking Lot
- Garage:Yes
- Garage spaces:2
New listings near 5019 Ironsides Dr
- Coming Soon
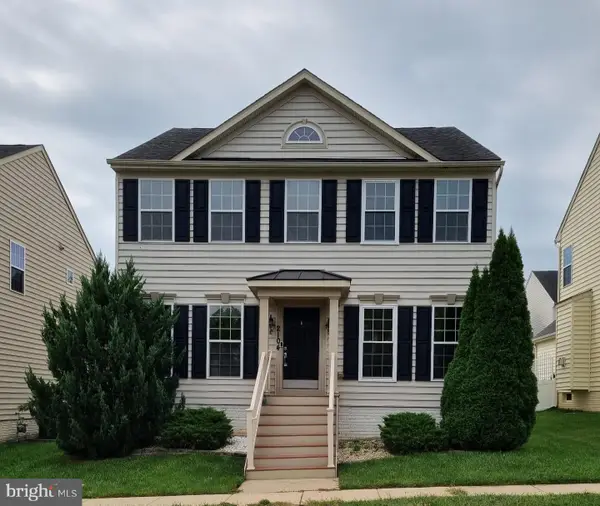 $580,000Coming Soon4 beds 4 baths3,032 sq. ft.
2104 Artillery Rd, FREDERICK, MD 21702
MLS# MDFR2089338Listed by: RE/MAX REALTY GROUP - Coming Soon
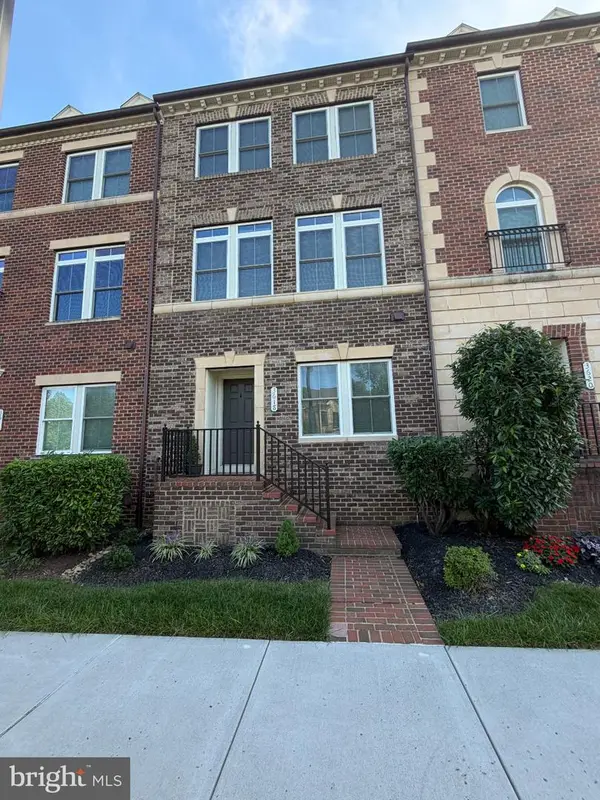 $595,000Coming Soon4 beds 3 baths2,200 sq. ft.
3618 Worthington Blvd, FREDERICK, MD 21704
MLS# MDFR2089302Listed by: RE/MAX PLUS - Coming Soon
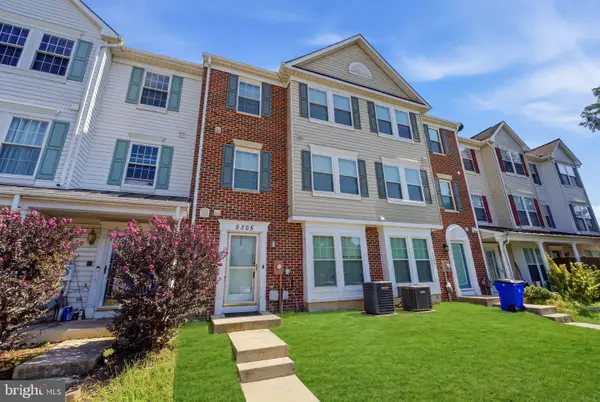 $330,000Coming Soon3 beds 3 baths1,614 sq. ft.
5305 Regal, FREDERICK, MD 21703
MLS# MDFR2089304Listed by: CORCORAN MCENEARNEY - Coming Soon
 $499,000Coming Soon3 beds 3 baths2,983 sq. ft.
2465 Stoney Creek, FREDERICK, MD 21701
MLS# MDFR2089100Listed by: RE/MAX RESULTS - Coming Soon
 $599,000Coming Soon5 beds 4 baths3,225 sq. ft.
2567 Bear Den Rd, FREDERICK, MD 21701
MLS# MDFR2089104Listed by: RE/MAX RESULTS - Coming Soon
 $345,000Coming Soon3 beds 2 baths1,220 sq. ft.
7041 Hames Ct, FREDERICK, MD 21703
MLS# MDFR2089260Listed by: EXP REALTY, LLC - Coming Soon
 $699,997Coming Soon3 beds 4 baths2,668 sq. ft.
8623 Satinwood Dr, FREDERICK, MD 21704
MLS# MDFR2089006Listed by: IMPACT MARYLAND REAL ESTATE - Coming Soon
 $359,000Coming Soon3 beds 4 baths1,840 sq. ft.
6104 Pine Ridge Ter, FREDERICK, MD 21701
MLS# MDFR2089094Listed by: RE/MAX RESULTS - Coming Soon
 $810,000Coming Soon4 beds 3 baths3,460 sq. ft.
3612 Byron Cir, FREDERICK, MD 21704
MLS# MDFR2089222Listed by: LONG & FOSTER REAL ESTATE, INC.


Protect your home and budget from life's surprises with an Assurant Home Warranty, backed by a partner that supports you through every step of homeownership. Explore Plans.
© 2026 Better Homes and Gardens Real Estate LLC. An Anywhere Real Estate company. All rights reserved. Better Homes and Gardens® Real Estate is a registered trademark owned by Meredith Operations Corporation, licensed to Better Homes and Gardens Real Estate LLC and used with permission. Better Homes and Gardens Real Estate LLC fully supports the principles of the Fair Housing Act and the Equal Opportunity Act. Listing information is deemed reliable but is not guaranteed accurate.
Each office is independently owned and operated.
Any services or products provided by third parties are not provided by, affiliated with or related to Better Homes and Gardens Real Estate LLC, or its affiliated companies.