
5043 Macdonough Pl, Frederick, MD 21703
Local realty services provided by:Better Homes and Gardens Real Estate Cassidon Realty
5043 Macdonough Pl,Frederick, MD 21703
$499,800
- 3 Beds
- 3 Baths
- 2,670 sq. ft.
- Townhouse
- Pending
Listed by: susan m marie centineo
Office: samson properties
MLS#:MDFR2085836
Source:BRIGHTMLS
Price summary
- Price:$499,800
- Price per sq. ft.:$187.19
- Monthly HOA dues:$127
About this home
If you want a young, upgraded, GORGEOUS and spotless End Unit Townhome with tons of windows and light, this is the one. If you want an active lifestyle in a community with pools (and a pet swim day at the end of the season), clubhouse, gym, play areas, food truck day, events, and a walking trail that takes you a short walk to Duncan’s on one end and 2-3 miles for hiking and biking on the other end, this place is REALLY for you. How about NO city taxes, nearby restaurants and shopping, and super easy access to all major routes? BINGO! Only four years old, this home is meticulous, bright, very spacious, and a pleasure to show. Three finished levels, 2-car garage with 2-car driveway, and street parking for guests. Stunning kitchen with quartz countertops, ample modern cabinetry, breakfast bar, spacious eating area, coffee nook, and gas range. 9 ft ceilings on all levels for an extra spacious feel, with high-end ceiling fans and upgraded light fixtures throughout. Exceptional master suite with upgraded bathroom and a large walk-in closet. The two secondary bedrooms are very roomy, larger than most Townhomes. Being an end unit, there are extra windows on the side, and an extra-large fully fenced rear yard with patio on the lower level and a deck above. Walk-out from the lower-level family room plus a side window make for a bright and pleasing room. Rough-in plumbing for a powder room. No dark basement here! Two car garage includes quality suspended shelving for amazing extra storage. Dual staircase from entry foyer to family room on the other side, with stairs to the HUGE living area on the main floor. GREAT HOME. Young, clean, upgraded, bright and big. Washer and dryer included. ADT security system, sprinkler system, and a one year Home Warranty. AS GOOD AS NEW, only better. OPEN SUNDAY August 9th, from 12 - 2. Motivated seller!...
Contact an agent
Home facts
- Year built:2022
- Subdivision & Development:WESTVIEW SOUTH
- Listing ID #:MDFR2085836
- Added:56 day(s) ago
- Updated:September 15, 2026 at 05:35 AM
Rooms and interior
- Bedrooms:3
- Total bathrooms:3
- Full bathrooms:2
- Half bathrooms:1
- Flooring:Carpet, Ceramic Tile, Luxury Vinyl Plank
- Dining Description:Combination Kitchen/Dining, Dining Area
- Bathrooms Description:Primary Bath(s)
- Kitchen Description:Butlers Pantry, Double/Dual Staircase, Kitchen - Island, Kitchen - Table Space, Pantry, Recessed Lighting
- Bedroom Description:Walk In Closet(s)
- Basement:Yes
- Basement Description:Fully Finished
- Living area:2,670 sq. ft.
Heating and cooling
- Cooling:Ceiling Fan(s), Central A/C
- Heating:Forced Air, Natural Gas
Structure and exterior
- Roof:Architectural Shingle
- Year built:2022
- Building area:2,670 sq. ft.
- Lot area:0.06 Acres
- Architectural Style:Colonial, Contemporary
- Construction Materials:Brick, Frame, Vinyl Siding
- Exterior Features:Sidewalks, Street Lights
- Foundation Description:Slab
- Levels:3 Story
Utilities
- Water:Conditioner, Public
- Sewer:Public Sewer
Finances and disclosures
- Price:$499,800
- Price per sq. ft.:$187.19
- Tax amount:$5,410 (2025)
Features and amenities
- Laundry features:Dryer In Unit, Washer In Unit
- Amenities:Ceiling Fan(s), Double/Dual Staircase, Recessed Lighting, Window Treatments
Parking
- Parking description:Attached Garage, Concrete Driveway, Garage - Front Entry, Garage Door Opener, Inside Access, On Street, Private
- Garage:Yes
- Garage spaces:2
New listings near 5043 Macdonough Pl
- Coming Soon
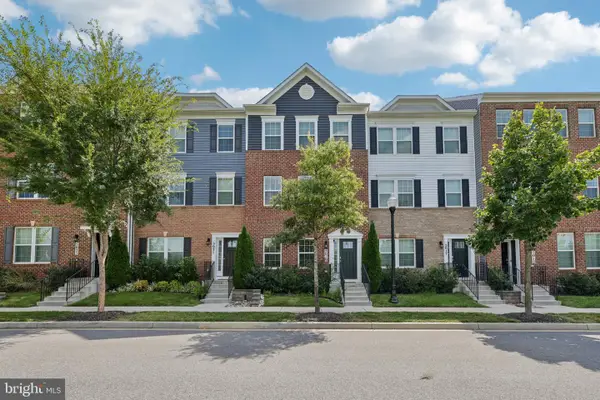 $459,900Coming Soon3 beds 3 baths1,900 sq. ft.
5019 Ironsides Dr, FREDERICK, MD 21703
MLS# MDFR2089234Listed by: SAMSON PROPERTIES - Coming Soon
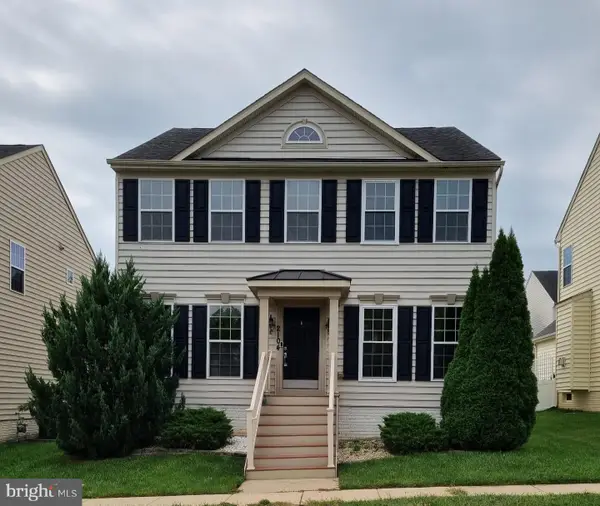 $580,000Coming Soon4 beds 4 baths3,032 sq. ft.
2104 Artillery Rd, FREDERICK, MD 21702
MLS# MDFR2089338Listed by: RE/MAX REALTY GROUP - Coming Soon
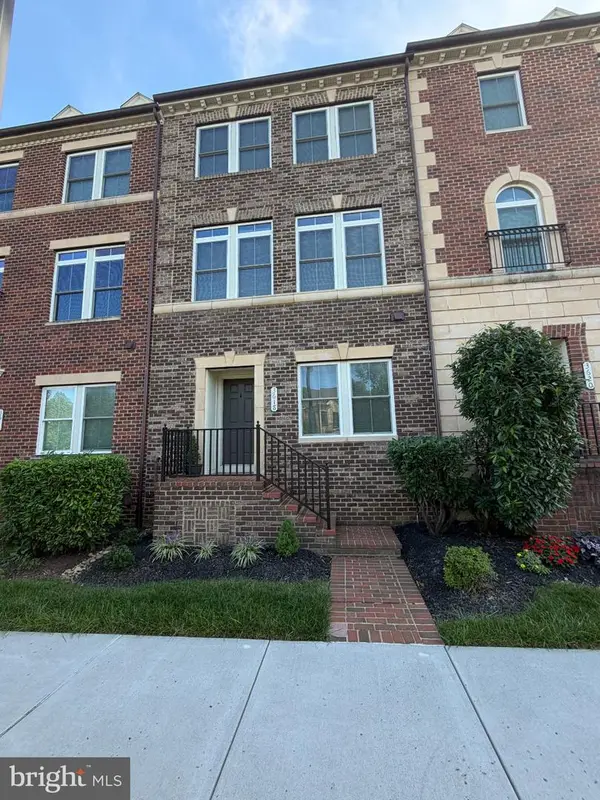 $595,000Coming Soon4 beds 3 baths2,200 sq. ft.
3618 Worthington Blvd, FREDERICK, MD 21704
MLS# MDFR2089302Listed by: RE/MAX PLUS - Coming Soon
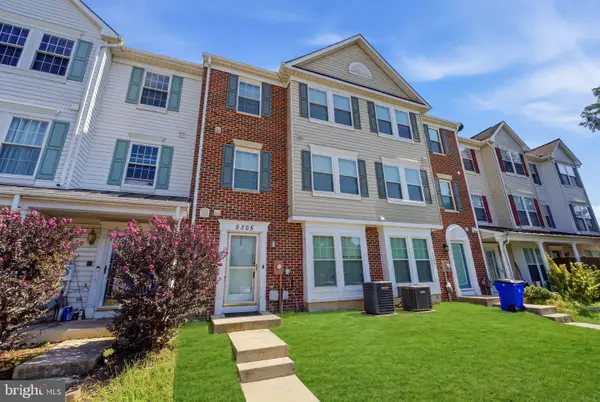 $330,000Coming Soon3 beds 3 baths1,614 sq. ft.
5305 Regal, FREDERICK, MD 21703
MLS# MDFR2089304Listed by: CORCORAN MCENEARNEY - Coming Soon
 $810,000Coming Soon4 beds 3 baths3,460 sq. ft.
3612 Byron Cir, FREDERICK, MD 21704
MLS# MDFR2089222Listed by: LONG & FOSTER REAL ESTATE, INC. - Coming SoonOpen Sat, 2 to 4pm
 $429,999Coming Soon3 beds 3 baths2,160 sq. ft.
5204 Bamburg Ct, FREDERICK, MD 21703
MLS# MDFR2089144Listed by: LONG & FOSTER REAL ESTATE, INC. - Coming Soon
 $409,000Coming Soon4 beds 3 baths1,884 sq. ft.
6510 Ellington Way, FREDERICK, MD 21703
MLS# MDFR2089170Listed by: RE/MAX RESULTS - Coming SoonOpen Sat, 1 to 3pm
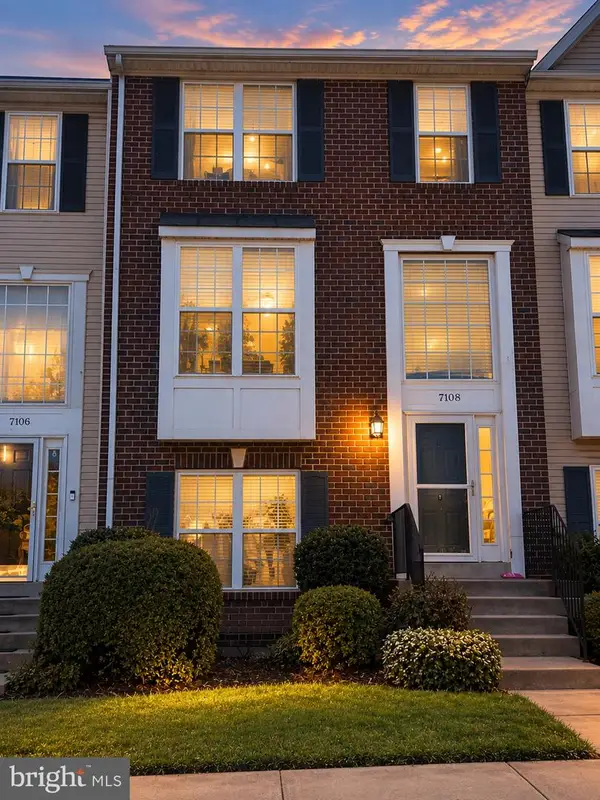 $409,900Coming Soon4 beds 4 baths1,971 sq. ft.
7108 Ladd Cir, FREDERICK, MD 21703
MLS# MDFR2089160Listed by: KELLER WILLIAMS GATEWAY LLC - Coming Soon
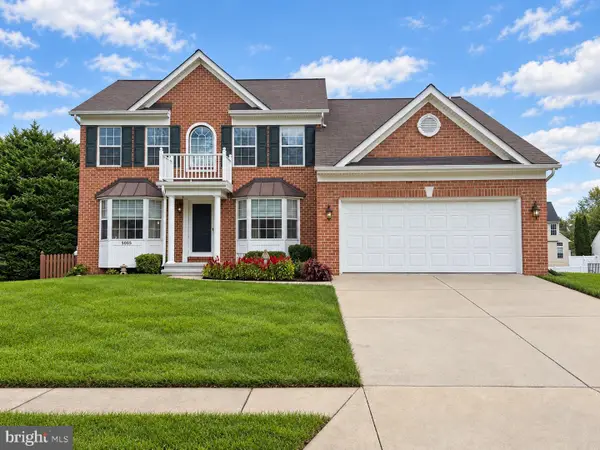 $649,900Coming Soon4 beds 3 baths2,432 sq. ft.
5005 Saint Simon Ct, FREDERICK, MD 21703
MLS# MDFR2089164Listed by: CHARIS REALTY GROUP - Coming Soon
 $379,900Coming Soon3 beds 3 baths1,814 sq. ft.
Tivoli Rd, FREDERICK, MD 21703
MLS# MDFR2089152Listed by: L. P. CALOMERIS REALTY


Protect your home and budget from life's surprises with an Assurant Home Warranty, backed by a partner that supports you through every step of homeownership. Explore Plans.
© 2026 Better Homes and Gardens Real Estate LLC. An Anywhere Real Estate company. All rights reserved. Better Homes and Gardens® Real Estate is a registered trademark owned by Meredith Operations Corporation, licensed to Better Homes and Gardens Real Estate LLC and used with permission. Better Homes and Gardens Real Estate LLC fully supports the principles of the Fair Housing Act and the Equal Opportunity Act. Listing information is deemed reliable but is not guaranteed accurate.
Each office is independently owned and operated.
Any services or products provided by third parties are not provided by, affiliated with or related to Better Homes and Gardens Real Estate LLC, or its affiliated companies.