
5312 Crape Myrtle Dr, Frederick, MD 21703
Local realty services provided by:Better Homes and Gardens Real Estate Premier
5312 Crape Myrtle Dr,Frederick, MD 21703
$525,000
- 3 Beds
- 4 Baths
- 3,944 sq. ft.
- Townhouse
- Pending
Listed by: janelle harwood
Office: compass
MLS#:MDFR2089976
Source:BRIGHTMLS
Price summary
- Price:$525,000
- Price per sq. ft.:$133.11
- Monthly HOA dues:$155
About this home
Welcome home to 5312 Crape Myrtle Drive in sought-after Ballenger Run, a 55+ community designed for easy living without giving up the extra space you still want for guests, hobbies, and everyday life.
The main level is open, bright, and inviting, with beautiful flooring, high ceilings, and a cozy gas fireplace that anchors the living space. The kitchen features quartz countertops, stainless steel appliances, a gas range, built-in microwave, generous cabinetry, and an easy flow into the dining and living areas, making it just as comfortable for quiet evenings at home as it is for entertaining.
The main-level primary suite offers a large walk-in closet and spacious bath with an oversized shower, while the laundry is conveniently located just down the hall. Upstairs, additional bedrooms, a loft, and office space create a private area for guests or room to work from home. The finished lower level adds even more flexibility for entertaining, hobbies, relaxing, or storage.
Outside, the paver patio is the perfect spot for morning coffee, dinner outdoors, or crisp fall evenings around the fire pit. Beyond the home, Ballenger Run offers a clubhouse, fitness center, outdoor pool, walking paths, and beautifully maintained common areas.
The Ballenger Creek location makes everyday living incredibly convenient, with shopping, dining, parks, recreation, and daily essentials all close by. Downtown Frederick is just minutes away, and major commuter routes provide easy access toward Montgomery County, Washington, D.C., and beyond.
Whether you’re spending the day exploring Frederick, meeting friends for dinner, taking a walk through the community, or simply enjoying a quiet evening at home, this home offers the space, convenience, and lifestyle to enjoy it all.
Schedule your tour today!...
Contact an agent
Home facts
- Year built:2021
- Subdivision & Development:BALLENGER RUN
- Listing ID #:MDFR2089976
- Added:11 day(s) ago
- Updated:October 14, 2026 at 08:26 AM
Rooms and interior
- Bedrooms:3
- Total bathrooms:4
- Full bathrooms:3
- Half bathrooms:1
- Dining Description:Dining Area
- Bathrooms Description:Primary Bath(s)
- Kitchen Description:Built-In Microwave, Combination Kitchen/Living, Dishwasher, Disposal, Instant Hot Water, Kitchen - Gourmet, Kitchen - Island, Oven/Range - Gas, Pantry, Refrigerator, Stainless Steel Appliances, Upgraded Countertops
- Bedroom Description:Entry Level Bedroom, Walk In Closet(s)
- Basement:Yes
- Basement Description:Full, Improved, Interior Access
- Living area:3,944 sq. ft.
Heating and cooling
- Cooling:Central A/C, Heat Pump(s)
- Heating:Electric, Heat Pump(s)
Structure and exterior
- Year built:2021
- Building area:3,944 sq. ft.
- Lot area:0.07 Acres
- Architectural Style:Villa
- Construction Materials:Vinyl Siding
- Exterior Features:Patio(s)
- Foundation Description:Concrete Perimeter
- Levels:3 Story
Schools
- High school:TUSCARORA
Utilities
- Water:Public
- Sewer:Public Sewer
Finances and disclosures
- Price:$525,000
- Price per sq. ft.:$133.11
- Tax amount:$5,887 (2025)
Features and amenities
- Laundry features:Dryer, Washer
- Amenities:Attic, Sprinkler System, Window Treatments
Parking
- Parking description:Asphalt Driveway, Attached Garage, Electric Vehicle Charging Station(s), Garage Door Opener, Inside Access
- Garage:Yes
- Garage spaces:2
New listings near 5312 Crape Myrtle Dr
- Coming Soon
 $679,999Coming Soon4 beds 4 baths3,533 sq. ft.
5009 Camelback Ln, FREDERICK, MD 21703
MLS# MDFR2090718Listed by: WELCOME HOME REALTY GROUP - Coming Soon
 $825,000Coming Soon3 beds 2 baths1,881 sq. ft.
100 E Second St #1, FREDERICK, MD 21701
MLS# MDFR2090478Listed by: RE/MAX RESULTS - Coming SoonOpen Sat, 11am to 1pm
 $675,000Coming Soon4 beds 4 baths2,626 sq. ft.
5734 Little Spring Way, FREDERICK, MD 21704
MLS# MDFR2086258Listed by: KELLER WILLIAMS REALTY CENTRE - Coming Soon
 $329,900Coming Soon3 beds 3 baths1,600 sq. ft.
594 Hollyberry Way, FREDERICK, MD 21703
MLS# MDFR2090286Listed by: EXP REALTY, LLC - Coming Soon
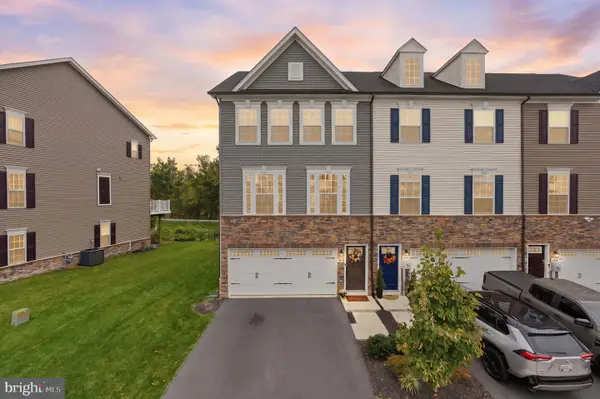 $514,900Coming Soon3 beds 3 baths2,412 sq. ft.
1742 Atlas Dr, FREDERICK, MD 21702
MLS# MDFR2090632Listed by: RE/MAX PLUS - Coming SoonOpen Sat, 1 to 3pm
 $615,000Coming Soon4 beds 3 baths2,260 sq. ft.
601 Angelwing Ln, FREDERICK, MD 21703
MLS# MDFR2090166Listed by: NORTHROP REALTY - Coming Soon
 $2,395,000Coming Soon5 beds 5 baths6,860 sq. ft.
407 W 2nd St, FREDERICK, MD 21701
MLS# MDFR2090616Listed by: RE/MAX RESULTS - Coming Soon
 $680,000Coming Soon5 beds 4 baths3,588 sq. ft.
2007 Quandary Dr, FREDERICK, MD 21702
MLS# MDFR2090638Listed by: FOSTER SPAHR AND COMPANY - Coming Soon
 $595,000Coming Soon4 beds 3 baths2,724 sq. ft.
9385 Penrose St, FREDERICK, MD 21704
MLS# MDFR2090004Listed by: COMPASS - Coming Soon
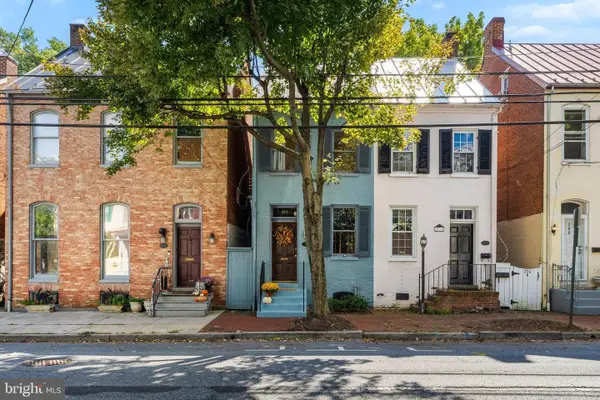 $439,900Coming Soon3 beds 1 baths1,332 sq. ft.
212 E 3rd St, FREDERICK, MD 21701
MLS# MDFR2090338Listed by: KELLER WILLIAMS REALTY CENTRE


Protect your home and budget from life's surprises with an Assurant Home Warranty, backed by a partner that supports you through every step of homeownership. Explore Plans.
© 2026 Better Homes and Gardens Real Estate LLC. An Anywhere Real Estate company. All rights reserved. Better Homes and Gardens® Real Estate is a registered trademark owned by Meredith Operations Corporation, licensed to Better Homes and Gardens Real Estate LLC and used with permission. Better Homes and Gardens Real Estate LLC fully supports the principles of the Fair Housing Act and the Equal Opportunity Act. Listing information is deemed reliable but is not guaranteed accurate.
Each office is independently owned and operated.
Any services or products provided by third parties are not provided by, affiliated with or related to Better Homes and Gardens Real Estate LLC, or its affiliated companies.