
5396 Siri Ct, Frederick, MD 21703
Local realty services provided by:Better Homes and Gardens Real Estate Cassidon Realty
5396 Siri Ct,Frederick, MD 21703
$624,990
- 3 Beds
- 4 Baths
- 2,100 sq. ft.
- Townhouse
- Pending
Listed by: chaquia sierra thomas
Office: drb group realty, llc.
MLS#:MDFR2085354
Source:BRIGHTMLS
Price summary
- Price:$624,990
- Price per sq. ft.:$297.61
- Monthly HOA dues:$140
About this home
Model Home Selling. Frederick's Only New Construction Townhome Community Backing to Ballenger Creek Park with No City Taxes!
**OFFERING UP TO $15K IN FLEX CASH WITH USE OF BUILDERS APPROVED LENDER AND TITLE.**
Welcome to Park Place at Ballenger, where contemporary townhome living meets the beauty of the outdoors in one of Frederick's most desirable locations. This exceptional community offers direct access to Ballenger Creek Park while placing you just minutes from I-270, Historic Downtown Frederick, Baker Park, shopping, dining, and entertainment.
This stunning Bradford floorplan is currently serving as our beautifully appointed model home, showcasing professionally selected custom paint, designer finishes, upgraded trim details, and thoughtfully curated design elements throughout.
The main level offers an open-concept layout great for everyday living and entertaining. The gourmet Chef's Kitchen is the centerpiece of the home, featuring premium GE Café-style Chef appliances, a gas cooktop with a designer vent hood, a spacious center island, and a walk-in pantry.
Upstairs, retreat to the luxurious primary suite featuring an impressive vaulted ceiling, a generous walk-in closet, and a spa-inspired ensuite bath. Two additional bedrooms, a full hall bath, and a conveniently located upper-level laundry room complete the second floor.
The finished lower level offers exceptional versatility with a full bathroom and a spacious recreation room that is ideal for a home office, gym, guest space, or hobby room. An attached one-car garage provides additional storage and everyday convenience.
Living at Park Place at Ballenger means enjoying having direct access to Ballenger Creek Park, where you'll find scenic walking trails, athletic fields, playgrounds, picnic areas, and a dog park in close distance from your home. With easy access to I-270 and all that Downtown Frederick has to offer, Park Place at Ballenger delivers a great balance of convenience, recreation, and modern living.
Don't miss this rare opportunity to own our professionally designed model home, complete with exceptional upgrades and custom finishes throughout. Schedule your private tour today!...
Contact an agent
Home facts
- Year built:2025
- Subdivision & Development:PARK PLACE AT BALLENGER
- Listing ID #:MDFR2085354
- Added:95 day(s) ago
- Updated:October 14, 2026 at 08:26 AM
Rooms and interior
- Bedrooms:3
- Total bathrooms:4
- Full bathrooms:3
- Half bathrooms:1
- Dining Description:Combination Dining/Living, Combination Kitchen/Dining, Dining Area, Dining Room
- Bathrooms Description:Bathroom 2, Bathroom 3, Half Bath, Primary Bathroom
- Kitchen Description:Combination Kitchen/Living, Cooktop, Dishwasher, Disposal, Kitchen - Island, Microwave, Oven - Double, Oven - Wall, Pantry, Recessed Lighting, Refrigerator, Stainless Steel Appliances
- Bedroom Description:Primary Bedroom, Walk In Closet(s)
- Basement:Yes
- Basement Description:Walkout Level
- Living area:2,100 sq. ft.
Heating and cooling
- Cooling:Central A/C, Programmable Thermostat
- Heating:90% Forced Air, Natural Gas, Programmable Thermostat
Structure and exterior
- Roof:Architectural Shingle, Metal
- Year built:2025
- Building area:2,100 sq. ft.
- Lot area:0.05 Acres
- Architectural Style:Craftsman
- Construction Materials:Brick, Vinyl Siding
- Exterior Features:Terrace
- Foundation Description:Slab
- Levels:3 Story
Schools
- High school:TUSCARORA
- Middle school:BALLENGER CREEK
- Elementary school:CARROLL MANOR
Utilities
- Water:Public
- Sewer:Public Sewer
Finances and disclosures
- Price:$624,990
- Price per sq. ft.:$297.61
Features and amenities
- Laundry features:Dryer, Laundry, Washer
- Amenities:Recessed Lighting
Parking
- Parking description:Attached Garage, Garage - Front Entry
- Garage:Yes
- Garage spaces:1
New listings near 5396 Siri Ct
- Coming Soon
 $679,999Coming Soon4 beds 4 baths3,533 sq. ft.
5009 Camelback Ln, FREDERICK, MD 21703
MLS# MDFR2090718Listed by: WELCOME HOME REALTY GROUP - Coming Soon
 $825,000Coming Soon3 beds 2 baths1,881 sq. ft.
100 E Second St #1, FREDERICK, MD 21701
MLS# MDFR2090478Listed by: RE/MAX RESULTS - Coming SoonOpen Sat, 11am to 1pm
 $675,000Coming Soon4 beds 4 baths2,626 sq. ft.
5734 Little Spring Way, FREDERICK, MD 21704
MLS# MDFR2086258Listed by: KELLER WILLIAMS REALTY CENTRE - Coming Soon
 $329,900Coming Soon3 beds 3 baths1,600 sq. ft.
594 Hollyberry Way, FREDERICK, MD 21703
MLS# MDFR2090286Listed by: EXP REALTY, LLC - Coming Soon
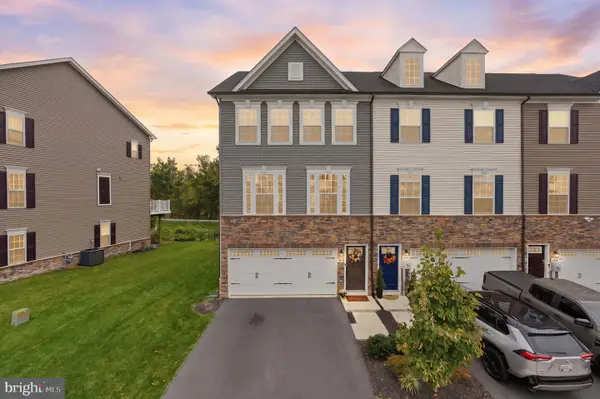 $514,900Coming Soon3 beds 3 baths2,412 sq. ft.
1742 Atlas Dr, FREDERICK, MD 21702
MLS# MDFR2090632Listed by: RE/MAX PLUS - Coming SoonOpen Sat, 1 to 3pm
 $615,000Coming Soon4 beds 3 baths2,260 sq. ft.
601 Angelwing Ln, FREDERICK, MD 21703
MLS# MDFR2090166Listed by: NORTHROP REALTY - Coming Soon
 $2,395,000Coming Soon5 beds 5 baths6,860 sq. ft.
407 W 2nd St, FREDERICK, MD 21701
MLS# MDFR2090616Listed by: RE/MAX RESULTS - Coming Soon
 $680,000Coming Soon5 beds 4 baths3,588 sq. ft.
2007 Quandary Dr, FREDERICK, MD 21702
MLS# MDFR2090638Listed by: FOSTER SPAHR AND COMPANY - Coming Soon
 $595,000Coming Soon4 beds 3 baths2,724 sq. ft.
9385 Penrose St, FREDERICK, MD 21704
MLS# MDFR2090004Listed by: COMPASS - Coming Soon
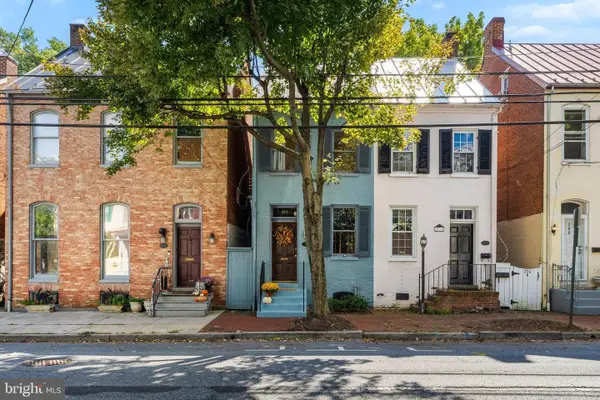 $439,900Coming Soon3 beds 1 baths1,332 sq. ft.
212 E 3rd St, FREDERICK, MD 21701
MLS# MDFR2090338Listed by: KELLER WILLIAMS REALTY CENTRE


Protect your home and budget from life's surprises with an Assurant Home Warranty, backed by a partner that supports you through every step of homeownership. Explore Plans.
© 2026 Better Homes and Gardens Real Estate LLC. An Anywhere Real Estate company. All rights reserved. Better Homes and Gardens® Real Estate is a registered trademark owned by Meredith Operations Corporation, licensed to Better Homes and Gardens Real Estate LLC and used with permission. Better Homes and Gardens Real Estate LLC fully supports the principles of the Fair Housing Act and the Equal Opportunity Act. Listing information is deemed reliable but is not guaranteed accurate.
Each office is independently owned and operated.
Any services or products provided by third parties are not provided by, affiliated with or related to Better Homes and Gardens Real Estate LLC, or its affiliated companies.