
5510 Jackson Ct, Frederick, MD 21702
Local realty services provided by:Better Homes and Gardens Real Estate Realty Connect
5510 Jackson Ct,Frederick, MD 21702
$975,000
- 4 Beds
- 5 Baths
- 4,132 sq. ft.
- Single family
- Active
Listed by: elaine s koehl
Office: samson properties
MLS#:MDFR2087240
Source:BRIGHTMLS
Price summary
- Price:$975,000
- Price per sq. ft.:$235.96
About this home
Luxury Portfolio Property in Abbington Farms - This New England Style residence deserves more than white paint and an open floorplan! It's craftsmanship and details offer a different perspective that gives way to rooms with with a sense of personality and character. It's also bigger and brighter than most and offers not only a comfortable lifestyle but the peace that comes with having over five and a half acres all to yourself. Each bedroom is an ensuite with it's own private bath and and walk-in closet. The third floor offers private guest quarters for the occasional visitor. Handsome wood floors throughout and the wood burning fireplace add a nice touch. Expansive windows offering a glimpse of the peaceful, private, wooded lot. It's livability scores high because there are grocery markets, state parks, interstates, three international airports, the beautiful Frederick Historic District, and best of all - Privacy!
Showings by Private Appointment
4BR | 4 FB | 1 HB| 4132 SF | 2 CG | 5.35 AC | Very Private
#AbbingtonFarms
#PrivateLocation
#LuxuryHomeForSale...
Contact an agent
Home facts
- Year built:1996
- Subdivision & Development:ABBINGTON FARMS
- Listing ID #:MDFR2087240
- Added:11 day(s) ago
- Updated:August 26, 2026 at 10:44 PM
Rooms and interior
- Bedrooms:4
- Total bathrooms:5
- Full bathrooms:4
- Half bathrooms:1
- Flooring:Ceramic Tile, Stone, Wood
- Dining Description:Dining Room, Formal/Separate Dining Room
- Bathrooms Description:Bathroom 2, Bathroom 3, Half Bath, Primary Bath(s), Primary Bathroom
- Kitchen Description:Breakfast Area, Built-In Microwave, Built-Ins, Cooktop - Down Draft, Dishwasher, Exhaust Fan, Extra Refrigerator/Freezer, Kitchen - Eat-In, Kitchen - Gourmet, Kitchen - Island, Kitchen - Table Space, Microwave, Oven - Self Cleaning, Oven - Wall, Oven/Range - Gas, Pantry, Recessed Lighting, Refrigerator, Stainless Steel Appliances, Upgraded Countertops, Water Heater
- Bedroom Description:Primary Bedroom, Walk In Closet(s)
- Basement:Yes
- Basement Description:Connecting Stairway, Rough Bath Plumb, Space For Rooms, Unfinished, Walkout Stairs
- Living area:4,132 sq. ft.
Heating and cooling
- Cooling:Central A/C
- Heating:Forced Air, Oil
Structure and exterior
- Year built:1996
- Building area:4,132 sq. ft.
- Lot area:5.35 Acres
- Lot Features:Backs to Trees, Cul-de-sac, No Thru Street, Partly Wooded, Private
- Architectural Style:Colonial
- Construction Materials:Block, Brick, Combination, Vinyl Siding
- Exterior Features:Satellite Dish, Sidewalks
- Foundation Description:Block, Brick/Mortar
- Levels:3 Story
Utilities
- Water:Filter, Private, Well
- Sewer:Septic Exists
Finances and disclosures
- Price:$975,000
- Price per sq. ft.:$235.96
- Tax amount:$7,942 (2026)
Features and amenities
- Laundry features:Dryer, Laundry, Washer
- Amenities:Atrium Windows, Attic, Bay/Bow Windows, Built-Ins, Double Hung Windows, Double Pane Windows, Exposed Beams, Recessed Lighting, Transom Windows, Water Treat System
Parking
- Parking description:Additional Storage Area, Asphalt Driveway, Attached Garage, Crushed Stone, Garage - Side Entry, Garage Door Opener, Inside Access, Oversized
- Garage:Yes
- Garage spaces:2
New listings near 5510 Jackson Ct
- Coming Soon
 $724,000Coming Soon4 beds 4 baths3,062 sq. ft.
5633 Bartonsville Rd, FREDERICK, MD 21704
MLS# MDFR2086878Listed by: RLAH @PROPERTIES - Coming Soon
 $674,990Coming Soon4 beds 4 baths3,088 sq. ft.
7035 Allington Manor Cir E, FREDERICK, MD 21703
MLS# MDFR2083754Listed by: REAL BROKER, LLC - - Coming SoonOpen Sat, 12 to 2pm
 $625,000Coming Soon4 beds 3 baths3,224 sq. ft.
6101 Fieldcrest Dr, FREDERICK, MD 21701
MLS# MDFR2088228Listed by: RE/MAX RESULTS - Coming SoonOpen Sat, 1 to 3pm
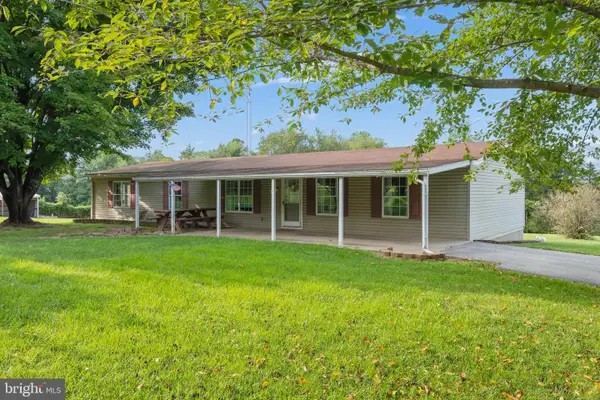 $349,900Coming Soon3 beds 3 baths1,848 sq. ft.
10738 Daysville Rd, FREDERICK, MD 21701
MLS# MDFR2087856Listed by: SAMSON PROPERTIES - Coming Soon
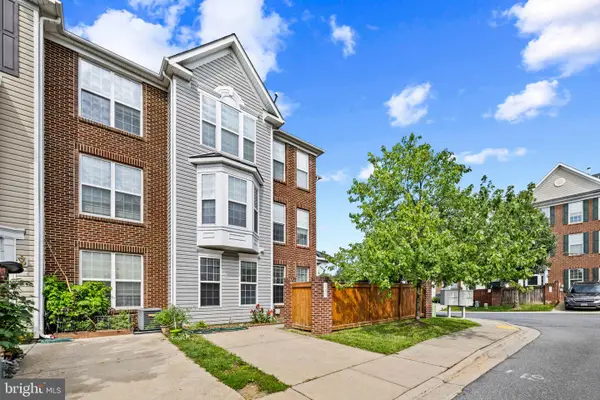 $379,900Coming Soon3 beds 3 baths1,848 sq. ft.
101 Leather Fern Way, FREDERICK, MD 21702
MLS# MDFR2087188Listed by: CORNER HOUSE REALTY - Coming Soon
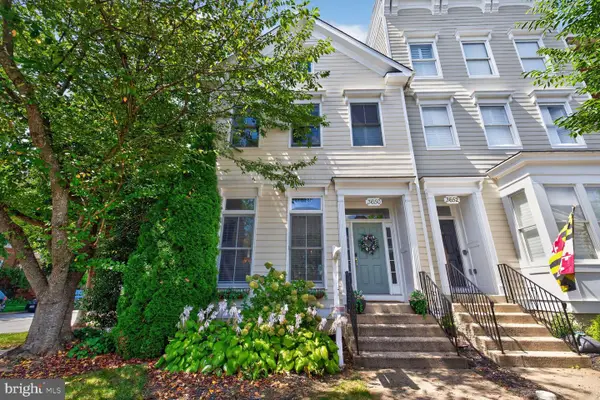 $615,000Coming Soon3 beds 4 baths2,220 sq. ft.
3650 Tavistock Rd, FREDERICK, MD 21704
MLS# MDFR2088250Listed by: COMPASS - Coming Soon
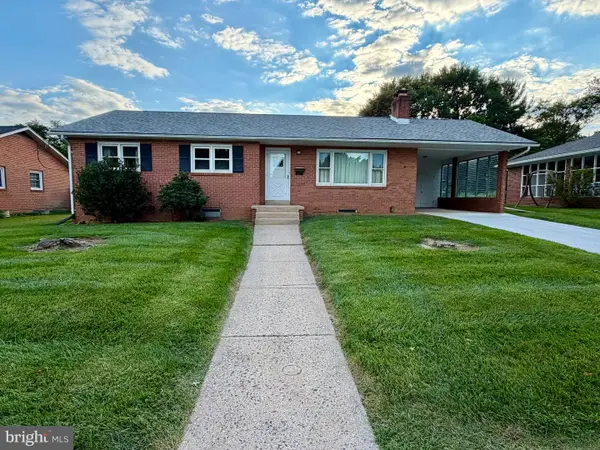 $375,000Coming Soon3 beds 2 baths1,724 sq. ft.
227 Wyngate Dr, FREDERICK, MD 21701
MLS# MDFR2088310Listed by: BACH REAL ESTATE - Coming Soon
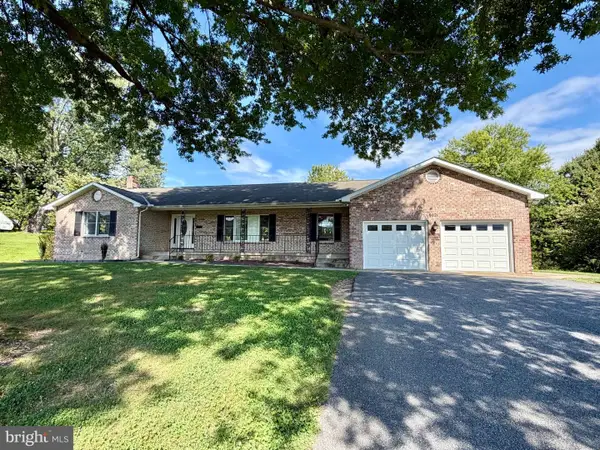 $650,000Coming Soon3 beds 3 baths3,390 sq. ft.
8021 Rocky Springs Rd, FREDERICK, MD 21702
MLS# MDFR2088252Listed by: BACH REAL ESTATE - Coming SoonOpen Sat, 1 to 3pm
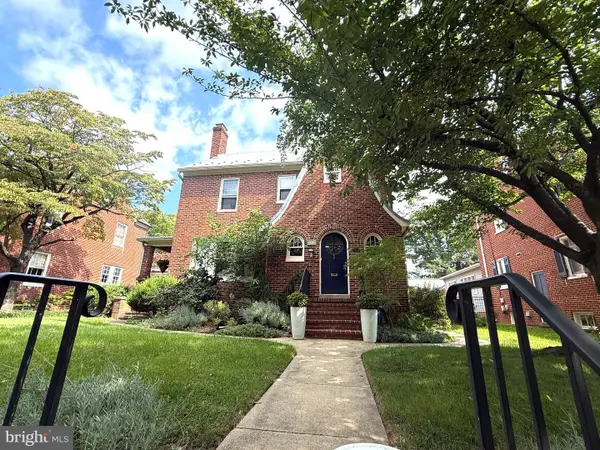 $825,000Coming Soon3 beds 3 baths2,418 sq. ft.
303 Fleming Ave, FREDERICK, MD 21701
MLS# MDFR2088112Listed by: FREDERICK TOWN REALTY - Coming Soon
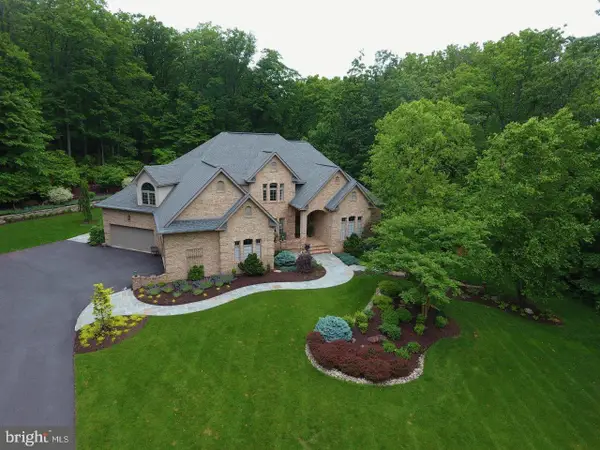 $1,495,000Coming Soon4 beds 5 baths5,454 sq. ft.
7355 Kehne Rd, FREDERICK, MD 21702
MLS# MDFR2088030Listed by: KELLER WILLIAMS REALTY CENTRE


Protect your home and budget from life's surprises with an Assurant Home Warranty, backed by a partner that supports you through every step of homeownership. Explore Plans.
© 2026 Better Homes and Gardens Real Estate LLC. An Anywhere Real Estate company. All rights reserved. Better Homes and Gardens® Real Estate is a registered trademark owned by Meredith Operations Corporation, licensed to Better Homes and Gardens Real Estate LLC and used with permission. Better Homes and Gardens Real Estate LLC fully supports the principles of the Fair Housing Act and the Equal Opportunity Act. Listing information is deemed reliable but is not guaranteed accurate.
Each office is independently owned and operated.
Any services or products provided by third parties are not provided by, affiliated with or related to Better Homes and Gardens Real Estate LLC, or its affiliated companies.