
5520 Old National Pike, Frederick, MD 21702
Local realty services provided by:Better Homes and Gardens Real Estate GSA Realty
5520 Old National Pike,Frederick, MD 21702
$640,000
- 4 Beds
- 2 Baths
- 3,062 sq. ft.
- Single family
- Active
Upcoming open houses
- Sat, Sep 2601:00 pm - 03:00 pm
Listed by: christine r reeder
Office: long & foster real estate, inc.
MLS#:MDFR2086880
Source:BRIGHTMLS
Price summary
- Price:$640,000
- Price per sq. ft.:$209.01
About this home
Welcome to a truly special colonial home where timeless character meets space, versatility, and an active lifestyle. Built in 1941 and beautifully nestled on 1.85 acres, this charming property offers the privacy and serenity of a wooded setting while keeping parks, shopping, dining, and commuter routes conveniently close by. From the moment you arrive, you'll appreciate the welcoming curb appeal, beautiful landscaping, two front porches, and the long circular driveway leading to an oversized, side-entry garage. There's plenty of room for guests, gatherings, and everyday living. Outdoor enthusiasts will love the impressive sport court, offering space for tennis, pickleball, basketball, and more. The spacious rear patio provides another wonderful spot to relax, entertain, or simply enjoy the peaceful views of the surrounding trees and woods. Inside, the home is filled with warmth and original character, including four fireplaces, original chestnut cabinetry, and a beautiful original staircase. The centerpiece is the dramatic two-story great room, complete with a loft overlooking the space—an inviting setting for both everyday life and entertaining. The thoughtful floor plan includes four bedrooms and two full bathrooms, with the convenience of a main-level bedroom and full bath—ideal for guests, multigenerational living, or those seeking first-floor living options. An office provides a dedicated workspace and leads to the full attic, offering an abundance of storage space and endless possibilities. Whether you're looking for room to spread out, a private outdoor retreat, space for recreation, or a home filled with character you simply can't replicate in new construction, this property offers a rare combination of it all. Come experience the charm, space, and possibilities for yourself—you may find that this is the place you've been looking for....
Contact an agent
Home facts
- Year built:1941
- Subdivision & Development:NONE AVAILABLE
- Listing ID #:MDFR2086880
- Added:2 day(s) ago
- Updated:September 23, 2026 at 04:05 PM
Rooms and interior
- Bedrooms:4
- Total bathrooms:2
- Full bathrooms:2
- Flooring:Hardwood
- Dining Description:Dining Room
- Bathrooms Description:Bathroom 2, Primary Bath(s), Primary Bathroom
- Kitchen Description:Carpet, Cooktop, Dishwasher, Disposal, Exhaust Fan, Icemaker, Oven - Wall, Pantry, Recessed Lighting, Refrigerator
- Bedroom Description:Carpet, Entry Level Bedroom, Primary Bedroom, Walk In Closet(s)
- Basement:Yes
- Basement Description:Connecting Stairway, Interior Access
- Living area:3,062 sq. ft.
Heating and cooling
- Cooling:Central A/C
- Heating:Forced Air, Oil
Structure and exterior
- Roof:Slate
- Year built:1941
- Building area:3,062 sq. ft.
- Lot area:1.85 Acres
- Lot Features:Landscaping
- Architectural Style:Colonial, Farmhouse/National Folk, Manor
- Construction Materials:Brick
- Exterior Features:Exterior Lighting, Patio(s), Porch(es), Sidewalks, Sport Court, Tennis Court(s)
- Foundation Description:Block, Permanent
- Levels:3 Story
Schools
- High school:GOV. THOMAS JOHNSON
- Middle school:MONOCACY
- Elementary school:WAVERLEY
Utilities
- Water:Well
- Sewer:On Site Septic
Finances and disclosures
- Price:$640,000
- Price per sq. ft.:$209.01
- Tax amount:$5,019 (2025)
Features and amenities
- Laundry features:Dryer, Has Laundry, Laundry, Washer
- Amenities:Attic, Carpet, Exposed Beams, Recessed Lighting, Window Treatments
Parking
- Parking description:Circular Driveway, Detached Garage, Garage - Side Entry, Oversized, Paved Driveway
- Garage:Yes
- Garage spaces:2
New listings near 5520 Old National Pike
- Coming Soon
 $409,999Coming Soon3 beds 3 baths1,784 sq. ft.
8043 Hollow Reed Ct, FREDERICK, MD 21701
MLS# MDFR2089710Listed by: LPT REALTY, LLC - Coming Soon
 $409,999Coming Soon4 beds 3 baths2,828 sq. ft.
1201 Bishop Ct, FREDERICK, MD 21702
MLS# MDFR2089676Listed by: KELLER WILLIAMS REALTY - Coming Soon
 $405,000Coming Soon3 beds 3 baths1,876 sq. ft.
5407 Upper Mill Ter S, FREDERICK, MD 21703
MLS# MDFR2089666Listed by: EXP REALTY, LLC - Coming Soon
 $424,900Coming Soon2 beds 2 baths1,563 sq. ft.
7 Frederick Ave, FREDERICK, MD 21701
MLS# MDFR2089674Listed by: LONG & FOSTER REAL ESTATE, INC. - Coming Soon
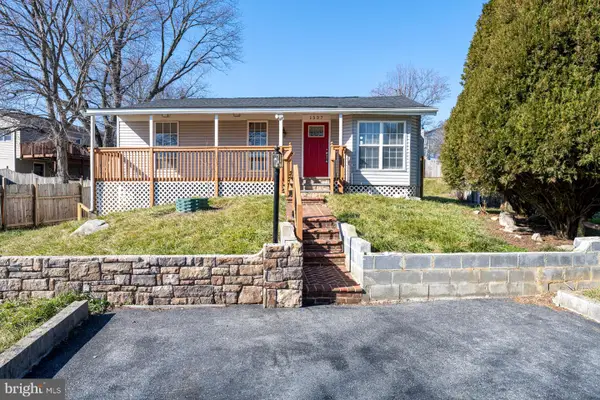 $425,000Coming Soon4 beds 2 baths2,112 sq. ft.
1537 Havilland Pl, FREDERICK, MD 21702
MLS# MDFR2089680Listed by: KELLER WILLIAMS REALTY - Coming Soon
 $415,000Coming Soon3 beds 4 baths1,912 sq. ft.
5961 Whelan Ln, FREDERICK, MD 21703
MLS# MDFR2089690Listed by: FAB REALTY LLC - Coming Soon
 $499,000Coming Soon3 beds 2 baths2,036 sq. ft.
7407 Baltimore National Pike, FREDERICK, MD 21702
MLS# MDFR2089646Listed by: CUMMINGS & CO. REALTORS - Coming Soon
 $680,000Coming Soon4 beds 4 baths3,364 sq. ft.
1922 Washburn Ct, FREDERICK, MD 21702
MLS# MDFR2089670Listed by: HOMESMART - Coming Soon
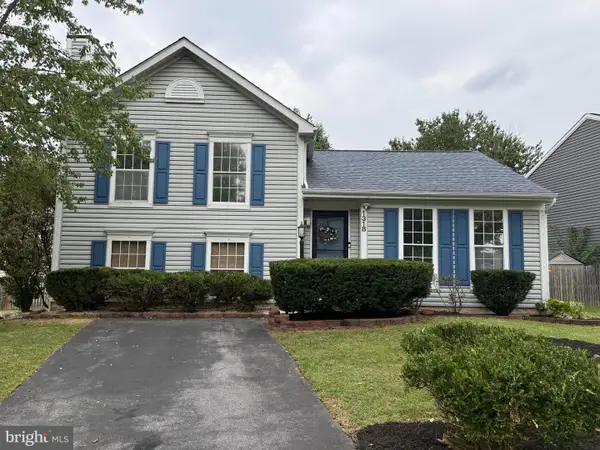 $459,900Coming Soon4 beds 3 baths2,095 sq. ft.
1318 Willow Oak Dr, FREDERICK, MD 21701
MLS# MDFR2089422Listed by: MAIN STREET REALTY COMPANY - Coming Soon
 $330,000Coming Soon2 beds 2 baths1,350 sq. ft.
6506 F Wiltshire Dr #203, FREDERICK, MD 21703
MLS# MDFR2089636Listed by: FREDERICK LAND & HOME, LLC.


Protect your home and budget from life's surprises with an Assurant Home Warranty, backed by a partner that supports you through every step of homeownership. Explore Plans.
© 2026 Better Homes and Gardens Real Estate LLC. An Anywhere Real Estate company. All rights reserved. Better Homes and Gardens® Real Estate is a registered trademark owned by Meredith Operations Corporation, licensed to Better Homes and Gardens Real Estate LLC and used with permission. Better Homes and Gardens Real Estate LLC fully supports the principles of the Fair Housing Act and the Equal Opportunity Act. Listing information is deemed reliable but is not guaranteed accurate.
Each office is independently owned and operated.
Any services or products provided by third parties are not provided by, affiliated with or related to Better Homes and Gardens Real Estate LLC, or its affiliated companies.