
6012 Duvalls Forest Dr, Frederick, MD 21701
Local realty services provided by:Better Homes and Gardens Real Estate GSA Realty
6012 Duvalls Forest Dr,Frederick, MD 21701
$1,099,900
- 5 Beds
- 5 Baths
- 4,384 sq. ft.
- Single family
- Active
Listed by: katie nicholson
Office: berkshire hathaway homeservices penfed realty
MLS#:MDFR2085502
Source:BRIGHTMLS
Price summary
- Price:$1,099,900
- Price per sq. ft.:$250.89
- Monthly HOA dues:$75
About this home
Picture perfect living starts here! Built by the highly respected local builder Wormald Homes, this stunning Beckham model offers the perfect blend of timeless design, luxury finishes, and everyday functionality. Boasting over 5,300 square feet of beautifully living space, this sought-after floor plan is loaded with premium upgrades and exceptional attention to detail. The heart of the home is a gourmet chef’s kitchen featuring an oversized quartz center island, high-end finishes, and an open layout that flows seamlessly into the spacious family room and the bright, inviting sunroom—perfect for entertaining or relaxing with family. Luxury vinyl plank flooring extends throughout the main living areas, complemented by numerous custom upgrades that truly set this home apart. With 5 spacious bedrooms and 4.5 beautifully appointed bathrooms, there is room for everyone. The fully finished lower level is designed for both recreation and relaxation, offering a large rec room, stylish wet bar, hobby room, exercise room, and a private bedroom and full bath suite—ideal for guests or multi-generational living. Situated on a premium lot with exceptional privacy and plenty of usable outdoor space, this home provides the perfect setting for both entertaining and everyday enjoyment. Meticulously maintained and in like-new condition, this incredible home is conveniently located near major commuter routes, shopping, dining, and top local amenities. Luxury. Space. Location. This is one you won’t want to miss....
Contact an agent
Home facts
- Year built:2024
- Subdivision & Development:ROSEHAVEN
- Listing ID #:MDFR2085502
- Added:31 day(s) ago
- Updated:August 14, 2026 at 01:59 PM
Rooms and interior
- Bedrooms:5
- Total bathrooms:5
- Full bathrooms:4
- Half bathrooms:1
- Bathrooms Description:Primary Bath(s)
- Kitchen Description:Built-Ins, Kitchen - Island, Pantry, Recessed Lighting, Upgraded Countertops, Wet/Dry Bar
- Bedroom Description:Walk In Closet(s)
- Basement:Yes
- Basement Description:Fully Finished, Walkout Stairs, Windows
- Living area:4,384 sq. ft.
Heating and cooling
- Cooling:Central A/C
- Heating:Electric, Energy Star Heating System, Forced Air, Natural Gas
Structure and exterior
- Year built:2024
- Building area:4,384 sq. ft.
- Lot area:0.15 Acres
- Architectural Style:Farmhouse/National Folk
- Construction Materials:Frame, Stone
- Exterior Features:Porch(es)
- Foundation Description:Concrete Perimeter
- Levels:3 Story
Schools
- High school:OAKDALE
Utilities
- Water:Public
- Sewer:Public Sewer
Finances and disclosures
- Price:$1,099,900
- Price per sq. ft.:$250.89
- Tax amount:$10,573 (2025)
Features and amenities
- Amenities:Built-Ins, Recessed Lighting, Wet/Dry Bar
Parking
- Parking description:Attached Garage, Garage - Front Entry, Garage Door Opener, Oversized
- Garage:Yes
- Garage spaces:2
New listings near 6012 Duvalls Forest Dr
- New
 $444,900Active3 beds 2 baths1,620 sq. ft.
1182 Avondale Ct, FREDERICK, MD 21702
MLS# MDFR2087082Listed by: SAMSON PROPERTIES - New
 $525,000Active3 beds 2 baths1,829 sq. ft.
321 S Market St, FREDERICK, MD 21701
MLS# MDFR2084916Listed by: LONG & FOSTER REAL ESTATE, INC. - Coming Soon
 $279,999Coming Soon2 beds 2 baths
2506 Coach House Way #3d, FREDERICK, MD 21702
MLS# MDFR2085304Listed by: CHARIS REALTY GROUP - New
 $260,000Active2 beds 2 baths1,033 sq. ft.
807-l Stratford Way #l, FREDERICK, MD 21701
MLS# MDFR2087092Listed by: IMPACT MARYLAND REAL ESTATE - New
 $299,900Active3 beds 3 baths1,949 sq. ft.
505 Carrollton Dr #17, FREDERICK, MD 21701
MLS# MDFR2086776Listed by: SERHANT - New
 $270,000Active2 beds 2 baths1,189 sq. ft.
6117 Springwater Pl #1734, FREDERICK, MD 21701
MLS# MDFR2087146Listed by: RE/MAX RESULTS - New
 $639,900Active4 beds 4 baths3,190 sq. ft.
1723 Wheyfield Dr, FREDERICK, MD 21701
MLS# MDFR2087152Listed by: RE/MAX RESULTS - New
 $724,900Active4 beds 4 baths3,755 sq. ft.
2605 Mill Race Rd, FREDERICK, MD 21701
MLS# MDFR2087128Listed by: LONG & FOSTER REAL ESTATE, INC. - Coming Soon
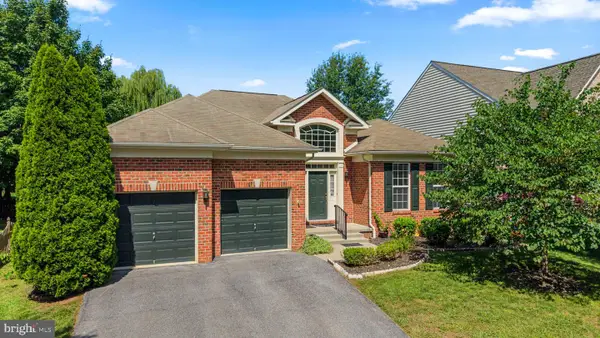 $615,000Coming Soon3 beds 2 baths
Address Withheld By Seller, FREDERICK, MD 21702
MLS# MDFR2087144Listed by: RE/MAX REALTY SERVICES - New
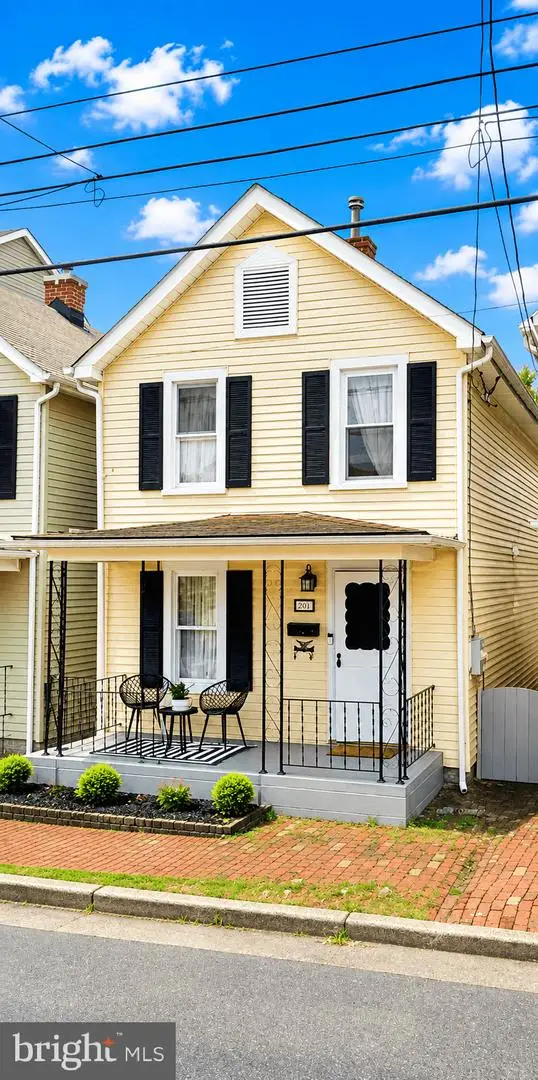 $425,000Active2 beds 2 baths1,152 sq. ft.
218 E 6th St E, FREDERICK, MD 21701
MLS# MDFR2087142Listed by: CENTURY 21 REDWOOD REALTY


Protect your home and budget from life's surprises with an Assurant Home Warranty, backed by a partner that supports you through every step of homeownership. Explore Plans.
© 2026 Better Homes and Gardens Real Estate LLC. An Anywhere Real Estate company. All rights reserved. Better Homes and Gardens® Real Estate is a registered trademark owned by Meredith Operations Corporation, licensed to Better Homes and Gardens Real Estate LLC and used with permission. Better Homes and Gardens Real Estate LLC fully supports the principles of the Fair Housing Act and the Equal Opportunity Act. Listing information is deemed reliable but is not guaranteed accurate.
Each office is independently owned and operated.
Any services or products provided by third parties are not provided by, affiliated with or related to Better Homes and Gardens Real Estate LLC, or its affiliated companies.