
6048 White Flint, Frederick, MD 21702
Local realty services provided by:Better Homes and Gardens Real Estate Premier
Listed by: elaine s koehl, alvera ballew
Office: samson properties
MLS#:MDFR2086000
Source:BRIGHTMLS
Price summary
- Price:$1,200,000
- Price per sq. ft.:$191.14
About this home
She’s everything you want, she’s everything you need! This home has the kind of vibe that makes you feel like you finally have your life together. Fresh updates, inviting spaces, and the kind of warmth that feels good the second you walk in.
Prominently sited on a prestigious lot in the heart of coveted White Flint Springs, 6048 White Flint Drive stands out with its enduring design and craftsmanship. The residence is clad with handsome brick , architectural and copper roofing, and was built by Award-Winning Sanbower Builders. The home was designed with a top-notch flex space that includes Guest Quarters for use by either a family member, nanny or an au pair - you name it! 5BR | 5 FB | 1 HB | 3 FP | 6278 SF | 3 CG | 1.72 AC | 3 Zone HVAC | Guest Apt
Shown by Private Appointment.
Contact an agent
Home facts
- Year built:2000
- Subdivision & Development:WHITE FLINT SPRINGS
- Listing ID #:MDFR2086000
- Added:52 day(s) ago
- Updated:September 14, 2026 at 01:49 PM
Rooms and interior
- Bedrooms:5
- Total bathrooms:6
- Full bathrooms:5
- Half bathrooms:1
- Flooring:Carpet, Ceramic Tile, Solid Hardwood
- Dining Description:Dining Room, Formal/Separate Dining Room
- Bathrooms Description:Bathroom 2, Bathroom 3, Half Bath, Primary Bath(s), Primary Bathroom
- Kitchen Description:2nd Kitchen, Breakfast Area, Built-In Microwave, Built-Ins, Butlers Pantry, Carpet, Cooktop, Crown Moldings, Dishwasher, Disposal, Exhaust Fan, Extra Refrigerator/Freezer, Icemaker, Kitchen - Eat-In, Kitchen - Gourmet, Kitchen - Island, Kitchen - Table Space, Microwave, Oven - Double, Oven - Self Cleaning, Oven - Wall, Oven/Range - Gas, Pantry, Recessed Lighting, Refrigerator, Stainless Steel Appliances, Upgraded Countertops, Water Heater, Water Heater - High-Efficiency, Wine Storage
- Bedroom Description:Additional Bedroom, Carpet, Entry Level Bedroom, Primary Bedroom, Walk In Closet(s)
- Basement:Yes
- Basement Description:Connecting Stairway, Daylight, Fully Finished, Partial, Shelving, Sump Pump, Walkout Stairs
- Living area:6,278 sq. ft.
Heating and cooling
- Cooling:Ceiling Fan(s), Central A/C, Programmable Thermostat, Zoned
- Heating:Electric, Heat Pump - Gas BackUp, Heat Pump(s), Programmable Thermostat, Propane - Owned, Zoned
Structure and exterior
- Roof:Architectural Shingle, Copper
- Year built:2000
- Building area:6,278 sq. ft.
- Lot area:1.72 Acres
- Lot Features:Adjoins - Open Space, Backs to Trees, Landscaping, Premium
- Architectural Style:Transitional
- Construction Materials:Brick
- Exterior Features:Brick, Deck(s), Extensive Hardscape, Exterior Lighting, Play Area, Porch(es), Sidewalks, Stone Retaining Walls, Terrace
- Foundation Description:Block
- Levels:3 Story
Utilities
- Water:Conditioner, Private, Well
- Sewer:On Site Septic
Finances and disclosures
- Price:$1,200,000
- Price per sq. ft.:$191.14
- Tax amount:$9,563 (2025)
Features and amenities
- Laundry features:Dryer, Washer
- Amenities:Attic, Built-Ins, Carbon Monoxide Detector(s), Carpet, Ceiling Fan(s), Chair Railings, Crown Moldings, Curved Staircase, Double Hung Windows, Double Pane Windows, Efficiency, Exterior Cameras, Humidifer, Insulated Windows, Motion Detectors, Recessed Lighting, Water Treat System
Parking
- Parking description:Attached Garage, Garage - Side Entry, Garage Door Opener, Inside Access, Oversized, Paved Driveway
- Garage:Yes
- Garage spaces:3
New listings near 6048 White Flint
- Coming Soon
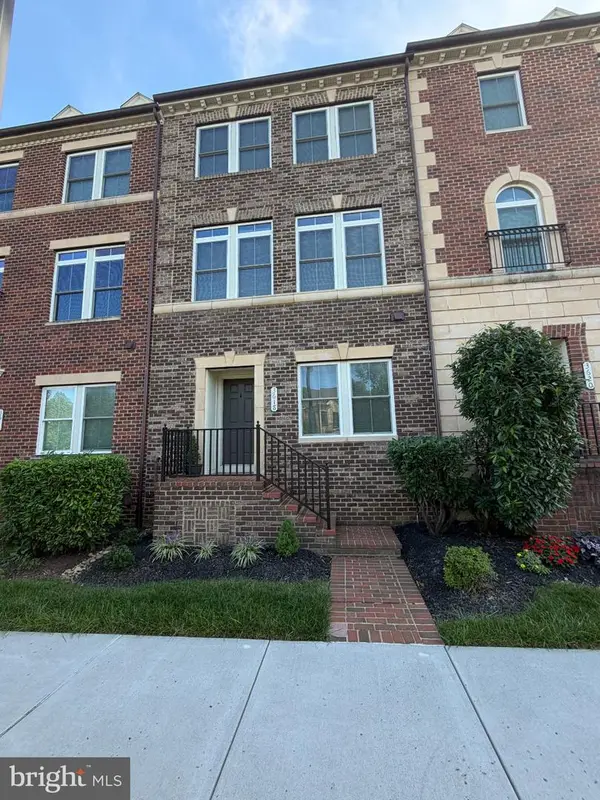 $595,000Coming Soon4 beds 3 baths2,200 sq. ft.
3618 Worthington Blvd, FREDERICK, MD 21704
MLS# MDFR2089302Listed by: RE/MAX PLUS - Coming Soon
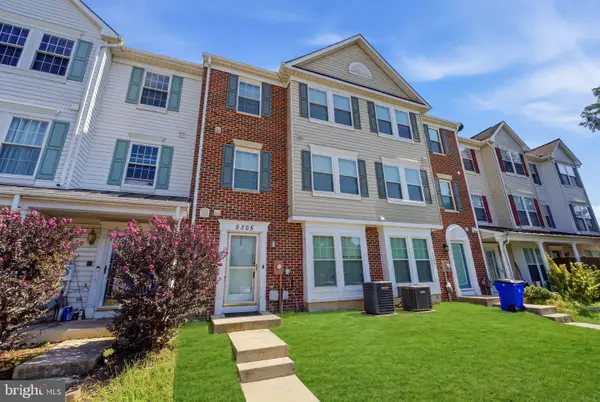 $330,000Coming Soon3 beds 3 baths1,614 sq. ft.
5305 Regal, FREDERICK, MD 21703
MLS# MDFR2089304Listed by: CORCORAN MCENEARNEY - Coming Soon
 $499,000Coming Soon3 beds 3 baths2,983 sq. ft.
2465 Stoney Creek, FREDERICK, MD 21701
MLS# MDFR2089100Listed by: RE/MAX RESULTS - Coming Soon
 $599,000Coming Soon5 beds 4 baths3,225 sq. ft.
2567 Bear Den Rd, FREDERICK, MD 21701
MLS# MDFR2089104Listed by: RE/MAX RESULTS - Coming Soon
 $345,000Coming Soon3 beds 2 baths1,220 sq. ft.
7041 Hames Ct, FREDERICK, MD 21703
MLS# MDFR2089260Listed by: EXP REALTY, LLC - Coming Soon
 $699,997Coming Soon3 beds 4 baths2,668 sq. ft.
8623 Satinwood Dr, FREDERICK, MD 21704
MLS# MDFR2089006Listed by: IMPACT MARYLAND REAL ESTATE - Coming Soon
 $359,000Coming Soon3 beds 4 baths1,840 sq. ft.
6104 Pine Ridge Ter, FREDERICK, MD 21701
MLS# MDFR2089094Listed by: RE/MAX RESULTS - Coming Soon
 $810,000Coming Soon4 beds 3 baths3,460 sq. ft.
3612 Byron Cir, FREDERICK, MD 21704
MLS# MDFR2089222Listed by: LONG & FOSTER REAL ESTATE, INC. - Coming SoonOpen Sat, 2 to 4pm
 $429,999Coming Soon3 beds 3 baths2,160 sq. ft.
5204 Bamburg Ct, FREDERICK, MD 21703
MLS# MDFR2089144Listed by: LONG & FOSTER REAL ESTATE, INC. - Coming Soon
 $409,000Coming Soon4 beds 3 baths1,884 sq. ft.
6510 Ellington Way, FREDERICK, MD 21703
MLS# MDFR2089170Listed by: RE/MAX RESULTS


Protect your home and budget from life's surprises with an Assurant Home Warranty, backed by a partner that supports you through every step of homeownership. Explore Plans.
© 2026 Better Homes and Gardens Real Estate LLC. An Anywhere Real Estate company. All rights reserved. Better Homes and Gardens® Real Estate is a registered trademark owned by Meredith Operations Corporation, licensed to Better Homes and Gardens Real Estate LLC and used with permission. Better Homes and Gardens Real Estate LLC fully supports the principles of the Fair Housing Act and the Equal Opportunity Act. Listing information is deemed reliable but is not guaranteed accurate.
Each office is independently owned and operated.
Any services or products provided by third parties are not provided by, affiliated with or related to Better Homes and Gardens Real Estate LLC, or its affiliated companies.