
605 Blandwood Rd, Frederick, MD 21701
Local realty services provided by:Better Homes and Gardens Real Estate Reserve
605 Blandwood Rd,Frederick, MD 21701
$629,900
- 3 Beds
- 4 Baths
- 2,628 sq. ft.
- Townhouse
- Active
Listed by: lori w rogers
Office: keller williams realty centre
MLS#:MDFR2081388
Source:BRIGHTMLS
Price summary
- Price:$629,900
- Price per sq. ft.:$239.69
- Monthly HOA dues:$105
About this home
Welcome to Eastchurch living at its finest—where charm, convenience, and modern comfort come together just moments from the vibrant heart of Downtown Frederick. Perfectly positioned as an end-unit townhome, this beautifully maintained 3-bedroom, 3.5-bath residence offers the ideal blend of style, space, and location—enhanced by thoughtful, high-end custom upgrades throughout. Step inside to an inviting open-concept main level, where rich hardwood flooring flows seamlessly throughout. The entire home has been custom painted, creating a fresh, cohesive, and elevated feel from top to bottom. The sun-filled living room offers a warm and welcoming space to gather, complete with a cozy fireplace—perfect for relaxing evenings or entertaining guests. At the heart of the home, the gourmet kitchen has been beautifully enhanced with newly purchased, updated appliances and a custom extended island—ideal for cooking, meal prepping, and casual dining. You’ll love the ample cabinetry, custom-built barn doors on the pantry, and modern custom lighting that adds both function and style. The adjoining dining area provides the perfect setting for hosting everything from intimate dinners to festive gatherings. Upstairs, retreat to the spacious primary suite featuring a private en-suite bath and a custom-built organization system designed for both style and functionality. Two additional well-appointed bedrooms—also thoughtfully designed—share a full bathroom. The top level offers a standout feature—a large, versatile sitting room complete with built in organization and access to a private rooftop balcony. This inviting outdoor space is elevated even further with its own fireplace, making it the perfect spot to enjoy your morning coffee or unwind on cool evenings with a glass of wine. The lower level expands your living options with a cozy den and full bathroom, ideal for guests or additional private living space. Throughout the home, modern upgrades such as custom industrial steel handrails and curated custom lighting elevate the overall design aesthetic, adding a unique and sophisticated touch. Outside, enjoy a fenced yard offering privacy and space for outdoor enjoyment, along with a detached two-car garage providing both convenience and additional storage. Located in the highly sought-after Eastchurch community, residents enjoy access to scenic walking trails, parks, and a community pool—perfect for summer days. And with Downtown Frederick’s renowned restaurants, boutique shopping, and vibrant atmosphere just minutes away, you’ll love the lifestyle this home provides. This is more than just a home—it’s a thoughtfully upgraded, move-in ready experience in one of Frederick’s most desirable communities....
Contact an agent
Home facts
- Year built:2018
- Subdivision & Development:EASTCHURCH
- Listing ID #:MDFR2081388
- Added:158 day(s) ago
- Updated:October 10, 2026 at 02:04 PM
Rooms and interior
- Bedrooms:3
- Total bathrooms:4
- Full bathrooms:3
- Half bathrooms:1
- Flooring:Hardwood, Tile/Brick
- Dining Description:Combination Dining/Living, Combination Kitchen/Dining, Dining Area, Dining Room
- Bathrooms Description:Bathroom 1, Primary Bath(s), Primary Bathroom
- Kitchen Description:Carpet, Combination Kitchen/Living, Crown Moldings, Kitchen - Gourmet, Kitchen - Island, Recessed Lighting, Upgraded Countertops
- Bedroom Description:Carpet, Primary Bedroom, Walk In Closet(s)
- Basement:Yes
- Basement Description:Connecting Stairway, Full, Fully Finished, Heated, Improved, Interior Access
- Living area:2,628 sq. ft.
Heating and cooling
- Heating:Forced Air, Natural Gas
Structure and exterior
- Year built:2018
- Building area:2,628 sq. ft.
- Lot area:0.06 Acres
- Architectural Style:Colonial
- Construction Materials:Frame
- Exterior Features:Balcony, Patio(s), Sidewalks, Street Lights
- Foundation Description:Brick/Mortar
- Levels:3 Story
Schools
- High school:GOV. THOMAS JOHNSON
- Middle school:GOV. THOMAS JOHNSON
- Elementary school:SPRING RIDGE
Utilities
- Water:Public
- Sewer:Public Sewer
Finances and disclosures
- Price:$629,900
- Price per sq. ft.:$239.69
- Tax amount:$10,821 (2025)
Features and amenities
- Amenities:Carpet, Ceiling Fan(s), Crown Moldings, Recessed Lighting
Parking
- Parking description:Detached Garage, Garage - Rear Entry, On Street
- Garage:Yes
- Garage spaces:2
New listings near 605 Blandwood Rd
- Coming SoonOpen Sat, 12 to 2pm
 $325,000Coming Soon2 beds 3 baths1,740 sq. ft.
1516 Beverly Ct, FREDERICK, MD 21701
MLS# MDFR2088338Listed by: LPT REALTY, LLC - Coming Soon
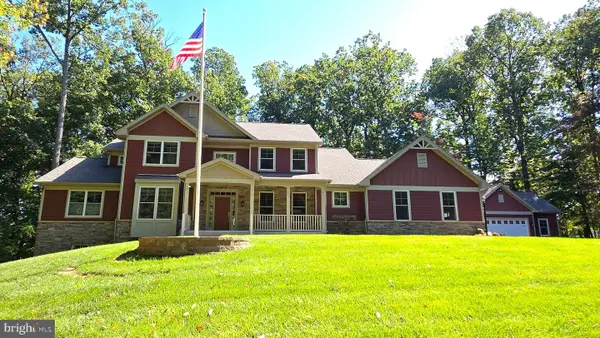 $1,395,000Coming Soon4 beds 4 baths4,050 sq. ft.
8711 Chestnut Grove Rd, FREDERICK, MD 21701
MLS# MDFR2090458Listed by: LONG & FOSTER REAL ESTATE, INC. - Coming Soon
 $325,000Coming Soon3 beds 2 baths1,280 sq. ft.
6745 Brace Ct, FREDERICK, MD 21703
MLS# MDFR2089824Listed by: KELLER WILLIAMS REALTY CENTRE - Coming Soon
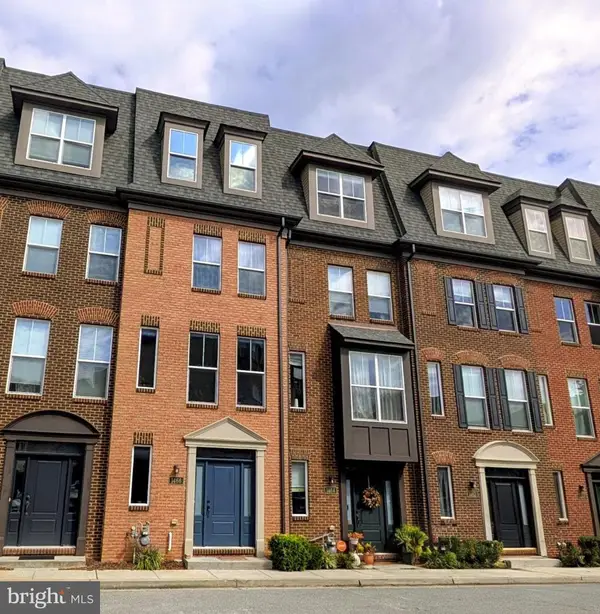 $389,900Coming Soon3 beds 3 baths1,764 sq. ft.
1466 Trafalgar Ln, FREDERICK, MD 21701
MLS# MDFR2090422Listed by: MACKINTOSH, INC. - Coming Soon
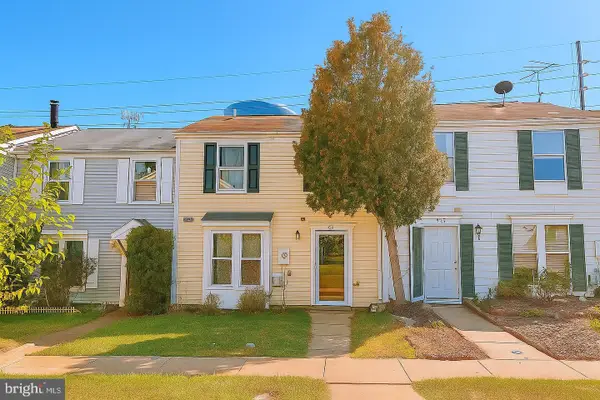 $300,000Coming Soon2 beds 2 baths972 sq. ft.
532 Riggs Ct, FREDERICK, MD 21703
MLS# MDFR2090404Listed by: WEICHERT, REALTORS - Coming Soon
 $759,000Coming Soon4 beds 5 baths3,795 sq. ft.
2805 Mill Island Pkwy, FREDERICK, MD 21701
MLS# MDFR2088996Listed by: KELLER WILLIAMS REALTY CENTRE - Coming Soon
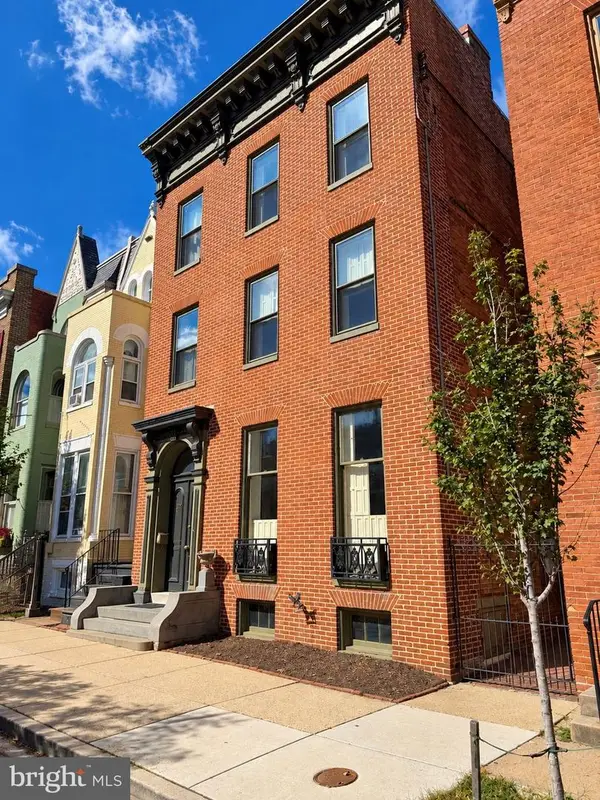 $1,100,000Coming Soon7 beds 6 baths4,465 sq. ft.
107 W 3rd St W, FREDERICK, MD 21701
MLS# MDFR2090044Listed by: VERDANT REALTY GROUP LLC - Coming Soon
 $560,000Coming Soon4 beds 3 baths2,480 sq. ft.
1308 Willow Oak Dr, FREDERICK, MD 21701
MLS# MDFR2090170Listed by: RE/MAX RESULTS - Coming Soon
 $414,900Coming Soon3 beds 3 baths1,750 sq. ft.
1440 Trafalgar Ln, FREDERICK, MD 21701
MLS# MDFR2088332Listed by: CENTURY 21 REDWOOD REALTY - Coming Soon
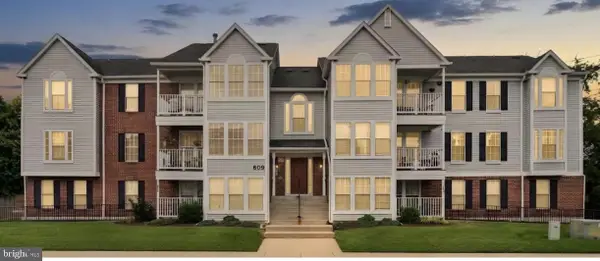 $225,000Coming Soon2 beds 2 baths1,048 sq. ft.
609 Himes Ave #108, FREDERICK, MD 21703
MLS# MDFR2089978Listed by: FAIRFAX REALTY PREMIER


Protect your home and budget from life's surprises with an Assurant Home Warranty, backed by a partner that supports you through every step of homeownership. Explore Plans.
© 2026 Better Homes and Gardens Real Estate LLC. An Anywhere Real Estate company. All rights reserved. Better Homes and Gardens® Real Estate is a registered trademark owned by Meredith Operations Corporation, licensed to Better Homes and Gardens Real Estate LLC and used with permission. Better Homes and Gardens Real Estate LLC fully supports the principles of the Fair Housing Act and the Equal Opportunity Act. Listing information is deemed reliable but is not guaranteed accurate.
Each office is independently owned and operated.
Any services or products provided by third parties are not provided by, affiliated with or related to Better Homes and Gardens Real Estate LLC, or its affiliated companies.