
612 Bushytail Dr, Frederick, MD 21703
Local realty services provided by:Better Homes and Gardens Real Estate Realty Connect
Listed by: margaret a magnanelli
Office: re/max results
MLS#:MDFR2083594
Source:BRIGHTMLS
Price summary
- Price:$599,900
- Price per sq. ft.:$206.01
- Monthly HOA dues:$23.33
About this home
Original owners have meticulously maintained this beautiful home, offering nearly 2,400 square feet of spacious living.
The main level features a large, bright kitchen complete with Corian countertops, oak cabinetry, matching appliances, and a lovely breakfast area. Gleaming hardwood floors flow seamlessly through the hallway, living room, and dining room, while durable luxury vinyl plank (LVP) flooring accents the kitchen and family room. Step outside from the main level to a large deck—perfect for outdoor entertaining and overlooking the professionally landscaped, fully fenced backyard.
Upstairs, you will find four generously sized bedrooms—all updated with LVP flooring—and two full baths. The lower level boasts a large, finished recreation room alongside a massive storage area equipped with a rough-in for an additional full bath.
The entire home has been freshly painted and professionally cleaned, making it completely turn-key and ready for its next owners!
Contact an agent
Home facts
- Year built:2001
- Subdivision & Development:EMERALD FARM
- Listing ID #:MDFR2083594
- Added:75 day(s) ago
- Updated:September 15, 2026 at 09:19 AM
Rooms and interior
- Bedrooms:4
- Total bathrooms:3
- Full bathrooms:2
- Half bathrooms:1
- Flooring:Carpet, Hardwood, Luxury Vinyl Plank
- Dining Description:Dining Room
- Kitchen Description:Built-In Microwave, Dishwasher, Oven/Range - Gas, Refrigerator, Water Heater
- Basement:Yes
- Basement Description:Full, Heated, Improved, Interior Access, Partially Finished, Rough Bath Plumb, Sump Pump
- Living area:2,912 sq. ft.
Heating and cooling
- Cooling:Central A/C
- Heating:Forced Air, Natural Gas
Structure and exterior
- Roof:Architectural Shingle
- Year built:2001
- Building area:2,912 sq. ft.
- Lot area:0.22 Acres
- Architectural Style:Colonial
- Construction Materials:Frame
- Exterior Features:Deck(s), Street Lights
- Foundation Description:Concrete Perimeter
- Levels:3 Story
Schools
- High school:FREDERICK
- Middle school:CRESTWOOD
- Elementary school:BUTTERFLY RIDGE
Utilities
- Water:Public
- Sewer:Public Sewer
Finances and disclosures
- Price:$599,900
- Price per sq. ft.:$206.01
- Tax amount:$8,651 (2025)
Features and amenities
- Laundry features:Dryer, Dryer In Unit, Washer, Washer In Unit
- Amenities:Cable TV Available, Natural Gas Available
Parking
- Parking description:Attached Garage, Concrete Driveway, Garage - Front Entry, Garage Door Opener, Inside Access, Off Street
- Garage:Yes
- Garage spaces:2
New listings near 612 Bushytail Dr
- Coming Soon
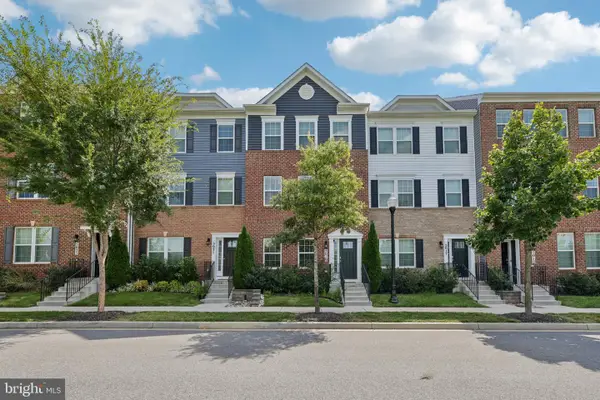 $459,900Coming Soon3 beds 3 baths1,900 sq. ft.
5019 Ironsides Dr, FREDERICK, MD 21703
MLS# MDFR2089234Listed by: SAMSON PROPERTIES - Coming Soon
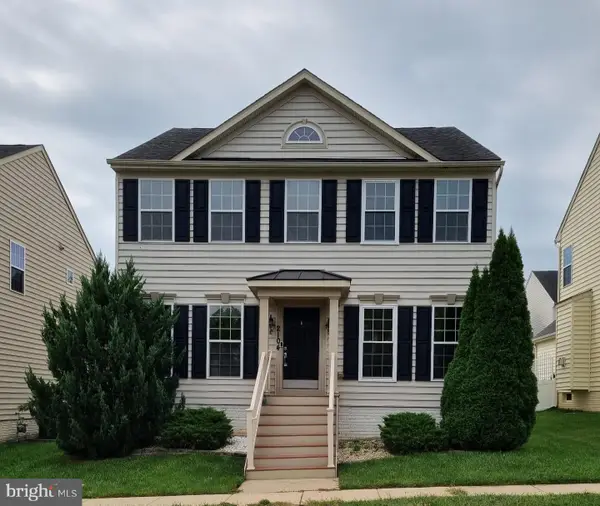 $580,000Coming Soon4 beds 4 baths3,032 sq. ft.
2104 Artillery Rd, FREDERICK, MD 21702
MLS# MDFR2089338Listed by: RE/MAX REALTY GROUP - Coming Soon
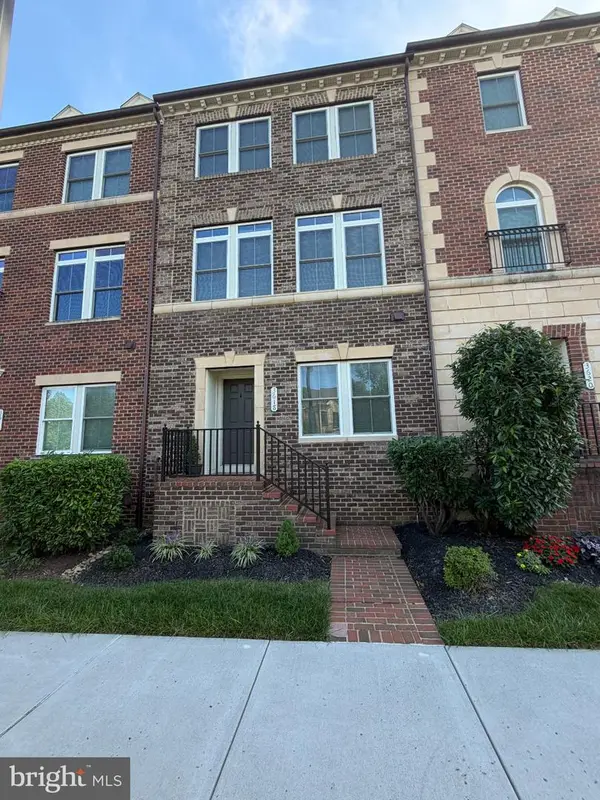 $595,000Coming Soon4 beds 3 baths2,200 sq. ft.
3618 Worthington Blvd, FREDERICK, MD 21704
MLS# MDFR2089302Listed by: RE/MAX PLUS - Coming Soon
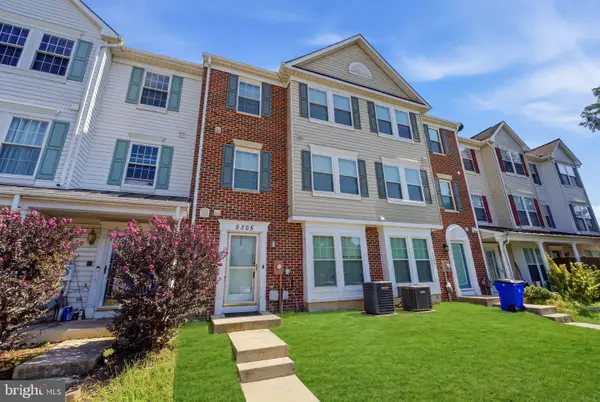 $330,000Coming Soon3 beds 3 baths1,614 sq. ft.
5305 Regal, FREDERICK, MD 21703
MLS# MDFR2089304Listed by: CORCORAN MCENEARNEY - Coming Soon
 $810,000Coming Soon4 beds 3 baths3,460 sq. ft.
3612 Byron Cir, FREDERICK, MD 21704
MLS# MDFR2089222Listed by: LONG & FOSTER REAL ESTATE, INC. - Coming SoonOpen Sat, 2 to 4pm
 $429,999Coming Soon3 beds 3 baths2,160 sq. ft.
5204 Bamburg Ct, FREDERICK, MD 21703
MLS# MDFR2089144Listed by: LONG & FOSTER REAL ESTATE, INC. - Coming Soon
 $409,000Coming Soon4 beds 3 baths1,884 sq. ft.
6510 Ellington Way, FREDERICK, MD 21703
MLS# MDFR2089170Listed by: RE/MAX RESULTS - Coming SoonOpen Sat, 1 to 3pm
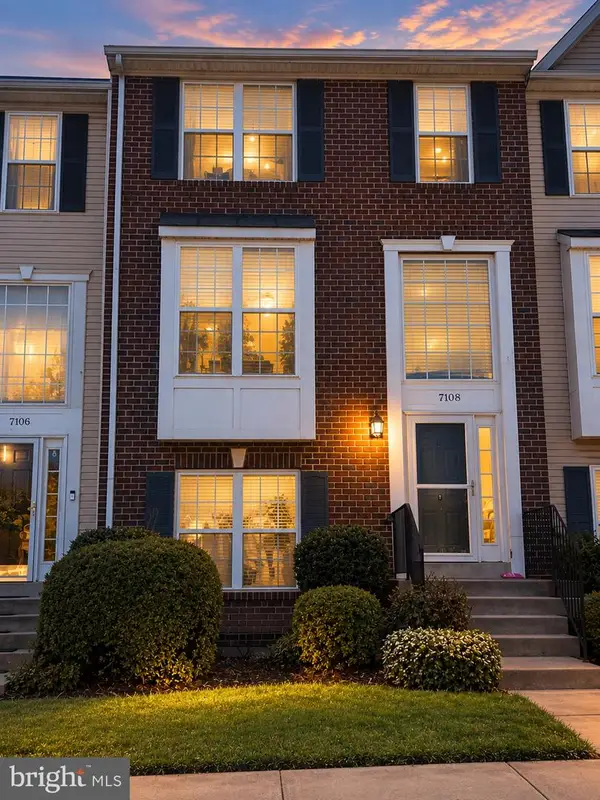 $409,900Coming Soon4 beds 4 baths1,971 sq. ft.
7108 Ladd Cir, FREDERICK, MD 21703
MLS# MDFR2089160Listed by: KELLER WILLIAMS GATEWAY LLC - Coming Soon
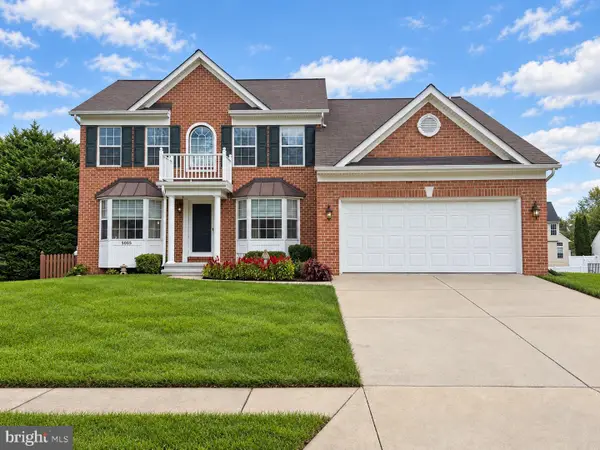 $649,900Coming Soon4 beds 3 baths2,432 sq. ft.
5005 Saint Simon Ct, FREDERICK, MD 21703
MLS# MDFR2089164Listed by: CHARIS REALTY GROUP - Coming Soon
 $379,900Coming Soon3 beds 3 baths1,814 sq. ft.
Tivoli Rd, FREDERICK, MD 21703
MLS# MDFR2089152Listed by: L. P. CALOMERIS REALTY


Protect your home and budget from life's surprises with an Assurant Home Warranty, backed by a partner that supports you through every step of homeownership. Explore Plans.
© 2026 Better Homes and Gardens Real Estate LLC. An Anywhere Real Estate company. All rights reserved. Better Homes and Gardens® Real Estate is a registered trademark owned by Meredith Operations Corporation, licensed to Better Homes and Gardens Real Estate LLC and used with permission. Better Homes and Gardens Real Estate LLC fully supports the principles of the Fair Housing Act and the Equal Opportunity Act. Listing information is deemed reliable but is not guaranteed accurate.
Each office is independently owned and operated.
Any services or products provided by third parties are not provided by, affiliated with or related to Better Homes and Gardens Real Estate LLC, or its affiliated companies.