
6726 Killdeer Ct, Frederick, MD 21703
Local realty services provided by:Better Homes and Gardens Real Estate Premier
6726 Killdeer Ct,Frederick, MD 21703
$379,900
- 3 Beds
- 4 Baths
- 1,690 sq. ft.
- Townhouse
- Pending
Listed by: michael conrad allwein
Office: real broker, llc.
MLS#:MDFR2081530
Source:BRIGHTMLS
Price summary
- Price:$379,900
- Price per sq. ft.:$224.79
- Monthly HOA dues:$125
About this home
Welcome to 6726 Killdeer Ct in Frederick — a meticulously maintained home tucked away on a quiet cul-de-sac! Freshly painted throughout with brand new carpet, this move-in ready property offers a clean, updated feel from the moment you walk in. Enjoy spacious living areas, abundant natural light, and pride of ownership throughout. Whether you're relaxing at home or entertaining guests, this home offers comfort, functionality, and convenience in one of Frederick’s most desirable locations. Conveniently located near shopping, dining, commuter routes, and all that Frederick has to offer. Don’t miss this opportunity!
Contact an agent
Home facts
- Year built:1990
- Listing ID #:MDFR2081530
- Added:52 day(s) ago
- Updated:July 14, 2026 at 09:37 AM
Rooms and interior
- Bedrooms:3
- Total bathrooms:4
- Full bathrooms:2
- Half bathrooms:2
- Flooring:Carpet, Ceramic Tile, Hardwood
- Dining Description:Combination Dining/Living, Dining Area
- Bathrooms Description:Primary Bath(s)
- Kitchen Description:Breakfast Area, Carpet, Dishwasher, Disposal, Exhaust Fan, Kitchen - Table Space, Oven/Range - Electric, Range Hood, Refrigerator, Upgraded Countertops
- Bedroom Description:Carpet
- Basement:Yes
- Living area:1,690 sq. ft.
Heating and cooling
- Heating:Electric, Heat Pump(s)
Structure and exterior
- Roof:Asphalt, Shingle
- Year built:1990
- Building area:1,690 sq. ft.
- Lot area:0.04 Acres
- Lot Features:Backs - Open Common Area, Backs to Trees, Front Yard, Landscaping, Open, Rear Yard
- Architectural Style:Colonial
- Construction Materials:Aluminum Siding
- Exterior Features:Deck(s), Sidewalks
- Levels:3 Story
Schools
- High school:TUSCARORA
- Middle school:CRESTWOOD
- Elementary school:TUSCARORA
Utilities
- Water:Public
- Sewer:Public Sewer
Finances and disclosures
- Price:$379,900
- Price per sq. ft.:$224.79
- Tax amount:$3,429 (2025)
Features and amenities
- Laundry features:Dryer, Washer
- Amenities:Cable TV Available, Carpet, Ceiling Fan(s), Electric Available, Phone Available
Parking
- Parking description:Assigned, Lighted Parking, Parking Lot, Paved Parking
New listings near 6726 Killdeer Ct
- Coming Soon
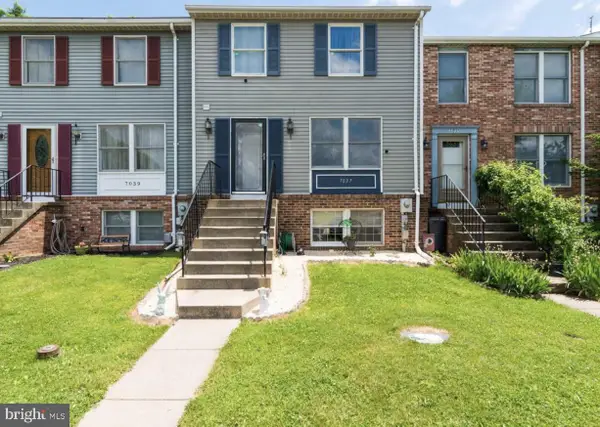 $339,900Coming Soon3 beds 3 baths
7037 Hames Ct, FREDERICK, MD 21703
MLS# MDFR2085472Listed by: KELLER WILLIAMS REALTY CENTRE - New
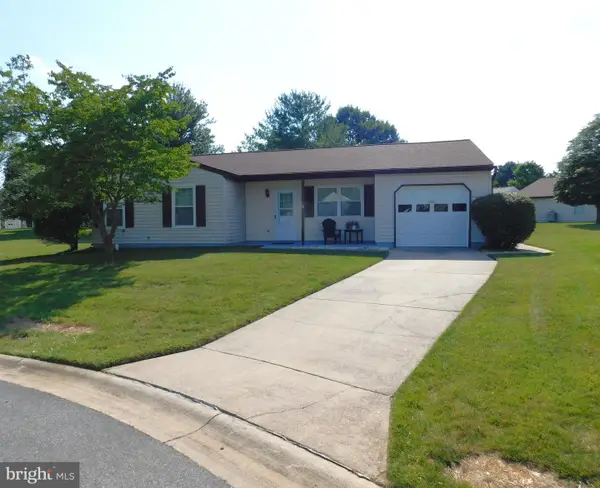 $412,000Active2 beds 1 baths1,297 sq. ft.
5603 Honeysuckle Ct, FREDERICK, MD 21703
MLS# MDFR2085508Listed by: REAL ESTATE TEAMS, LLC - Coming SoonOpen Sun, 2 to 4pm
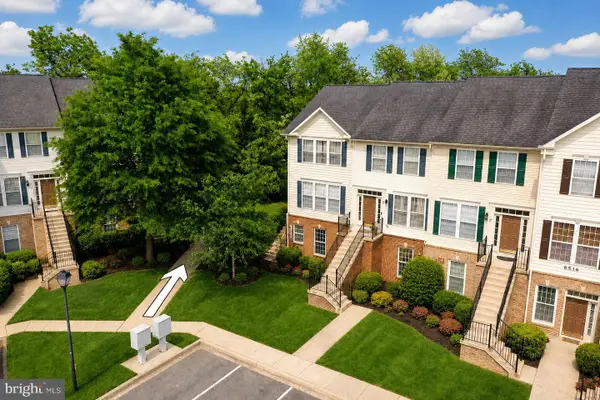 $295,000Coming Soon2 beds 2 baths
6516-g Daytona Ct #101, FREDERICK, MD 21703
MLS# MDFR2085516Listed by: SAMSON PROPERTIES - Coming Soon
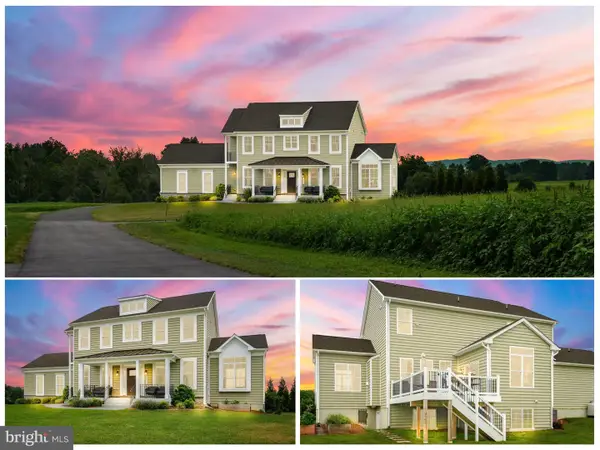 $799,997Coming Soon4 beds 3 baths
9813 Masser Rd, FREDERICK, MD 21702
MLS# MDFR2084918Listed by: IMPACT MARYLAND REAL ESTATE - Coming Soon
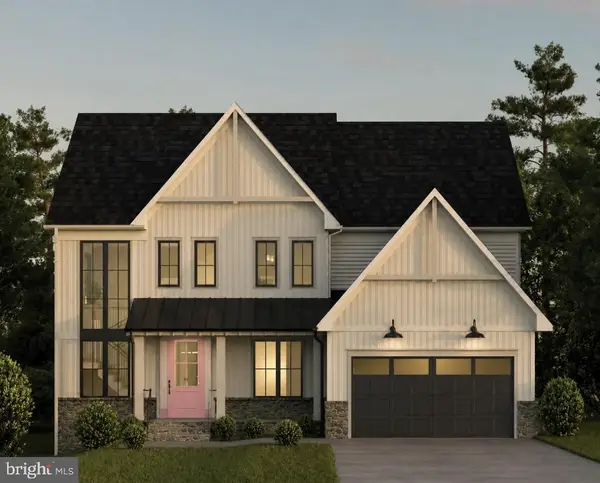 $1,099,900Coming Soon5 beds 5 baths
6012 Duvalls Forest Dr, FREDERICK, MD 21701
MLS# MDFR2085502Listed by: BERKSHIRE HATHAWAY HOMESERVICES PENFED REALTY - Coming Soon
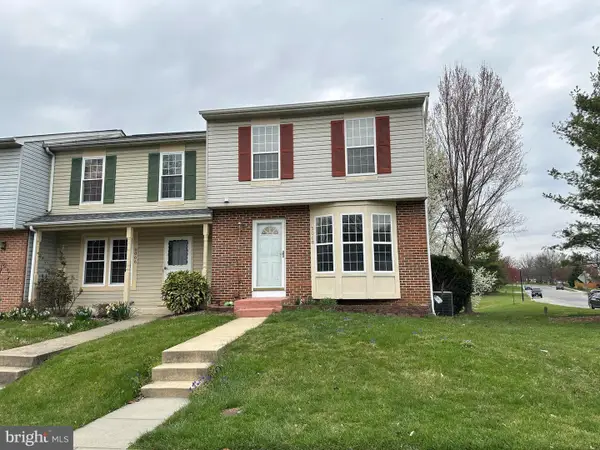 $335,000Coming Soon3 beds 3 baths
5068 Merganser Ct, FREDERICK, MD 21703
MLS# MDFR2085432Listed by: RLAH @PROPERTIES - New
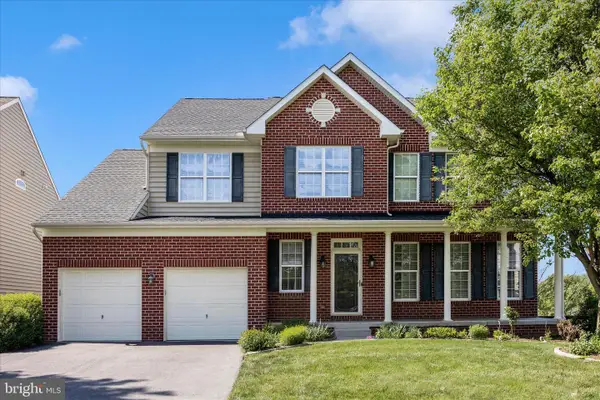 $690,000Active4 beds 3 baths2,852 sq. ft.
1920 Moran Dr, FREDERICK, MD 21702
MLS# MDFR2085456Listed by: LONG & FOSTER REAL ESTATE, INC. - New
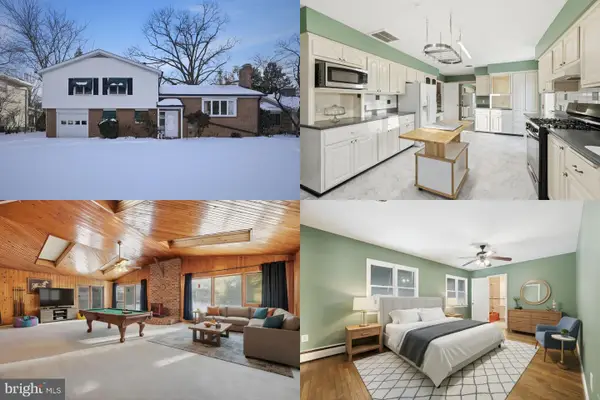 $550,000Active5 beds 3 baths3,065 sq. ft.
1206 Beechwood Dr, FREDERICK, MD 21701
MLS# MDFR2085468Listed by: KELLER WILLIAMS REALTY - Coming Soon
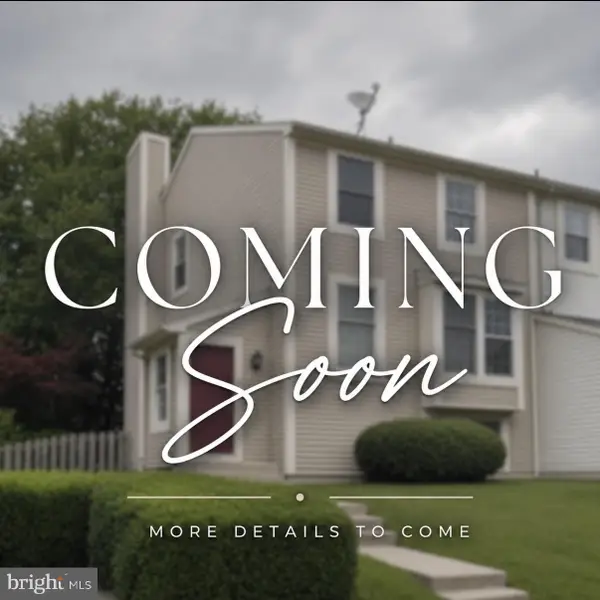 $329,000Coming Soon1 beds 1 baths
514 Ellrose Ct, FREDERICK, MD 21703
MLS# MDFR2083496Listed by: CHARIS REALTY GROUP - Coming Soon
 $400,000Coming Soon3 beds 4 baths
8850 Briarcliff Ln, FREDERICK, MD 21701
MLS# MDFR2085466Listed by: REAL BROKER, LLC - FREDERICK


Protect your home and budget from life's surprises with an Assurant Home Warranty, backed by a partner that supports you through every step of homeownership. Explore Plans.
© 2026 Better Homes and Gardens Real Estate LLC. An Anywhere Real Estate company. All rights reserved. Better Homes and Gardens® Real Estate is a registered trademark owned by Meredith Operations Corporation, licensed to Better Homes and Gardens Real Estate LLC and used with permission. Better Homes and Gardens Real Estate LLC fully supports the principles of the Fair Housing Act and the Equal Opportunity Act. Listing information is deemed reliable but is not guaranteed accurate.
Each office is independently owned and operated.
Any services or products provided by third parties are not provided by, affiliated with or related to Better Homes and Gardens Real Estate LLC, or its affiliated companies.