
6992 Clover Hill Dr, Frederick, MD 21702
Local realty services provided by:Better Homes and Gardens Real Estate Community Realty
6992 Clover Hill Dr,Frederick, MD 21702
$385,000
- 3 Beds
- 2 Baths
- 1,176 sq. ft.
- Single family
- Coming Soon
Listed by: timothy w campbell
Office: coldwell banker realty
MLS#:MDFR2091230
Source:BRIGHTMLS
Price summary
- Price:$385,000
- Price per sq. ft.:$327.38
Contact an agent
Home facts
- Year built:1966
- Subdivision & Development:CLOVER HILL
- Listing ID #:MDFR2091230
- Updated:October 29, 2026 at 02:17 PM
Rooms and interior
- Bedrooms:3
- Total bathrooms:2
- Full bathrooms:2
- Rooms Total:6
- Flooring:Hardwood
- Dining Description:Dining Room
- Bathrooms Description:Primary Bath(s)
- Bedroom Description:Entry Level Bedroom
- Basement:Yes
- Basement Description:Connecting Stairway, Interior Access, Outside Entrance, Rear Entrance, Space For Rooms, Sump Pump, Unfinished, Walkout Stairs, Windows
- Living area:1,176 sq. ft.
Heating and cooling
- Cooling:Window Unit(s)
- Heating:Ceiling, Electric, Radiant, Zoned
Structure and exterior
- Roof:Asphalt, Shingle
- Year built:1966
- Building area:1,176 sq. ft.
- Lot area:0.46 Acres
- Lot Features:Front Yard, Landscaping, Level, Rear Yard, SideYard(s)
- Architectural Style:Ranch/Rambler
- Construction Materials:Brick
- Exterior Features:Sidewalks
- Foundation Description:Block
- Levels:1 Story
Utilities
- Water:Private, Well
- Sewer:Private Septic Tank
Finances and disclosures
- Price:$385,000
- Price per sq. ft.:$327.38
- Tax amount:$3,964 (2026)
Features and amenities
- Amenities:Cable TV Available, Phone Available
Parking
- Parking description:Asphalt Driveway, Attached Carport
New listings near 6992 Clover Hill Dr
- Coming Soon
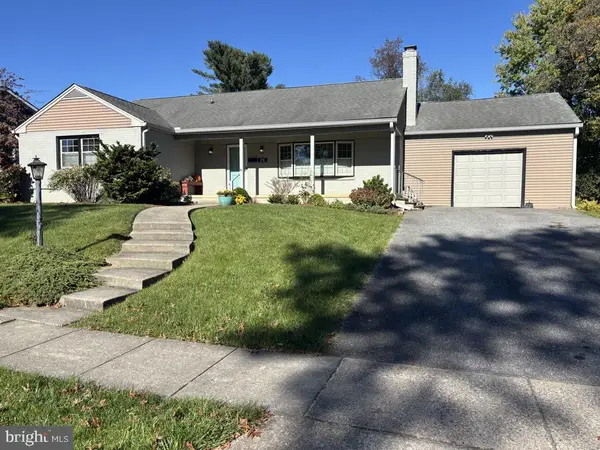 $595,000Coming Soon3 beds 2 baths2,202 sq. ft.
24 Kline Blvd, FREDERICK, MD 21701
MLS# MDFR2091280Listed by: FREDERICK TOWN REALTY - Coming Soon
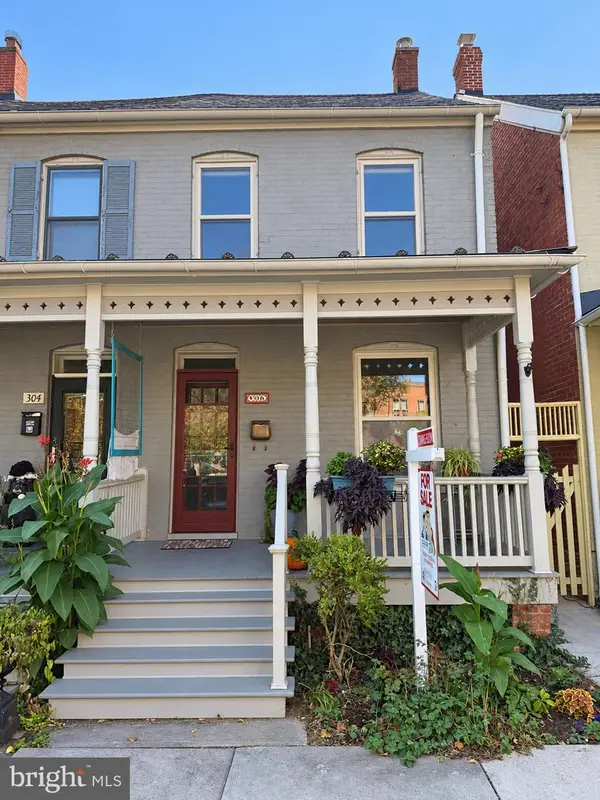 $429,900Coming Soon3 beds 2 baths2,040 sq. ft.
306 Park Ave, FREDERICK, MD 21701
MLS# MDFR2091284Listed by: SAMSON PROPERTIES - Coming Soon
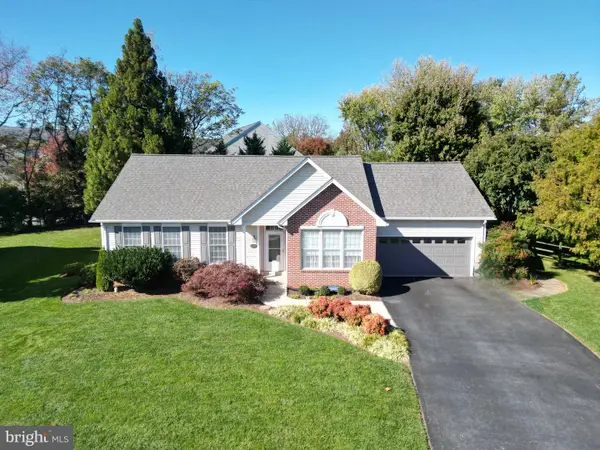 $579,900Coming Soon5 beds 3 baths3,224 sq. ft.
2104 Graystone Ct, FREDERICK, MD 21702
MLS# MDFR2091240Listed by: CATOCTIN REALTY - Coming Soon
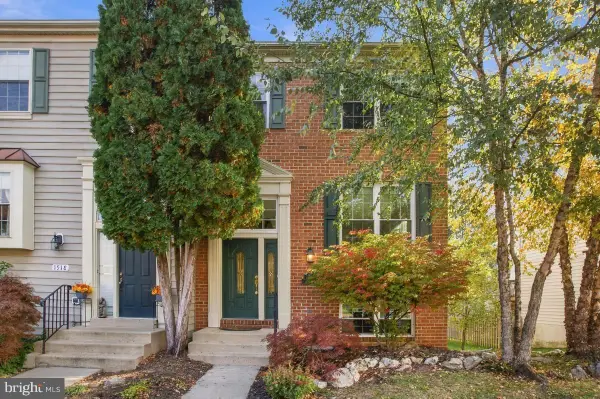 $425,000Coming Soon3 beds 4 baths2,180 sq. ft.
1516 S Rambling Way S, FREDERICK, MD 21701
MLS# MDFR2091290Listed by: RE/MAX ADVANTAGE REALTY - Coming Soon
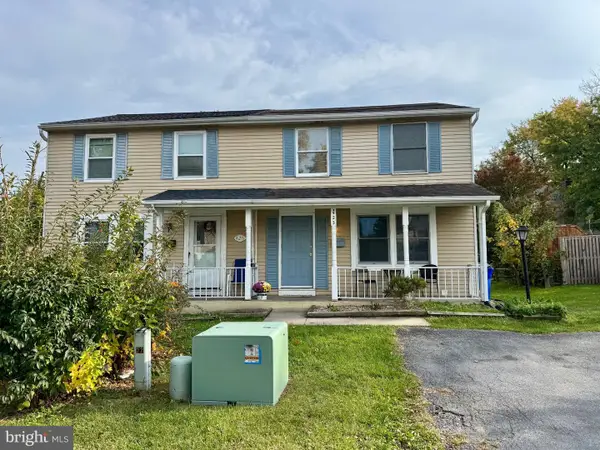 $299,900Coming Soon3 beds 2 baths1,440 sq. ft.
423 Heather Ridge Dr, FREDERICK, MD 21702
MLS# MDFR2091324Listed by: BERKSHIRE HATHAWAY HOMESERVICES PENFED REALTY - Coming SoonOpen Sun, 1 to 3pm
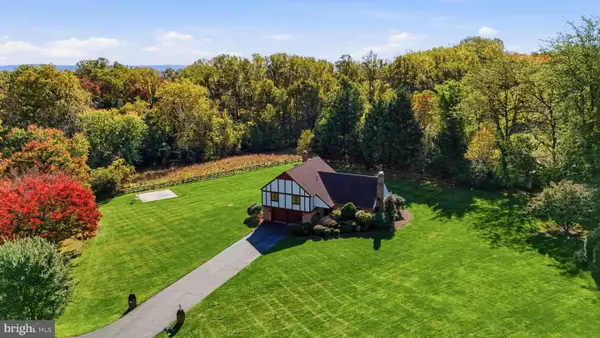 $675,000Coming Soon4 beds 4 baths3,471 sq. ft.
6007 Hansen Cir, FREDERICK, MD 21702
MLS# MDFR2091332Listed by: MARSH REALTY - Coming Soon
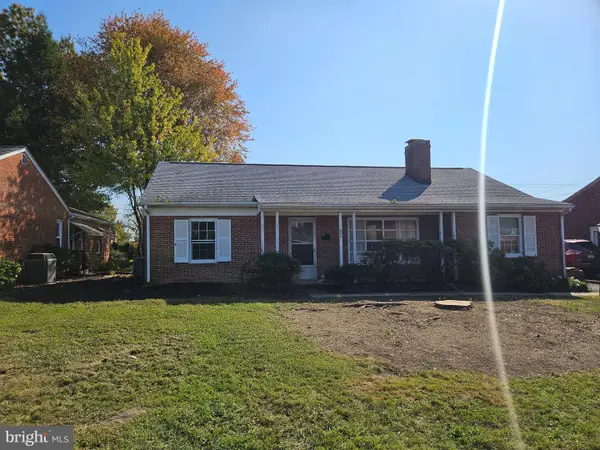 $260,000Coming Soon2 beds 1 baths1,218 sq. ft.
608 Biggs Ave, FREDERICK, MD 21702
MLS# MDFR2091330Listed by: RE/MAX RESULTS - Coming Soon
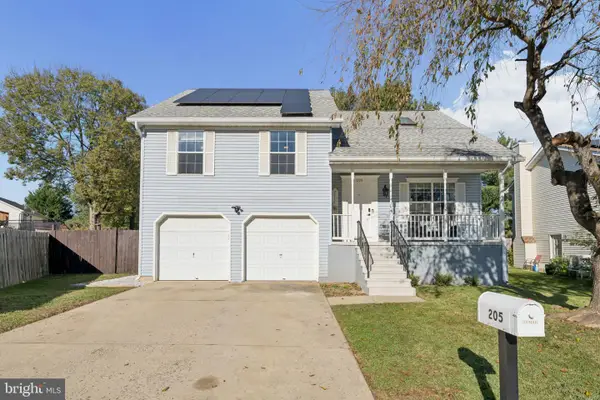 $500,000Coming Soon4 beds 3 baths1,720 sq. ft.
205 Bishops Glen Dr, FREDERICK, MD 21702
MLS# MDFR2090136Listed by: CORNER HOUSE REALTY - Coming Soon
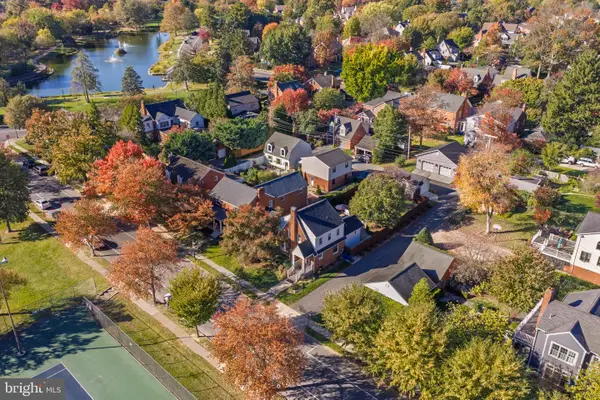 $1,099,900Coming Soon4 beds 3 baths1,671 sq. ft.
501 Fleming Ave, FREDERICK, MD 21701
MLS# MDFR2091276Listed by: LONG & FOSTER REAL ESTATE, INC. - Coming Soon
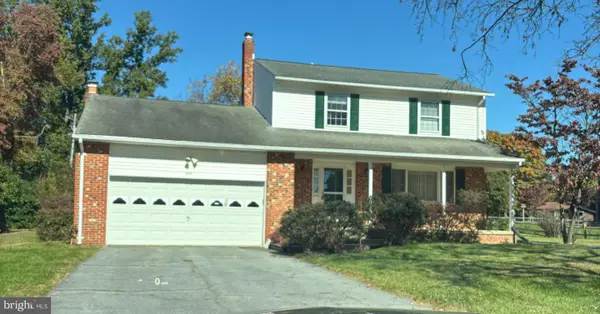 $500,000Coming Soon3 beds 3 baths1,722 sq. ft.
8114 Broadview Dr, FREDERICK, MD 21701
MLS# MDFR2091256Listed by: LONG & FOSTER REAL ESTATE, INC.


Protect your home and budget from life's surprises with an Assurant Home Warranty, backed by a partner that supports you through every step of homeownership. Explore Plans.
© 2026 Better Homes and Gardens Real Estate LLC. An Anywhere Real Estate company. All rights reserved. Better Homes and Gardens® Real Estate is a registered trademark owned by Meredith Operations Corporation, licensed to Better Homes and Gardens Real Estate LLC and used with permission. Better Homes and Gardens Real Estate LLC fully supports the principles of the Fair Housing Act and the Equal Opportunity Act. Listing information is deemed reliable but is not guaranteed accurate.
Each office is independently owned and operated.
Any services or products provided by third parties are not provided by, affiliated with or related to Better Homes and Gardens Real Estate LLC, or its affiliated companies.