
701 Angelwing Ln, Frederick, MD 21703
Local realty services provided by:Better Homes and Gardens Real Estate Community Realty
701 Angelwing Ln,Frederick, MD 21703
$585,000
- 4 Beds
- 4 Baths
- 2,772 sq. ft.
- Single family
- Pending
Listed by: patricia g mills
Office: charis realty group
MLS#:MDFR2082892
Source:BRIGHTMLS
Price summary
- Price:$585,000
- Price per sq. ft.:$211.04
- Monthly HOA dues:$20.17
About this home
Welcome to 701 Angelwing Lane, a beautifully maintained home in the highly sought-after Monarch Ridge community, offering the perfect blend of space, comfort, and convenience. Situated on a desirable side lot with impressive curb appeal, a spacious backyard, and over 2,700 square feet of finished living space, this elegant residence is designed for both everyday living and entertaining.
Step inside to bright, airy interiors featuring beautiful hardwood flooring throughout the main living areas, along with elegant crown molding and decorative wall wainscoting that add timeless character and architectural charm throughout many of the living spaces and rooms. Professionally interior-designed spaces create a warm, elevated atmosphere complemented by dimmable recessed and decorative lighting throughout the home.
The thoughtfully designed floor plan offers 4 bedrooms, 3 full baths, and 1 half bath. At the heart of the home is a kitchen featuring stainless steel appliances, upper/lower cabinetry, storage closet, and abundant natural light. The kitchen seamlessly opens to a spacious living area centered around a cozy gas fireplace, creating an inviting space. There is a charming breakfast area with walkout access to the ground-level patio — perfect for outdoor dining, relaxing, or hosting guests.
Upstairs, you’ll find four spacious bedrooms, including a luxurious owner’s suite complete with an oversized walk-in closet, a vaulted ceiling, and a spa-like ensuite bath featuring double vanities, an updated walk-in shower, built-in cabinetry, and upper-level laundry adds everyday functionality and ease.
The fully finished lower level provides exceptional additional living space with two large recreation areas, a wet bar, a full bath, and walk-up access to the backyard — ideal for entertaining, guests, a home office, gym, storage, or flexible multi-purpose living.
Additional updates include a completely new HVAC system installed in 2022, offering added peace of mind and energy efficiency. An attached two-car garage provides added convenience and extra storage space.
Ideally located off of Route 40, adjacent to Butterfly Ridge Elementary, parks, shopping, dining, and major commuter routes, this home delivers the lifestyle you’ve been searching for. Don’t miss your opportunity to call 701 Angelwing Lane home!...
Contact an agent
Home facts
- Year built:1995
- Listing ID #:MDFR2082892
- Added:45 day(s) ago
- Updated:July 12, 2026 at 10:09 AM
Rooms and interior
- Bedrooms:4
- Total bathrooms:4
- Full bathrooms:3
- Half bathrooms:1
- Flooring:Hardwood, Luxury Vinyl Plank, Partially Carpeted, Vinyl
- Dining Description:Formal/Separate Dining Room
- Kitchen Description:Breakfast Area, Built-In Microwave, Built-Ins, Carpet, Dishwasher, Disposal, Icemaker, Kitchen - Eat-In, Oven - Self Cleaning, Pantry, Recessed Lighting, Stainless Steel Appliances, Upgraded Countertops, Water Heater
- Bedroom Description:Carpet, Walk In Closet(s)
- Basement:Yes
- Basement Description:Fully Finished
- Living area:2,772 sq. ft.
Heating and cooling
- Cooling:Central A/C
- Heating:Forced Air, Natural Gas
Structure and exterior
- Roof:Asphalt
- Year built:1995
- Building area:2,772 sq. ft.
- Lot area:0.15 Acres
- Lot Features:Corner, Front Yard, Level
- Architectural Style:Colonial
- Construction Materials:Brick Front, Frame, Vinyl Siding
- Exterior Features:Patio(s), Sidewalks, Street Lights
- Foundation Description:Concrete Perimeter, Permanent
- Levels:3 Story
Schools
- High school:FREDERICK
- Middle school:CRESTWOOD
- Elementary school:ORCHARD GROVE
Utilities
- Water:Public
- Sewer:Public Sewer
Finances and disclosures
- Price:$585,000
- Price per sq. ft.:$211.04
- Tax amount:$7,894 (2026)
Features and amenities
- Laundry features:Dryer - Front Loading, Washer - Front Loading, Washer/Dryer Stacked
- Amenities:120/240V, Attic, Built-Ins, Cable TV Available, Carpet, Ceiling Fan(s), Electric Available, Natural Gas Available, Recessed Lighting, Sliding Windows, Underground Utilities
Parking
- Parking description:Additional Storage Area, Attached Garage, Concrete Driveway, Garage - Front Entry
- Garage:Yes
- Garage spaces:2
New listings near 701 Angelwing Ln
- Open Sun, 1 to 3pmNew
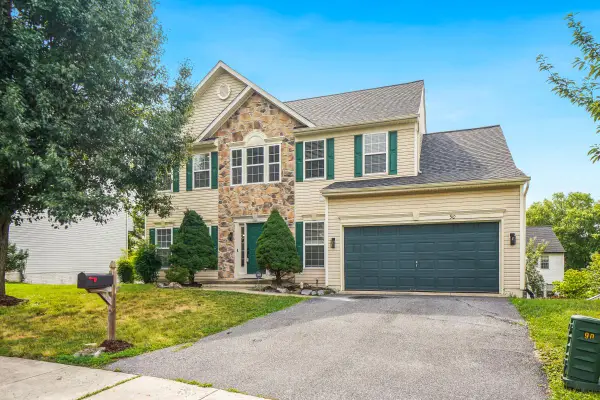 $660,000Active5 beds 4 baths2,300 sq. ft.
90 Howard Ct, FREDERICK, MD 21702
MLS# MDFR2085426Listed by: RE/MAX REALTY GROUP - New
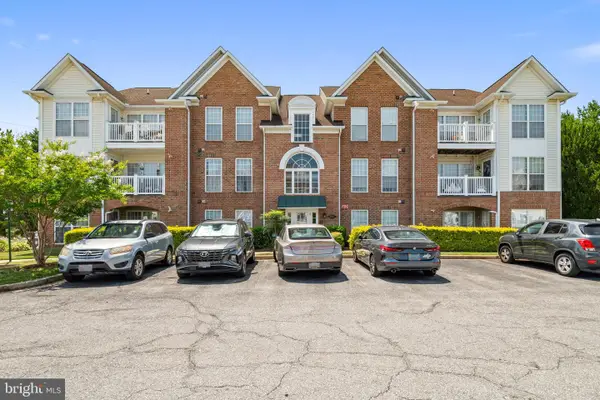 $299,900Active2 beds 2 baths
2507 Coach House Way #2d, FREDERICK, MD 21702
MLS# MDFR2085418Listed by: J&B REAL ESTATE - Open Sun, 2:45 to 4:30pmNew
 $658,000Active3 beds 4 baths2,744 sq. ft.
826 Trail Ave, FREDERICK, MD 21701
MLS# MDFR2084088Listed by: HAGAN REALTY - New
 $699,990Active5 beds 5 baths3,530 sq. ft.
501 Drystraw Ln, FREDERICK, MD 21703
MLS# MDFR2085414Listed by: D.R. HORTON REALTY OF VIRGINIA, LLC - New
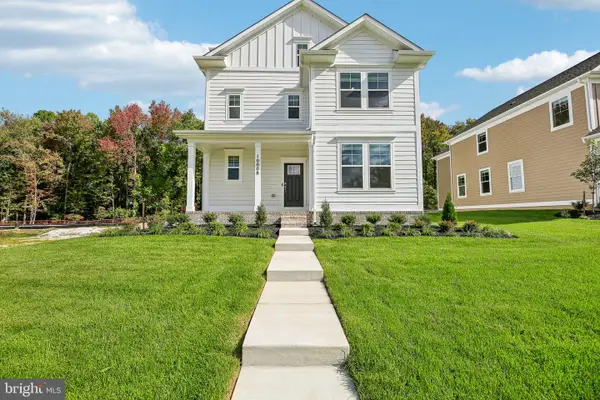 $685,990Active5 beds 6 baths3,642 sq. ft.
1520 Ripplecreek Dr, FREDERICK, MD 21703
MLS# MDFR2085420Listed by: D.R. HORTON REALTY OF VIRGINIA, LLC - New
 $664,990Active5 beds 4 baths2,969 sq. ft.
503 Drystraw Ln, FREDERICK, MD 21703
MLS# MDFR2085422Listed by: D.R. HORTON REALTY OF VIRGINIA, LLC - New
 $1,560,000Active4 beds 4 baths3,278 sq. ft.
3110 Thurston Rd #lot 2, FREDERICK, MD 21704
MLS# MDFR2085330Listed by: KELLER WILLIAMS REALTY CENTRE - Coming Soon
 $584,900Coming Soon3 beds 4 baths
3003 Stoners Ford Way, FREDERICK, MD 21701
MLS# MDFR2083956Listed by: NORTHROP REALTY - New
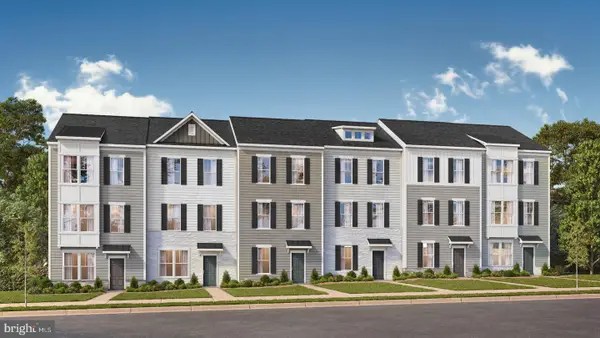 $447,707Active3 beds 3 baths1,916 sq. ft.
Homesite 3 Butterfly Ln, FREDERICK, MD 21703
MLS# MDFR2085100Listed by: DRB GROUP REALTY, LLC - New
 $478,067Active4 beds 4 baths1,916 sq. ft.
Homesite 5 Butterfly Ln, FREDERICK, MD 21703
MLS# MDFR2085316Listed by: DRB GROUP REALTY, LLC


Protect your home and budget from life's surprises with an Assurant Home Warranty, backed by a partner that supports you through every step of homeownership. Explore Plans.
© 2026 Better Homes and Gardens Real Estate LLC. An Anywhere Real Estate company. All rights reserved. Better Homes and Gardens® Real Estate is a registered trademark owned by Meredith Operations Corporation, licensed to Better Homes and Gardens Real Estate LLC and used with permission. Better Homes and Gardens Real Estate LLC fully supports the principles of the Fair Housing Act and the Equal Opportunity Act. Listing information is deemed reliable but is not guaranteed accurate.
Each office is independently owned and operated.
Any services or products provided by third parties are not provided by, affiliated with or related to Better Homes and Gardens Real Estate LLC, or its affiliated companies.