
7905 Runnymeade Dr, Frederick, MD 21702
Local realty services provided by:Better Homes and Gardens Real Estate GSA Realty
7905 Runnymeade Dr,Frederick, MD 21702
$675,000
- 4 Beds
- 3 Baths
- 2,022 sq. ft.
- Single family
- Active
Listed by: thomas campbell
Office: charis realty group
MLS#:MDFR2086876
Source:BRIGHTMLS
Price summary
- Price:$675,000
- Price per sq. ft.:$333.83
About this home
BACK ON THE MARKET! DON'T MISS THIS SECOND CHANCE! Welcome to 7905 Runnymeade Drive, a stunning and versatile home on a cul-de-sac in Frederick offering extensive recent upgrades and an outdoor sanctuary, with no HOA. The main level features a warm, inviting living room and an efficient kitchen layout perfect for daily life and entertaining. Upstairs, you will find three comfortable bedrooms, including a primary suite, alongside two full bathrooms. The versatile lower levels elevate this home even further: the first lower level boasts a second living space with heated floors, a fourth bedroom equipped with custom built-in shelves, a convenient half bath, and a dedicated laundry area. Down one more level, the basement space provides incredible storage capacity complete with a built-in work bench and a second refrigerator. Peace of mind comes built-in thanks to major system improvements, including a new roof (2013), new well pump (2021), reverse osmosis water filtration system (2021), new water heater (2024), and a freshly serviced and pumped septic tank (2025), alongside newly replaced doors, windows, siding, and gutters (2025).
Outside, the fully fenced backyard transforms into your own private retreat, featuring dual side gates, beautiful gardens, a patio, and a dedicated firepit zone for cool evening gatherings. Cool off in the private in-ground pool (installed 2013), complete with a new pool vacuum (2023) and new pool cover (2025). A massive highlight of the property is the fully finished approximately 1,140-square-foot detached garage built in 2020, featuring heating and air conditioning, an automatic garage door opener, and endless flexibility for a workshop, studio, or ultimate hobbyist space. Additional parking and storage are effortless with the carport and attached shed, plus a second detached shed in the yard for all your tools and equipment. Combining modern updates with an incredible yard built for relaxation and storage, this Frederick gem is truly a rare find....
Contact an agent
Home facts
- Year built:1968
- Subdivision & Development:CLOVER HILL
- Listing ID #:MDFR2086876
- Added:46 day(s) ago
- Updated:September 23, 2026 at 01:57 PM
Rooms and interior
- Bedrooms:4
- Total bathrooms:3
- Full bathrooms:2
- Half bathrooms:1
- Flooring:Ceramic Tile, Hardwood
- Dining Description:Combination Kitchen/Dining
- Bathrooms Description:Bathroom 2, Half Bath, Primary Bath(s), Primary Bathroom
- Kitchen Description:Built-In Microwave, Cooktop, Dishwasher, Exhaust Fan, Extra Refrigerator/Freezer, Kitchen - Island, Oven - Wall, Refrigerator, Water Heater
- Bedroom Description:Primary Bedroom
- Basement:Yes
- Basement Description:Daylight, Heated, Interior Access, Outside Entrance, Partial, Shelving, Sump Pump, Walkout Stairs, Windows, Workshop
- Living area:2,022 sq. ft.
Heating and cooling
- Cooling:Central A/C
- Heating:Electric, Forced Air, Natural Gas, Radiant
Structure and exterior
- Year built:1968
- Building area:2,022 sq. ft.
- Lot area:0.88 Acres
- Lot Features:Backs to Trees, Cul-de-sac, Front Yard, Landscaping, Private, Rear Yard
- Architectural Style:Split Level
- Construction Materials:Brick
- Exterior Features:Brick, Outbuilding(s), Patio(s), Porch(es)
- Levels:4 Story
Utilities
- Water:Well
- Sewer:Private Septic Tank
Finances and disclosures
- Price:$675,000
- Price per sq. ft.:$333.83
- Tax amount:$5,766 (2025)
Features and amenities
- Amenities:Attic, Attic/House Fan, Ceiling Fan(s), Water Treat System
- Pool features:Concrete, Fenced, In Ground
Parking
- Parking description:Asphalt Driveway, Attached Carport
New listings near 7905 Runnymeade Dr
- Coming Soon
 $409,999Coming Soon3 beds 3 baths1,784 sq. ft.
8043 Hollow Reed Ct, FREDERICK, MD 21701
MLS# MDFR2089710Listed by: LPT REALTY, LLC - Coming Soon
 $409,999Coming Soon4 beds 3 baths2,828 sq. ft.
1201 Bishop Ct, FREDERICK, MD 21702
MLS# MDFR2089676Listed by: KELLER WILLIAMS REALTY - Coming Soon
 $405,000Coming Soon3 beds 3 baths1,876 sq. ft.
5407 Upper Mill Ter S, FREDERICK, MD 21703
MLS# MDFR2089666Listed by: EXP REALTY, LLC - Coming Soon
 $424,900Coming Soon2 beds 2 baths1,563 sq. ft.
7 Frederick Ave, FREDERICK, MD 21701
MLS# MDFR2089674Listed by: LONG & FOSTER REAL ESTATE, INC. - Coming Soon
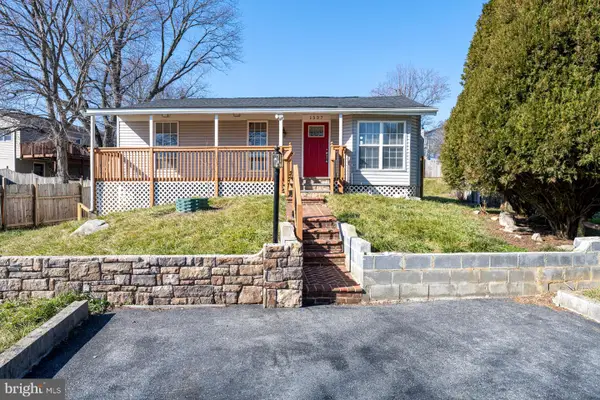 $425,000Coming Soon4 beds 2 baths2,112 sq. ft.
1537 Havilland Pl, FREDERICK, MD 21702
MLS# MDFR2089680Listed by: KELLER WILLIAMS REALTY - Coming Soon
 $415,000Coming Soon3 beds 4 baths1,912 sq. ft.
5961 Whelan Ln, FREDERICK, MD 21703
MLS# MDFR2089690Listed by: FAB REALTY LLC - Coming Soon
 $499,000Coming Soon3 beds 2 baths2,036 sq. ft.
7407 Baltimore National Pike, FREDERICK, MD 21702
MLS# MDFR2089646Listed by: CUMMINGS & CO. REALTORS - Coming Soon
 $680,000Coming Soon4 beds 4 baths3,364 sq. ft.
1922 Washburn Ct, FREDERICK, MD 21702
MLS# MDFR2089670Listed by: HOMESMART - Coming Soon
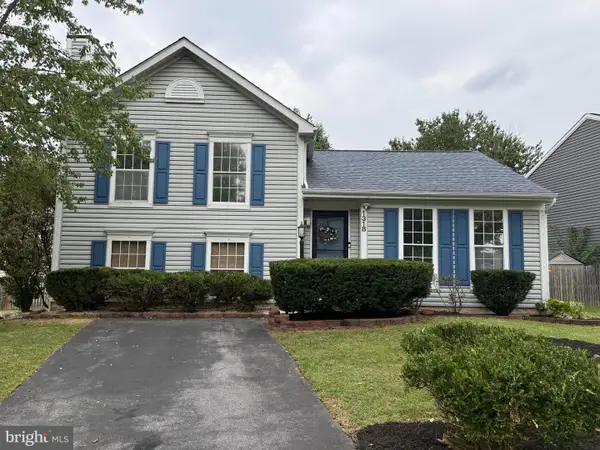 $459,900Coming Soon4 beds 3 baths2,095 sq. ft.
1318 Willow Oak Dr, FREDERICK, MD 21701
MLS# MDFR2089422Listed by: MAIN STREET REALTY COMPANY - Coming Soon
 $330,000Coming Soon2 beds 2 baths1,350 sq. ft.
6506 F Wiltshire Dr #203, FREDERICK, MD 21703
MLS# MDFR2089636Listed by: FREDERICK LAND & HOME, LLC.


Protect your home and budget from life's surprises with an Assurant Home Warranty, backed by a partner that supports you through every step of homeownership. Explore Plans.
© 2026 Better Homes and Gardens Real Estate LLC. An Anywhere Real Estate company. All rights reserved. Better Homes and Gardens® Real Estate is a registered trademark owned by Meredith Operations Corporation, licensed to Better Homes and Gardens Real Estate LLC and used with permission. Better Homes and Gardens Real Estate LLC fully supports the principles of the Fair Housing Act and the Equal Opportunity Act. Listing information is deemed reliable but is not guaranteed accurate.
Each office is independently owned and operated.
Any services or products provided by third parties are not provided by, affiliated with or related to Better Homes and Gardens Real Estate LLC, or its affiliated companies.