
8463 Randell Ridge Rd, Frederick, MD 21704
Local realty services provided by:Better Homes and Gardens Real Estate Cassidon Realty
Listed by: david pard
Office: samson properties
MLS#:MDFR2082810
Source:BRIGHTMLS
Price summary
- Price:$475,000
- Price per sq. ft.:$199.41
- Monthly HOA dues:$124
About this home
Welcome to 8463 Randell Ridge Road!
Exceptional Drees-built townhome, completed in 2019, nestled in the highly sought-after Tallyn Ridge community of Frederick. Beautifully maintained and thoughtfully upgraded, this exceptional home offers 3 bedrooms, 3 full bathrooms, 1 half bath, and nearly 2,400 square feet of stylish living space.
The main level features an open-concept floor plan with premium luxury vinyl plank flooring, soaring ceilings, and abundant natural light, creating the perfect setting for both everyday living and entertaining. The gourmet kitchen has been enhanced with upgraded cabinetry and hardware, convenient lower cabinet pull-out drawers, a stylish tile backsplash, a newer stove, a large upgraded sink, granite countertops, premium cabinetry, stainless steel appliances, and a spacious center island.
Additional main-level highlights include a charming bay window and upgraded stair banisters that add warmth and character to the home.
Retreat upstairs to the spacious primary suite featuring a dramatic vaulted ceiling, a generous walk-in closet, and an upgraded en-suite bath with updated cabinetry, undermount sinks, and a beautifully tiled shower. A second spacious bedroom with its own en-suite bath, ceiling fan, and a conveniently located laundry area complete the upper level.
The finished lower level offers a versatile third bedroom or home office, a full bathroom, custom built-in shelving, upgraded closet amenities, and walk-out access to the fully fenced backyard. Step outside onto the composite deck overlooking your own private patio garden oasis—an inviting space to relax, entertain, or simply enjoy the outdoors.
Additional upgrades include beautifully tiled showers throughout the home, enhanced bathroom finishes, and numerous thoughtful improvements that make this home truly move-in ready.
Residents of Tallyn Ridge enjoy outstanding community amenities, including a swimming pool, walking trails, playgrounds, and easy access to Pinecliff Park. Ideally located just minutes from I-70 and I-270, commuting is a breeze while Downtown Frederick's award-winning restaurants, breweries, boutique shopping, and year-round events are only minutes away.
This is more than a townhome—it's an exceptional lifestyle opportunity in one of Frederick's most desirable communities. Don't miss your chance to call 8463 Randell Ridge Road home!...
Contact an agent
Home facts
- Year built:2019
- Subdivision & Development:TALLYN RIDGE AT PINECLIFF PARK
- Listing ID #:MDFR2082810
- Added:91 day(s) ago
- Updated:August 25, 2026 at 07:52 AM
Rooms and interior
- Bedrooms:3
- Total bathrooms:4
- Full bathrooms:3
- Half bathrooms:1
- Rooms Total:12
- Flooring:Carpet, Ceramic Tile, Hardwood, Luxury Vinyl Plank
- Dining Description:Combination Kitchen/Dining
- Bathrooms Description:Bathroom 2, Bathroom 3, Half Bath, Primary Bathroom
- Kitchen Description:Breakfast Area, Built-In Microwave, Built-Ins, Carpet, Combination Kitchen/Living, Dishwasher, Disposal, Exhaust Fan, Icemaker, Kitchen - Eat-In, Kitchen - Island, Oven/Range - Gas, Recessed Lighting, Refrigerator, Stainless Steel Appliances, Water Heater
- Bedroom Description:Carpet, Primary Bedroom, Walk In Closet(s)
- Living area:2,382 sq. ft.
Heating and cooling
- Cooling:Central A/C
- Heating:Heat Pump - Gas BackUp, Natural Gas
Structure and exterior
- Roof:Architectural Shingle
- Year built:2019
- Building area:2,382 sq. ft.
- Lot area:0.04 Acres
- Architectural Style:Colonial
- Construction Materials:Brick, Vinyl Siding
- Exterior Features:Deck(s)
- Foundation Description:Slab
- Levels:3 Story
Schools
- High school:OAKDALE
- Middle school:OAKDALE
- Elementary school:OAKDALE
Utilities
- Water:Public
- Sewer:Public Sewer
Finances and disclosures
- Price:$475,000
- Price per sq. ft.:$199.41
- Tax amount:$5,300 (2025)
Features and amenities
- Laundry features:Dryer - Electric, Laundry, Washer
- Amenities:Bay/Bow Windows, Built-Ins, Cable TV, Carpet, Ceiling Fan(s), Electric Available, Insulated Windows, Natural Gas Available, Recessed Lighting, Window Treatments
Parking
- Parking description:Asphalt Driveway, Attached Garage, Garage - Front Entry
- Garage:Yes
- Garage spaces:1
New listings near 8463 Randell Ridge Rd
- Coming Soon
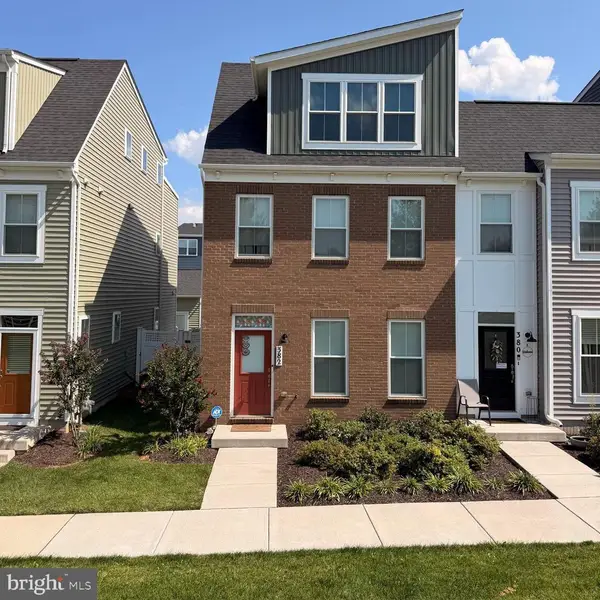 $500,000Coming Soon4 beds 4 baths2,060 sq. ft.
382 Waverley Dr, FREDERICK, MD 21702
MLS# MDFR2088162Listed by: REDFIN CORP - Coming Soon
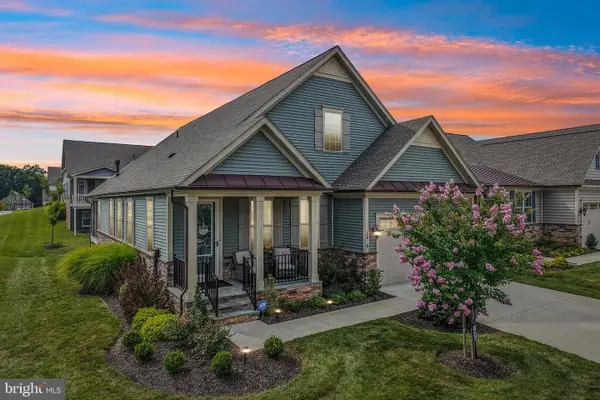 $885,000Coming Soon4 beds 3 baths3,058 sq. ft.
2814 Camomile Dr E, FREDERICK, MD 21704
MLS# MDFR2088120Listed by: SAMSON PROPERTIES - Coming SoonOpen Sun, 12 to 2pm
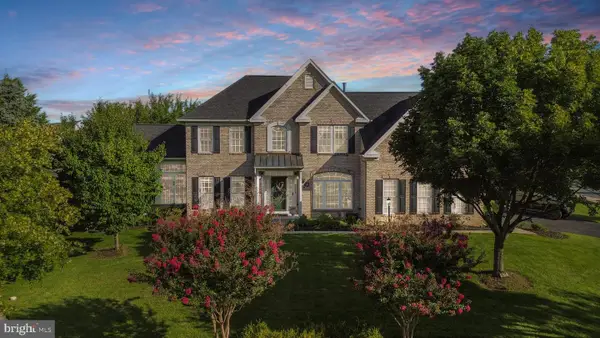 $965,000Coming Soon4 beds 4 baths6,073 sq. ft.
3775 Spicebush Dr, FREDERICK, MD 21704
MLS# MDFR2088188Listed by: LPT REALTY, LLC - Coming Soon
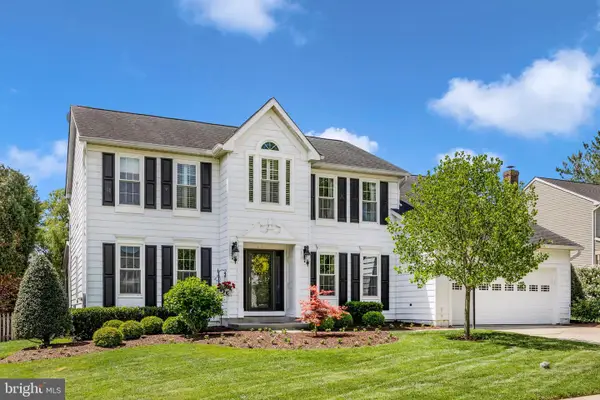 $664,900Coming Soon4 beds 3 baths3,225 sq. ft.
6913 Sovereign Pl, FREDERICK, MD 21703
MLS# MDFR2088152Listed by: RE/MAX REALTY CENTRE, INC. - Coming SoonOpen Sat, 11am to 1pm
 $275,000Coming Soon2 beds 2 baths1,256 sq. ft.
2501 Coach House Way #3c, FREDERICK, MD 21702
MLS# MDFR2088158Listed by: SAMSON PROPERTIES - Coming Soon
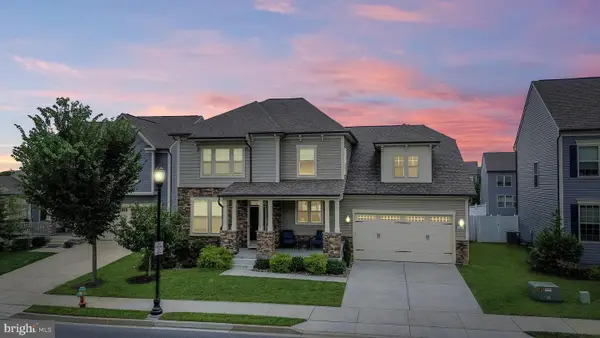 $699,999Coming Soon5 beds 5 baths3,816 sq. ft.
2063 Chamberlain Dr, FREDERICK, MD 21702
MLS# MDFR2088096Listed by: LPT REALTY, LLC - Coming Soon
 $395,000Coming Soon2 beds 2 baths1,493 sq. ft.
2500 Waterside Dr #316, FREDERICK, MD 21701
MLS# MDFR2088144Listed by: L. P. CALOMERIS REALTY - Coming Soon
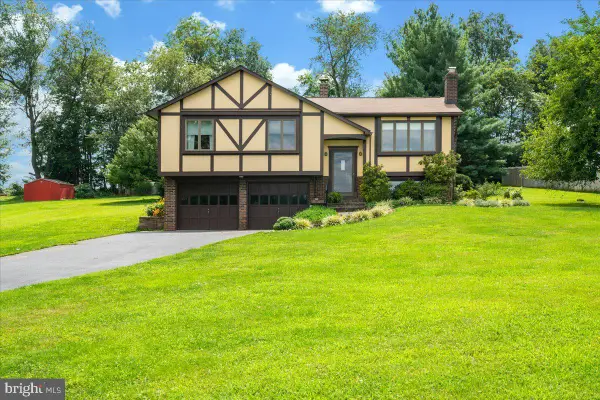 $475,000Coming Soon3 beds 3 baths1,193 sq. ft.
10225 Allview Dr, FREDERICK, MD 21701
MLS# MDFR2086826Listed by: KELLER WILLIAMS REALTY CENTRE - Coming Soon
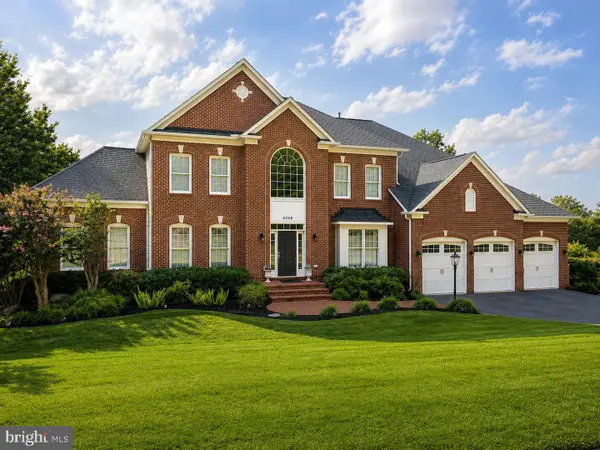 $1,100,000Coming Soon5 beds 5 baths6,066 sq. ft.
6248 Jefferson Blvd, FREDERICK, MD 21703
MLS# MDFR2087862Listed by: VERDANT REALTY GROUP LLC - Coming SoonOpen Sat, 12 to 2pm
 $599,999Coming Soon3 beds 4 baths2,120 sq. ft.
9171 Landon House Ln, FREDERICK, MD 21704
MLS# MDFR2088110Listed by: KELLER WILLIAMS REALTY CENTRE


Protect your home and budget from life's surprises with an Assurant Home Warranty, backed by a partner that supports you through every step of homeownership. Explore Plans.
© 2026 Better Homes and Gardens Real Estate LLC. An Anywhere Real Estate company. All rights reserved. Better Homes and Gardens® Real Estate is a registered trademark owned by Meredith Operations Corporation, licensed to Better Homes and Gardens Real Estate LLC and used with permission. Better Homes and Gardens Real Estate LLC fully supports the principles of the Fair Housing Act and the Equal Opportunity Act. Listing information is deemed reliable but is not guaranteed accurate.
Each office is independently owned and operated.
Any services or products provided by third parties are not provided by, affiliated with or related to Better Homes and Gardens Real Estate LLC, or its affiliated companies.