
9045 Mcpherson St, Frederick, MD 21704
Local realty services provided by:Better Homes and Gardens Real Estate GSA Realty
9045 Mcpherson St,Frederick, MD 21704
$524,900
- 3 Beds
- 4 Baths
- 2,340 sq. ft.
- Single family
- Active
Upcoming open houses
- Sun, Aug 0901:00 pm - 03:00 pm
Listed by: rex thomas
Office: samson properties
MLS#:MDFR2086790
Source:BRIGHTMLS
Price summary
- Price:$524,900
- Price per sq. ft.:$224.32
- Monthly HOA dues:$163
About this home
Welcome to this stunning 3-bedroom, 3.5-bath townhome in the highly sought-after Villages
of Urbana. Step into a bright, open, and inviting main level featuring beautiful hardwood
flooring and a gourmet kitchen with stainless steel appliances, a double oven, granite
countertops, and a large center island with seating. The elegant formal dining area
showcases coffered ceilings and wainscoting, making it the perfect space for entertaining
family and friends.
Upstairs, you'll find two generously sized secondary bedrooms with a shared full bath, along
with a spacious owner's suite featuring dual walk-in closets and a spa-inspired ensuite
bathroom.
A detached two-car garage and a charming private patio provide the perfect spot to enjoy your
morning coffee or unwind in the evening.
FULLY FINISHED BASEMENT – EXPANDED LIVING SPACE: One of the home's standout
features, the expansive finished basement offers a large recreation/entertainment room, a
spacious den ideal for a home office, gym, or guest space, and a full bathroom. This versatile
lower level provides exceptional additional living space for work, relaxation, and entertaining.
OUTSTANDING SCHOOLS & PRIME LOCATION: Located in Urbana's highly rated school
district, with top-ranked elementary, middle, and high schools. Enjoy the convenience of being
within walking distance of the community elementary school and the Urbana Regional
Library, making this an ideal home for families.
RECENT UPDATES: Water heater and microwave oven replaced in August 2025.
RESORT-STYLE HOA AMENITIES: Enjoy access to 3 fitness centers, 3 resort-style
swimming pools, an indoor multipurpose sports court (basketball, volleyball, futsal, and
pickleball), scenic walking and biking trails, tennis courts, and multiple tot
lots/playgrounds.
NEARBY RECREATION & DINING: Just minutes from Urbana District Park, community
parks, pickleball and tennis courts, shopping, grocery stores, and a wide variety of
restaurants—all within walking or a short drive...
Contact an agent
Home facts
- Year built:2009
- Subdivision & Development:VILLAGES OF URBANA
- Listing ID #:MDFR2086790
- Added:1 day(s) ago
- Updated:August 07, 2026 at 01:38 AM
Rooms and interior
- Bedrooms:3
- Total bathrooms:4
- Full bathrooms:3
- Half bathrooms:1
- Flooring:Carpet, Ceramic Tile, Hardwood
- Dining Description:Combination Kitchen/Dining, Dining Area
- Bathrooms Description:Primary Bath(s)
- Kitchen Description:Breakfast Area, Built-In Microwave, Built-Ins, Carpet, Crown Moldings, Dishwasher, Disposal, Exhaust Fan, Icemaker, Kitchen - Island, Oven - Single, Oven/Range - Gas, Pantry, Recessed Lighting, Refrigerator, Stainless Steel Appliances, Stove, Water Heater
- Bedroom Description:Carpet, Walk In Closet(s)
- Basement:Yes
- Basement Description:Daylight, Full
- Living area:2,340 sq. ft.
Heating and cooling
- Cooling:Central A/C
- Heating:Central, Natural Gas
Structure and exterior
- Year built:2009
- Building area:2,340 sq. ft.
- Lot area:0.04 Acres
- Architectural Style:Colonial
- Construction Materials:Brick Front, Vinyl Siding
- Exterior Features:Sidewalks, Street Lights
- Foundation Description:Concrete Perimeter
- Levels:3 Story
Schools
- High school:URBANA
- Middle school:URBANA
- Elementary school:URBANA
Utilities
- Water:Public
- Sewer:Public Sewer
Finances and disclosures
- Price:$524,900
- Price per sq. ft.:$224.32
- Tax amount:$5,499 (2026)
Features and amenities
- Laundry features:Dryer, Washer
- Amenities:Attic, Built-Ins, Carbon Monoxide Detector(s), Carpet, Ceiling Fan(s), Crown Moldings, Motion Detectors, Recessed Lighting, Smoke Detector, Sprinkler System, Sprinkler System - Indoor
Parking
- Parking description:Detached Garage, Garage - Rear Entry
- Garage:Yes
- Garage spaces:2
New listings near 9045 Mcpherson St
- New
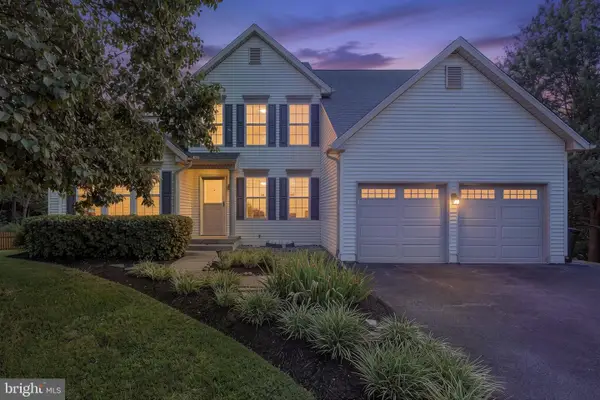 $825,000Active4 beds 4 baths3,837 sq. ft.
8322 Jordan Valley Way, FREDERICK, MD 21702
MLS# MDFR2086072Listed by: REDFIN CORP - Coming Soon
 $300,000Coming Soon3 beds 2 baths
1576 Carey Pl, FREDERICK, MD 21701
MLS# MDFR2086518Listed by: CUMMINGS & CO. REALTORS - New
 $399,000Active3 beds 3 baths2,100 sq. ft.
535 Primus Ct, FREDERICK, MD 21703
MLS# MDFR2086830Listed by: SPRING HILL REAL ESTATE, LLC. - New
 $365,000Active3 beds 2 baths1,392 sq. ft.
227 W South Street, FREDERICK, MD 21701
MLS# MDFR2086796Listed by: KELLER WILLIAMS REALTY CENTRE - Coming Soon
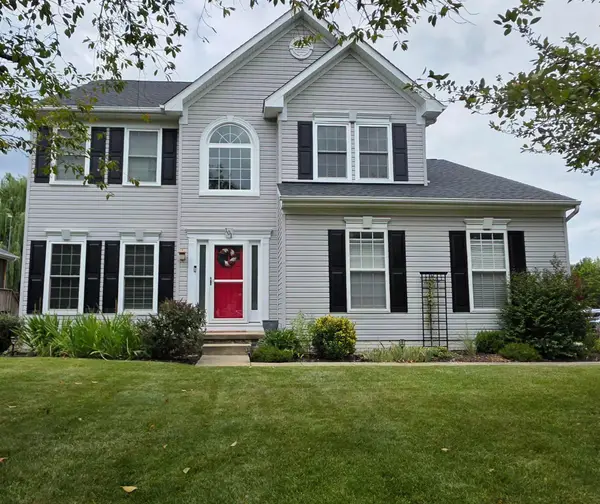 $610,000Coming Soon4 beds 4 baths
101 Crosstimber Way, FREDERICK, MD 21702
MLS# MDFR2086800Listed by: ALLISON JAMES ESTATES & HOMES - New
 $399,900Active3 beds 4 baths2,146 sq. ft.
2089 Buell Dr, FREDERICK, MD 21702
MLS# MDFR2086810Listed by: L. P. CALOMERIS REALTY - Coming Soon
 $790,000Coming Soon3 beds 3 baths
241 E Church St, FREDERICK, MD 21701
MLS# MDFR2086686Listed by: KELLER WILLIAMS REALTY CENTRE - Open Sun, 4 to 6pmNew
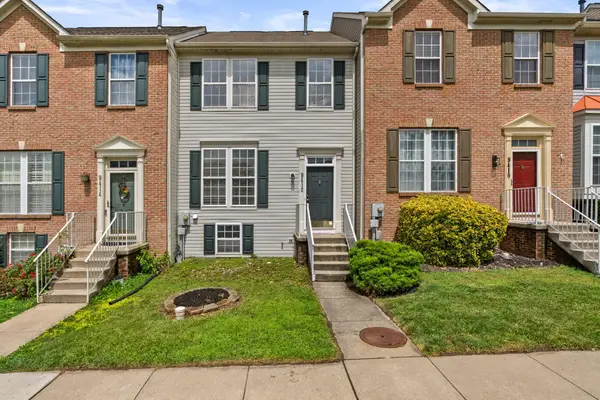 $400,000Active3 beds 3 baths1,762 sq. ft.
9412 Birchwood Ct W, FREDERICK, MD 21701
MLS# MDFR2086760Listed by: CHARIS REALTY GROUP - New
 $425,000Active3 beds 4 baths1,980 sq. ft.
9205 Ridgefield Cir, FREDERICK, MD 21701
MLS# MDFR2086802Listed by: EXP REALTY, LLC - New
 $469,900Active4 beds 4 baths1,644 sq. ft.
2495 Silver Leaf Dr, FREDERICK, MD 21702
MLS# MDFR2086654Listed by: KELLER WILLIAMS REALTY CENTRE


Protect your home and budget from life's surprises with an Assurant Home Warranty, backed by a partner that supports you through every step of homeownership. Explore Plans.
© 2026 Better Homes and Gardens Real Estate LLC. An Anywhere Real Estate company. All rights reserved. Better Homes and Gardens® Real Estate is a registered trademark owned by Meredith Operations Corporation, licensed to Better Homes and Gardens Real Estate LLC and used with permission. Better Homes and Gardens Real Estate LLC fully supports the principles of the Fair Housing Act and the Equal Opportunity Act. Listing information is deemed reliable but is not guaranteed accurate.
Each office is independently owned and operated.
Any services or products provided by third parties are not provided by, affiliated with or related to Better Homes and Gardens Real Estate LLC, or its affiliated companies.