
917 Halleck Dr, Frederick, MD 21701
Local realty services provided by:Better Homes and Gardens Real Estate Realty Connect
Listed by: margaret a magnanelli
Office: re/max results
MLS#:MDFR2089530
Source:BRIGHTMLS
Price summary
- Price:$418,900
- Price per sq. ft.:$214.6
- Monthly HOA dues:$133
About this home
Located in the desirable Tuscarora Knolls community, this beautifully updated townhouse offers 4 bedrooms, 2 full baths, and 2 half baths; with quality upgrades throughout. Genuine oak hardwood floors, an updated kitchen, and beautifully renovated bathrooms featuring marble, travertine, and porcelain tile provide a level of finish rarely found in competing properties. The primary bath features in-floor radiant heating, adding comfort and luxury to your daily routine.
The finished walkout basement, gas fireplace, upper and lower outdoor living spaces, and spacious deck offer exceptional flexibility for both privacy and everyday living. Crown molding, upgraded finishes, and thoughtful updates throughout create a home that is both elegant and functional.
This home offers more than just move-in-ready conditions. It offers confidence. With the major systems already replaced, high-end interior upgrades completed, and a desirable location within Tuscarora Knolls, this property delivers the rare combination of style, comfort, and long-term value.
The Tuscarora Knolls community is rich with amenities, including basketball courts, playgrounds, and scenic jog/walk paths, fostering an active and vibrant lifestyle. Residents benefit from well-maintained common areas and a community pool, perfect for those warm summer days. The association takes care of trash, Front lawn care, and management, allowing you to enjoy your home without the hassle. With convenient public services and a welcoming neighborhood atmosphere, this home is not just a place to live, but a place to thrive. Experience the warmth and comfort of Tuscarora Knolls-your new home awaits!...
Contact an agent
Home facts
- Year built:1998
- Subdivision & Development:TUSCARORA KNOLLS
- Listing ID #:MDFR2089530
- Added:55 day(s) ago
- Updated:November 12, 2026 at 04:13 PM
Rooms and interior
- Bedrooms:4
- Total bathrooms:4
- Full bathrooms:2
- Half bathrooms:2
- Rooms Total:9
- Dining Description:Dining Room
- Bathrooms Description:Primary Bath(s)
- Kitchen Description:Crown Moldings, Dishwasher, Disposal, Exhaust Fan, Kitchen - Table Space, Refrigerator, Stove, Upgraded Countertops
- Basement:Yes
- Basement Description:Fully Finished, Rear Entrance, Walkout Level
- Living area:1,952 sq. ft.
Heating and cooling
- Cooling:Central A/C
- Heating:Forced Air, Natural Gas
Structure and exterior
- Roof:Architectural Shingle
- Year built:1998
- Building area:1,952 sq. ft.
- Lot area:0.05 Acres
- Architectural Style:Traditional
- Construction Materials:Brick, Combination
- Exterior Features:Deck(s), Patio(s)
- Foundation Description:Concrete Perimeter
- Levels:3 Story
Schools
- High school:WALKERSVILLE
- Middle school:WALKERSVILLE
- Elementary school:WALKERSVILLE
Utilities
- Water:Public
- Sewer:Public Sewer
Finances and disclosures
- Price:$418,900
- Price per sq. ft.:$214.6
- Tax amount:$5,949 (2026)
Features and amenities
- Laundry features:Dryer, Washer
- Amenities:Cable TV Available, Crown Moldings, Electric_110 Volts, Humidifer, Natural Gas Available, Window Treatments
Parking
- Parking description:On Street, Parking Lot, Permit Included, Public, Unassigned
New listings near 917 Halleck Dr
- Coming Soon
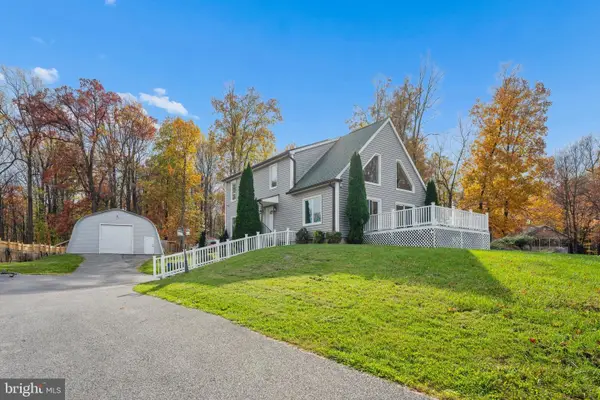 $684,999Coming Soon3 beds 3 baths3,213 sq. ft.
5605 Boone Ave, FREDERICK, MD 21704
MLS# MDFR2091874Listed by: LPT REALTY, LLC - Coming Soon
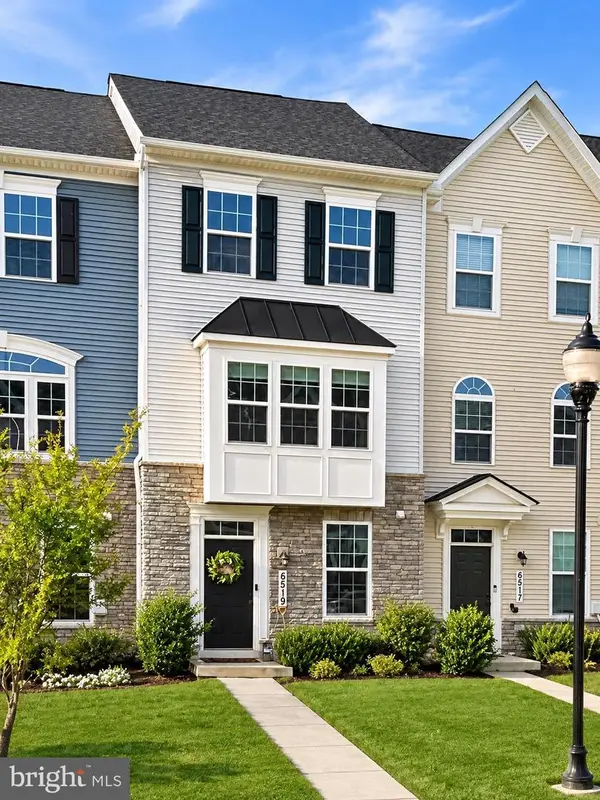 $425,000Coming Soon3 beds 3 baths1,940 sq. ft.
6519 Ballenger Run Blvd, FREDERICK, MD 21703
MLS# MDFR2091576Listed by: REAL BROKER, LLC - Coming Soon
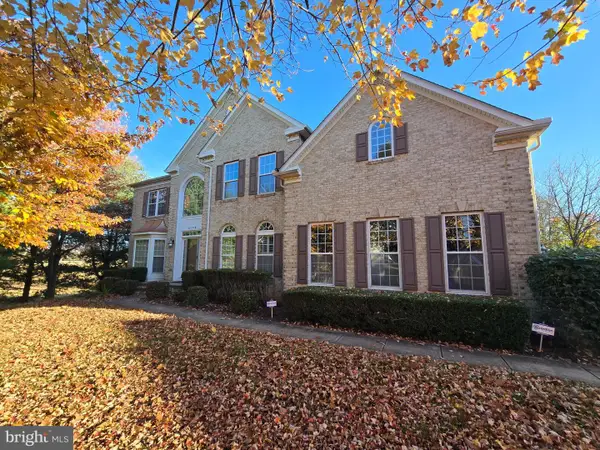 $869,999Coming Soon4 beds 5 baths7,434 sq. ft.
2148 Chestnut Ln, FREDERICK, MD 21702
MLS# MDFR2091778Listed by: KELLER WILLIAMS REALTY CENTRE - Coming SoonOpen Sat, 1 to 3pm
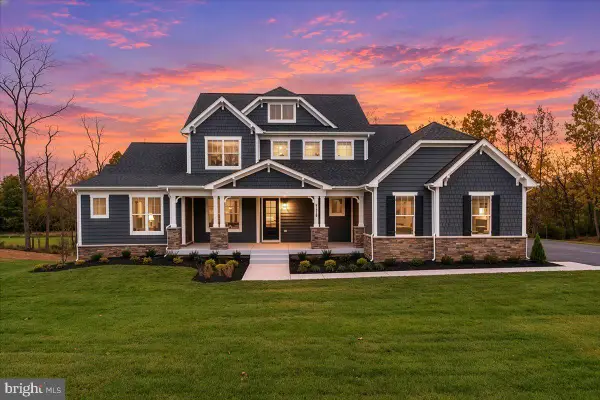 $1,299,000Coming Soon5 beds 5 baths3,945 sq. ft.
7176 Meadowbrooke Dr, FREDERICK, MD 21702
MLS# MDFR2091814Listed by: LONG & FOSTER REAL ESTATE, INC. - Coming Soon
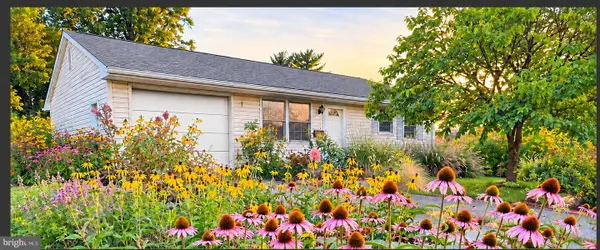 $369,900Coming Soon3 beds 1 baths999 sq. ft.
403 Birmingham Dr, FREDERICK, MD 21701
MLS# MDFR2091730Listed by: KELLER WILLIAMS REALTY CENTRE - Coming Soon
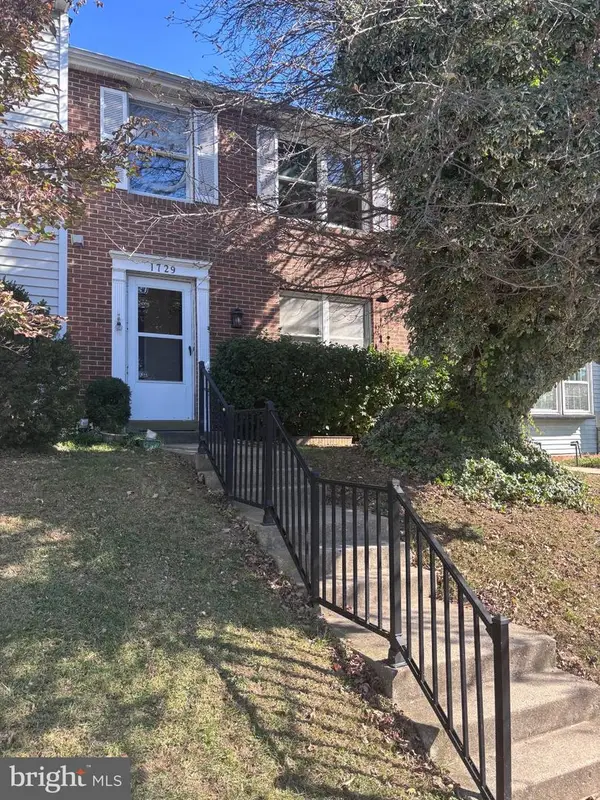 $285,000Coming Soon3 beds 4 baths1,720 sq. ft.
1729 Northridge Ln, FREDERICK, MD 21702
MLS# MDFR2091422Listed by: CENTURY 21 REDWOOD REALTY - Coming Soon
 $850,000Coming Soon4 beds 4 baths3,483 sq. ft.
3861 Triton Ln, FREDERICK, MD 21704
MLS# MDFR2091700Listed by: MARSH REALTY - Coming Soon
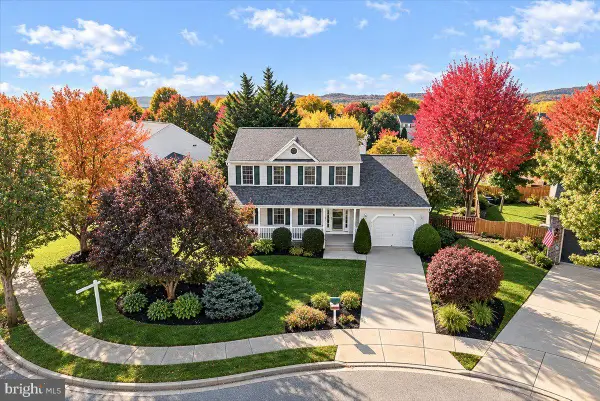 $599,000Coming Soon4 beds 3 baths2,500 sq. ft.
605 Humberson Ln, FREDERICK, MD 21703
MLS# MDFR2091336Listed by: CHARIS REALTY GROUP - Coming Soon
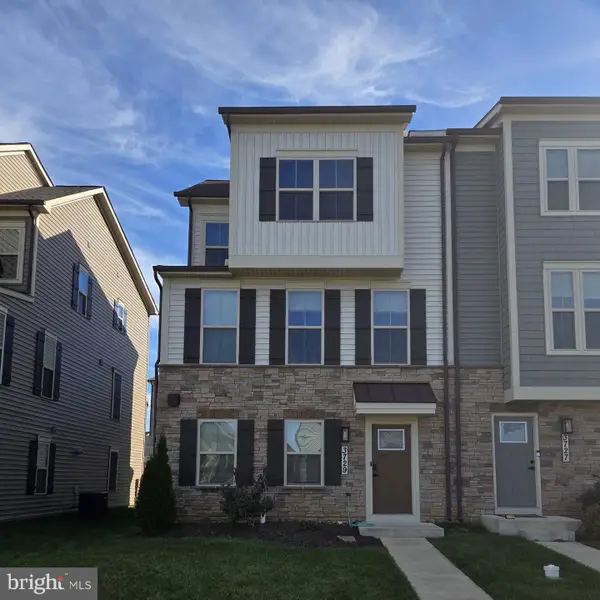 $614,900Coming Soon3 beds 4 baths2,192 sq. ft.
3729 Stone Barn Dr, FREDERICK, MD 21704
MLS# MDFR2091644Listed by: RE/MAX PLUS - Coming Soon
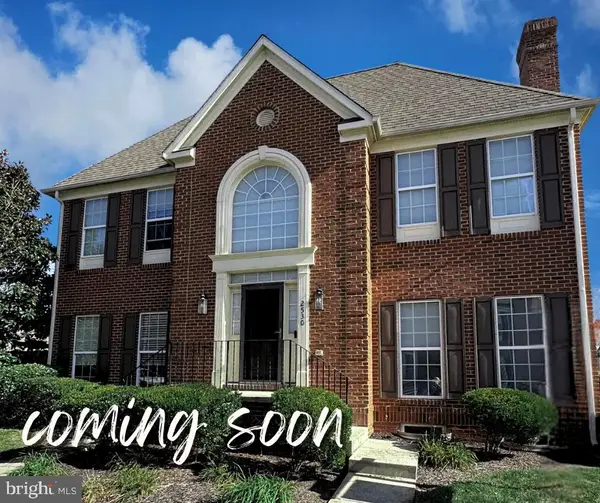 $539,990Coming Soon3 beds 4 baths2,371 sq. ft.
2530 Mill Race Rd, FREDERICK, MD 21701
MLS# MDFR2091416Listed by: LONG & FOSTER REAL ESTATE, INC.


Protect your home and budget from life's surprises with an Assurant Home Warranty, backed by a partner that supports you through every step of homeownership. Explore Plans.
© 2026 Better Homes and Gardens Real Estate LLC. An Anywhere Real Estate company. All rights reserved. Better Homes and Gardens® Real Estate is a registered trademark owned by Meredith Operations Corporation, licensed to Better Homes and Gardens Real Estate LLC and used with permission. Better Homes and Gardens Real Estate LLC fully supports the principles of the Fair Housing Act and the Equal Opportunity Act. Listing information is deemed reliable but is not guaranteed accurate.
Each office is independently owned and operated.
Any services or products provided by third parties are not provided by, affiliated with or related to Better Homes and Gardens Real Estate LLC, or its affiliated companies.