
940 Lindley Rd, Frederick, MD 21701
Local realty services provided by:Better Homes and Gardens Real Estate Valley Partners
940 Lindley Rd,Frederick, MD 21701
$599,000
- 3 Beds
- 3 Baths
- 2,090 sq. ft.
- Townhouse
- Coming Soon
Upcoming open houses
- Sat, Sep 1202:00 pm - 04:00 pm
Listed by: tina nader
Office: ttr sotheby's international realty
MLS#:MDFR2088174
Source:BRIGHTMLS
Price summary
- Price:$599,000
- Price per sq. ft.:$286.6
- Monthly HOA dues:$114
About this home
Imagine stepping into a home where sophisticated luxury meets vibrant urban living. Welcome to The Ashcroft at 940 Lindley Rd—a beautifully maintained four-level, three-bedroom, two-and-a-half-bathroom townhome in EastChurch, Frederick's most sought-after community. This residence showcases premium finishes, thoughtful design, and an open floor plan that invites natural light and effortless entertaining. Located just a stroll from historic downtown Frederick's best restaurants, shops, and cultural scene, this is the lifestyle upgrade you've been waiting for. The moment you enter, you'll feel the perfect balance of elegance and warmth. Abundant natural light floods through generously sized windows while beautiful hardwood flooring anchors the main level. The open concept design encourages gatherings and connection, with seamless flow between all rooms and a convenient detached two-car garage. The chef's kitchen is designed for those who love to cook and entertain. Picture preparing a feast on the 5-burner gas cooktop while guests admire the stunning quartz countertop on the oversized island. Premium stainless steel appliances, custom cabinetry, and a gorgeous white farmhouse sink make cooking a joy. A bonus: premium water purification system and reverse osmosis filtration ensure your family enjoys the purest water for drinking, cooking, and everyday use. The kitchen flows seamlessly into an elegant dining area and spacious great room where a cozy gas fireplace becomes the heart of the home—the perfect spot for entertaining or quiet evenings with loved ones. Your master suite is a true escape. Take an invigorating shower in your oversized shower with bench, and surround yourself with spa-like luxury. Two additional spacious guest bedrooms share a full hallway bath, so visiting family and friends enjoy comfort and privacy. The fourth-level loft with private terrace is your blank canvas—home office, creative sanctuary, meditation retreat, or entertainment space. These intelligent, flexible spaces adapt perfectly to remote work, hobbies, multi-generational living, or hosting guests. Step onto your private roof top deck and picture beautiful sunrises and sunsets, coffee breaks or evening cocktails, and quality time with family and friends. The lower level offers a spacious recreation room perfect for entertaining, a bonus space with unlimited potential (media room, gym, den, playroom), and a rough in for a full bathroom. Fully fenced hardscaped backyard—your personal oasis for entertaining, grilling, relaxing, or playing with your favorite furry companions. EastChurch is more than a community—it's a lifestyle. Enjoy world-class amenities including a beautiful clubhouse, resort-style swimming pool, outdoor gas fireplace, game room, tot lot, and lush common areas, all with a surprisingly affordable HOA fee. The real magic is the location: less than a mile from historic downtown Frederick's thriving restaurant scene, eclectic shops, galleries, breweries, live music, and year-round cultural events. Walkable. Vibrant. Connected. Minutes from I-270, I-70, and the MARC Train put the entire region at your fingertips, while Baker Park, Monocacy Village Park, and Clustered Spires Golf Club are practically on your doorstep. Well-maintained throughout with quality finishes and thoughtful details everywhere you look, this home is move-in ready and waiting for you. Your dream Frederick lifestyle is waiting. This is a rare opportunity to own one of EastChurch's most coveted homes—don't miss it!...
Contact an agent
Home facts
- Year built:2018
- Subdivision & Development:EASTCHURCH
- Listing ID #:MDFR2088174
- Updated:August 29, 2026 at 04:35 AM
Rooms and interior
- Bedrooms:3
- Total bathrooms:3
- Full bathrooms:2
- Half bathrooms:1
- Dining Description:Dining Area
- Kitchen Description:Crown Moldings, Kitchen - Gourmet, Kitchen - Island, Pantry, Recessed Lighting, Upgraded Countertops, Wet/Dry Bar
- Bedroom Description:Walk In Closet(s)
- Basement:Yes
- Basement Description:Partially Finished
- Living area:2,090 sq. ft.
Heating and cooling
- Cooling:Ceiling Fan(s), Central A/C
- Heating:Forced Air, Natural Gas
Structure and exterior
- Roof:Asphalt, Composite, Shingle
- Year built:2018
- Building area:2,090 sq. ft.
- Lot area:0.05 Acres
- Architectural Style:Colonial, Contemporary
- Construction Materials:Frame
- Exterior Features:Sidewalks, Street Lights
- Foundation Description:Passive Radon Mitigation, Slab
- Levels:4 Story
Schools
- High school:GOVERNOR THOMAS JOHNSON
- Middle school:GOVERNOR THOMAS JOHNSON
- Elementary school:SPRING RIDGE
Utilities
- Water:Filter, Public
- Sewer:Public Sewer
Finances and disclosures
- Price:$599,000
- Price per sq. ft.:$286.6
- Tax amount:$9,814 (2025)
Features and amenities
- Amenities:Air Filter System, Attic, Attic/House Fan, Bar, Ceiling Fan(s), Crown Moldings, Recessed Lighting, Water Treat System, Wet/Dry Bar
Parking
- Parking description:Additional Storage Area, Detached Garage, Garage - Rear Entry, Garage Door Opener
- Garage:Yes
- Garage spaces:2
New listings near 940 Lindley Rd
- Coming Soon
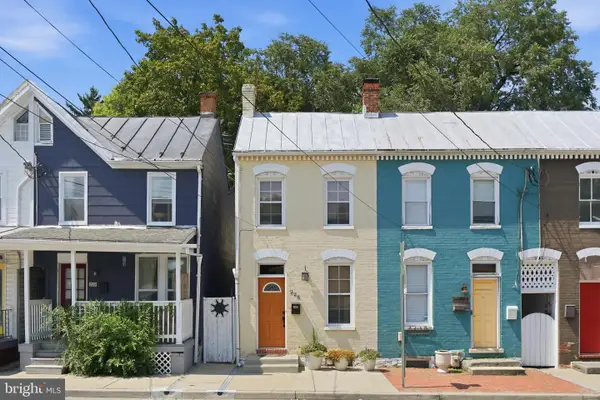 $385,000Coming Soon2 beds 2 baths1,188 sq. ft.
225 Center St, FREDERICK, MD 21701
MLS# MDFR2088466Listed by: KELLER WILLIAMS REALTY CENTRE - Coming Soon
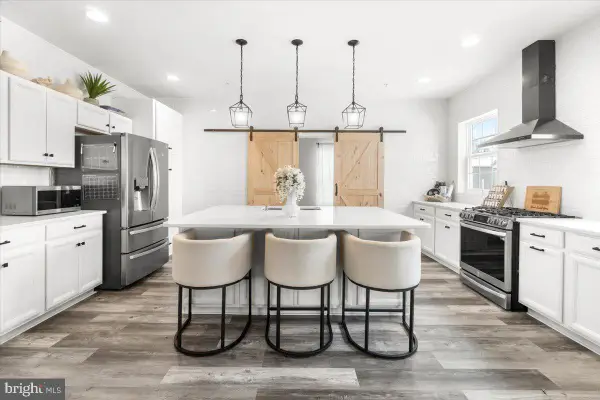 $840,000Coming Soon5 beds 3 baths3,476 sq. ft.
2759 Hillfield Dr, FREDERICK, MD 21702
MLS# MDFR2088620Listed by: CHARIS REALTY GROUP - Coming Soon
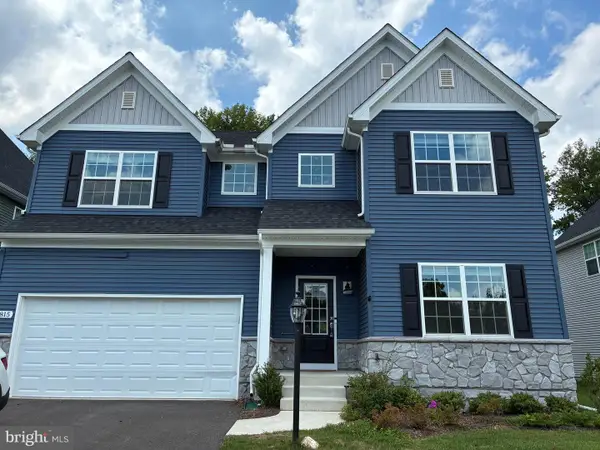 $850,000Coming Soon4 beds 3 baths4,524 sq. ft.
1815 Colt Ln, FREDERICK, MD 21702
MLS# MDFR2080332Listed by: LONG & FOSTER REAL ESTATE, INC. - Coming Soon
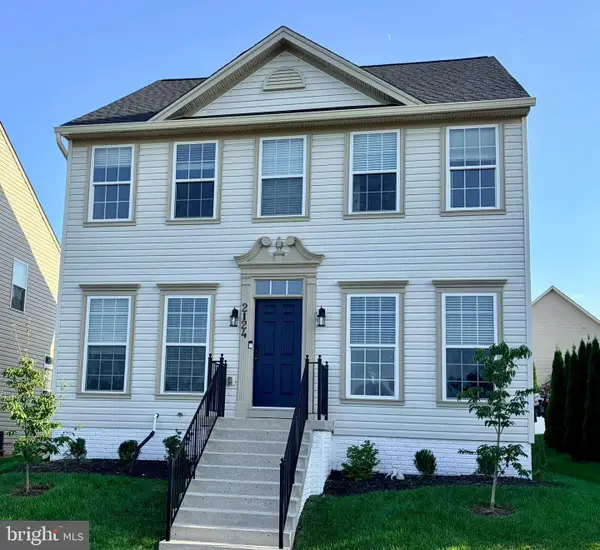 $575,000Coming Soon4 beds 3 baths2,156 sq. ft.
2124 Caisson Rd, FREDERICK, MD 21702
MLS# MDFR2087980Listed by: LPT REALTY, LLC - Coming SoonOpen Sat, 1 to 3pm
 $890,000Coming Soon5 beds 6 baths4,514 sq. ft.
5921 Quinn Rd, FREDERICK, MD 21701
MLS# MDFR2086996Listed by: LPT REALTY, LLC - Coming Soon
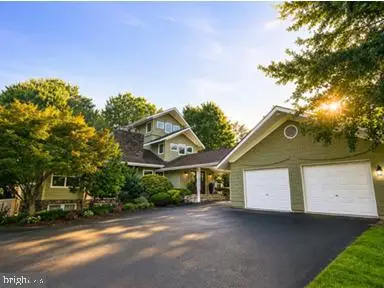 $1,125,000Coming Soon4 beds 4 baths5,912 sq. ft.
6303 Winpenny Dr, FREDERICK, MD 21702
MLS# MDFR2087832Listed by: RE/MAX RESULTS - Coming Soon
 $333,000Coming Soon3 beds 3 baths1,679 sq. ft.
424 Heather Ridge Dr, FREDERICK, MD 21702
MLS# MDFR2088412Listed by: KELLER WILLIAMS CAPITAL PROPERTIES - Coming Soon
 $674,990Coming Soon4 beds 4 baths3,088 sq. ft.
7035 Allington Manor Cir E, FREDERICK, MD 21703
MLS# MDFR2083754Listed by: REAL BROKER, LLC - - Coming Soon
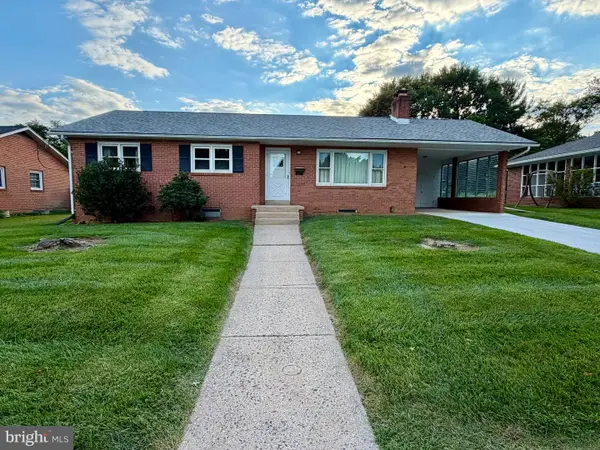 $375,000Coming Soon3 beds 2 baths1,724 sq. ft.
227 Wyngate Dr, FREDERICK, MD 21701
MLS# MDFR2088310Listed by: BACH REAL ESTATE


Protect your home and budget from life's surprises with an Assurant Home Warranty, backed by a partner that supports you through every step of homeownership. Explore Plans.
© 2026 Better Homes and Gardens Real Estate LLC. An Anywhere Real Estate company. All rights reserved. Better Homes and Gardens® Real Estate is a registered trademark owned by Meredith Operations Corporation, licensed to Better Homes and Gardens Real Estate LLC and used with permission. Better Homes and Gardens Real Estate LLC fully supports the principles of the Fair Housing Act and the Equal Opportunity Act. Listing information is deemed reliable but is not guaranteed accurate.
Each office is independently owned and operated.
Any services or products provided by third parties are not provided by, affiliated with or related to Better Homes and Gardens Real Estate LLC, or its affiliated companies.