
9510 Ethan Ridge Dr, Frederick, MD 21704
Local realty services provided by:Better Homes and Gardens Real Estate Premier
9510 Ethan Ridge Dr,Frederick, MD 21704
$850,000
- 4 Beds
- 4 Baths
- 3,702 sq. ft.
- Single family
- Active
Listed by: reshawna leaven
Office: kw united
MLS#:MDFR2084438
Source:BRIGHTMLS
Price summary
- Price:$850,000
- Price per sq. ft.:$229.61
- Monthly HOA dues:$139
About this home
OPEN HOUSE SUNDAY, SEPTEMBER 13, FROM 2–4 PM! Featured in the Villages of Urbana Tour of Homes.
Looking for the space and privacy of a detached home without spending every weekend maintaining a large lawn? This light-filled corner-lot residence offers a true wraparound porch, flexible three-level living, a finished lower level, and limited lawn-maintenance responsibilities. The homeowner maintains only the lawn within the fenced area, while the HOA maintains the remaining lawn areas.
The wraparound porch creates an inviting setting for morning coffee, evening relaxation, and conversation with neighbors. HardiePlank® siding and a rear-entry two-car garage provide timeless curb appeal while keeping the front of the home welcoming and uncluttered.
Inside, windows on multiple sides bring abundant natural light into the formal living and dining rooms. The adaptable floor plan offers space to entertain, work from home, host overnight guests, pursue hobbies, or simply spread out comfortably.
At the center of the home, the kitchen features granite countertops, abundant maple cabinetry, wall ovens, black appliances, and an oversized island with seating. It opens directly to a spacious family room with a gas fireplace, creating a comfortable gathering place for everyday living.
Upstairs, the primary suite provides a relaxing retreat with a tray ceiling, generous closet space, and a private bath featuring dual vanities, a soaking tub, and a separate shower. Three additional bedrooms and a conveniently located laundry room complete the upper level.
The finished lower level adds valuable living space that can adapt to your needs—whether you envision a media room, fitness area, recreation space, guest accommodations, or a dedicated hobby room. A full bath and additional storage make this level even more functional.
Outside, enjoy the wraparound porch, patio, deck, and fenced outdoor space without the upkeep typically associated with a corner lot. Villages of Urbana amenities include three pools, a waterpark with slides and a lazy river, clubhouses, courts, trails, parks, shops, and dining, plus convenient access to I-270.
If you want generous living space, flexible rooms, desirable amenities, and less time devoted to yardwork, this home deserves a closer look. Schedule your private showing and experience everything it offers....
Contact an agent
Home facts
- Year built:2007
- Subdivision & Development:VILLAGES OF URBANA
- Listing ID #:MDFR2084438
- Added:62 day(s) ago
- Updated:September 23, 2026 at 01:57 PM
Rooms and interior
- Bedrooms:4
- Total bathrooms:4
- Full bathrooms:3
- Half bathrooms:1
- Dining Description:Dining Area, Dining Room
- Bathrooms Description:Bathroom 2, Bathroom 3, Half Bath, Primary Bath(s), Primary Bathroom
- Kitchen Description:Breakfast Area, Built-In Microwave, Butlers Pantry, Cooktop, Crown Moldings, Dishwasher, Disposal, Kitchen - Eat-In, Kitchen - Island, Kitchen - Table Space, Oven - Wall, Pantry, Recessed Lighting, Refrigerator, Water Heater
- Bedroom Description:Primary Bedroom, Walk In Closet(s)
- Basement:Yes
- Basement Description:Connecting Stairway, Daylight, Partial
- Living area:3,702 sq. ft.
Heating and cooling
- Cooling:Central A/C
- Heating:Heat Pump - Gas BackUp, Natural Gas
Structure and exterior
- Year built:2007
- Building area:3,702 sq. ft.
- Lot area:0.17 Acres
- Architectural Style:Colonial
- Construction Materials:HardiPlank Type
- Exterior Features:Porch(es), Sidewalks, Wrap Around
- Foundation Description:Slab
- Levels:3 Story
Schools
- High school:URBANA
- Middle school:URBANA
- Elementary school:CENTERVILLE
Utilities
- Water:Public
- Sewer:Public Sewer
Finances and disclosures
- Price:$850,000
- Price per sq. ft.:$229.61
- Tax amount:$8,274 (2025)
Features and amenities
- Laundry features:Dryer, Laundry, Washer
- Amenities:Chair Railings, Crown Moldings, Curved Staircase, Recessed Lighting, Sound System, Transom Windows
Parking
- Parking description:Detached Garage, Garage - Rear Entry, On Street, Public
- Garage:Yes
- Garage spaces:2
New listings near 9510 Ethan Ridge Dr
- Coming Soon
 $409,999Coming Soon3 beds 3 baths1,784 sq. ft.
8043 Hollow Reed Ct, FREDERICK, MD 21701
MLS# MDFR2089710Listed by: LPT REALTY, LLC - Coming Soon
 $409,999Coming Soon4 beds 3 baths2,828 sq. ft.
1201 Bishop Ct, FREDERICK, MD 21702
MLS# MDFR2089676Listed by: KELLER WILLIAMS REALTY - Coming Soon
 $405,000Coming Soon3 beds 3 baths1,876 sq. ft.
5407 Upper Mill Ter S, FREDERICK, MD 21703
MLS# MDFR2089666Listed by: EXP REALTY, LLC - Coming Soon
 $424,900Coming Soon2 beds 2 baths1,563 sq. ft.
7 Frederick Ave, FREDERICK, MD 21701
MLS# MDFR2089674Listed by: LONG & FOSTER REAL ESTATE, INC. - Coming Soon
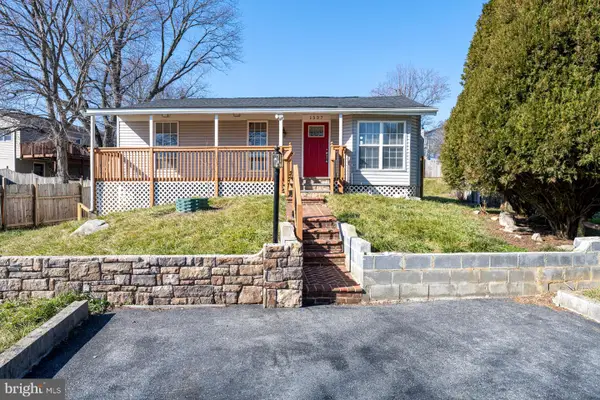 $425,000Coming Soon4 beds 2 baths2,112 sq. ft.
1537 Havilland Pl, FREDERICK, MD 21702
MLS# MDFR2089680Listed by: KELLER WILLIAMS REALTY - Coming Soon
 $415,000Coming Soon3 beds 4 baths1,912 sq. ft.
5961 Whelan Ln, FREDERICK, MD 21703
MLS# MDFR2089690Listed by: FAB REALTY LLC - Coming Soon
 $499,000Coming Soon3 beds 2 baths2,036 sq. ft.
7407 Baltimore National Pike, FREDERICK, MD 21702
MLS# MDFR2089646Listed by: CUMMINGS & CO. REALTORS - Coming Soon
 $680,000Coming Soon4 beds 4 baths3,364 sq. ft.
1922 Washburn Ct, FREDERICK, MD 21702
MLS# MDFR2089670Listed by: HOMESMART - Coming Soon
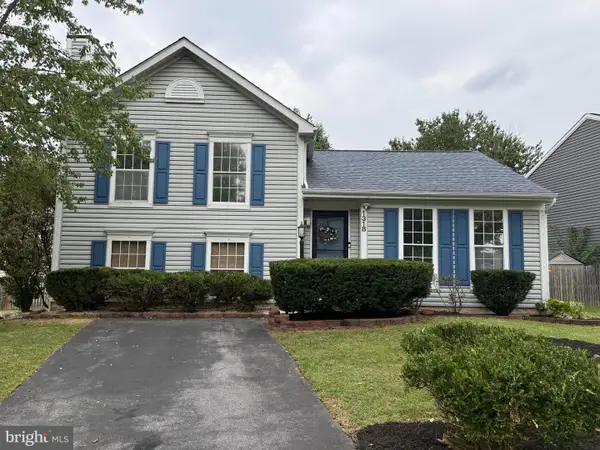 $459,900Coming Soon4 beds 3 baths2,095 sq. ft.
1318 Willow Oak Dr, FREDERICK, MD 21701
MLS# MDFR2089422Listed by: MAIN STREET REALTY COMPANY - Coming Soon
 $330,000Coming Soon2 beds 2 baths1,350 sq. ft.
6506 F Wiltshire Dr #203, FREDERICK, MD 21703
MLS# MDFR2089636Listed by: FREDERICK LAND & HOME, LLC.


Protect your home and budget from life's surprises with an Assurant Home Warranty, backed by a partner that supports you through every step of homeownership. Explore Plans.
© 2026 Better Homes and Gardens Real Estate LLC. An Anywhere Real Estate company. All rights reserved. Better Homes and Gardens® Real Estate is a registered trademark owned by Meredith Operations Corporation, licensed to Better Homes and Gardens Real Estate LLC and used with permission. Better Homes and Gardens Real Estate LLC fully supports the principles of the Fair Housing Act and the Equal Opportunity Act. Listing information is deemed reliable but is not guaranteed accurate.
Each office is independently owned and operated.
Any services or products provided by third parties are not provided by, affiliated with or related to Better Homes and Gardens Real Estate LLC, or its affiliated companies.