
232 Shaw St, Frostburg, MD 21532
Local realty services provided by:Better Homes and Gardens Real Estate Community Realty
232 Shaw St,Frostburg, MD 21532
$289,900
- 3 Beds
- 2 Baths
- 1,480 sq. ft.
- Single family
- Active
Listed by: justina a devore
Office: the goodfellow agency
MLS#:MDAL2015972
Source:BRIGHTMLS
Price summary
- Price:$289,900
- Price per sq. ft.:$195.88
About this home
Adorable rancher ready for its next owner! This 3 bedroom 2 bath home sits near Glendenning Park and Frost Elementary with many features like hardwood floors, granite counters, a fully finished basement, and a 2 car garage. The basement has an additional room to use as you see fit as well as the second bathroom, all finished with luxury plank flooring. Off the dining room you will find a spacious deck with plenty of level yard if the park just isn't enough! Don't delay, homes in this area don't come open very often!
Contact an agent
Home facts
- Year built:1967
- Subdivision & Development:CENTENNIAL HILL
- Listing ID #:MDAL2015972
- Added:1 day(s) ago
- Updated:September 24, 2026 at 10:35 AM
Rooms and interior
- Bedrooms:3
- Total bathrooms:2
- Full bathrooms:2
- Flooring:Hardwood, Luxury Vinyl Plank, Tile/Brick
- Basement:Yes
- Basement Description:Fully Finished
- Living area:1,480 sq. ft.
Heating and cooling
- Cooling:Central A/C
- Heating:Forced Air, Natural Gas
Structure and exterior
- Roof:Architectural Shingle
- Year built:1967
- Building area:1,480 sq. ft.
- Lot area:0.45 Acres
- Architectural Style:Ranch/Rambler
- Construction Materials:Aluminum Siding
- Exterior Features:Deck(s)
- Foundation Description:Block
- Levels:1 Story
Utilities
- Water:Public
- Sewer:Public Sewer
Finances and disclosures
- Price:$289,900
- Price per sq. ft.:$195.88
- Tax amount:$2,807 (2026)
Parking
- Parking description:Asphalt Driveway, Attached Garage, Garage - Front Entry
- Garage:Yes
- Garage spaces:2
New listings near 232 Shaw St
- New
 $115,000Active3 beds 2 baths2,080 sq. ft.
1296 Pocahontas Rd, FROSTBURG, MD 21532
MLS# MDGA2012834Listed by: JULIAN AGENCY REAL ESTATE - New
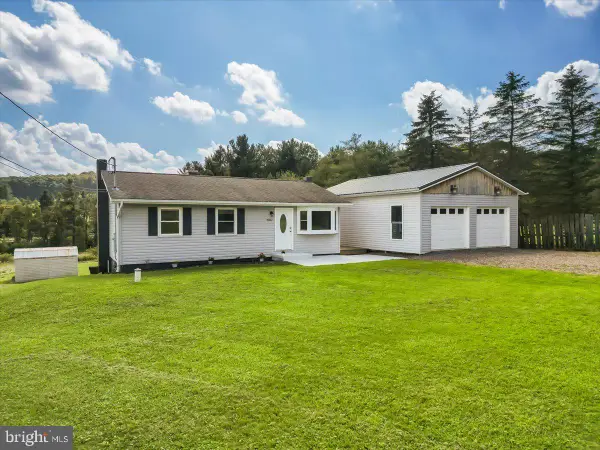 $255,000Active3 beds 1 baths1,224 sq. ft.
18862 National Pike, FROSTBURG, MD 21532
MLS# MDGA2012806Listed by: THE KW COLLECTIVE  $289,000Active4 beds 2 baths1,906 sq. ft.
33 Linden St, FROSTBURG, MD 21532
MLS# MDAL2015844Listed by: CHARIS REALTY GROUP $449,900Active4 beds 3 baths1,948 sq. ft.
209 Redstone Ter, FROSTBURG, MD 21532
MLS# MDAL2015830Listed by: EXP REALTY, LLC $43,900Active2 beds 1 baths1,000 sq. ft.
15829 Woodsview Dr Sw, FROSTBURG, MD 21532
MLS# MDAL2015822Listed by: EXIT REALTY CENTER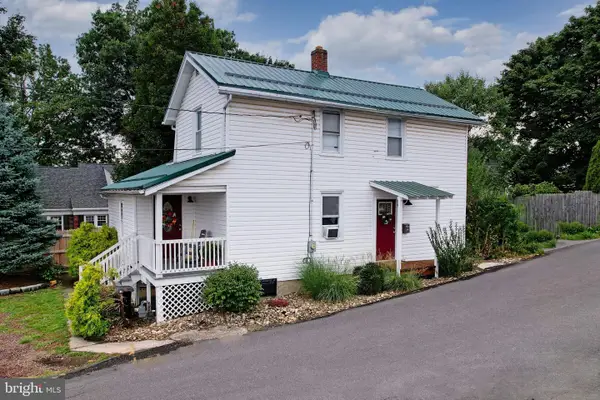 $125,000Pending3 beds 1 baths1,320 sq. ft.
18 Park St, FROSTBURG, MD 21532
MLS# MDAL2015816Listed by: EXP REALTY, LLC $599,000Active4 beds 2 baths2,378 sq. ft.
3011 Old Frostburg Rd, FROSTBURG, MD 21532
MLS# MDGA2012704Listed by: THE KW COLLECTIVE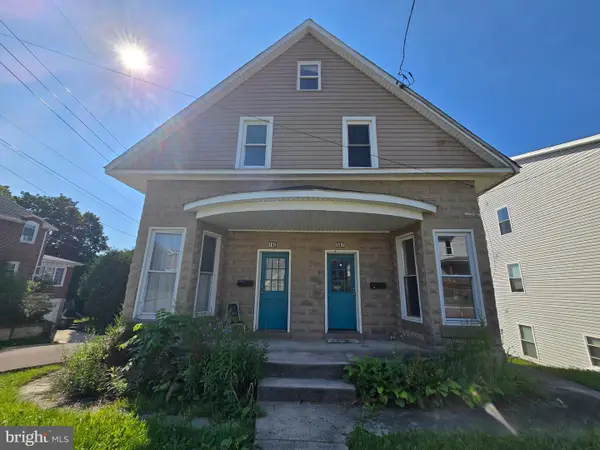 $160,000Active6 beds -- baths2,680 sq. ft.
140-142 Wood St, FROSTBURG, MD 21532
MLS# MDAL2015758Listed by: CHARIS REALTY GROUP $125,000Active3 beds -- baths1,740 sq. ft.
142-144 Green Street, FROSTBURG, MD 21532
MLS# MDAL2015708Listed by: AEK REAL ESTATE, LLC


Protect your home and budget from life's surprises with an Assurant Home Warranty, backed by a partner that supports you through every step of homeownership. Explore Plans.
© 2026 Better Homes and Gardens Real Estate LLC. An Anywhere Real Estate company. All rights reserved. Better Homes and Gardens® Real Estate is a registered trademark owned by Meredith Operations Corporation, licensed to Better Homes and Gardens Real Estate LLC and used with permission. Better Homes and Gardens Real Estate LLC fully supports the principles of the Fair Housing Act and the Equal Opportunity Act. Listing information is deemed reliable but is not guaranteed accurate.
Each office is independently owned and operated.
Any services or products provided by third parties are not provided by, affiliated with or related to Better Homes and Gardens Real Estate LLC, or its affiliated companies.