
93 Candlewick Ct, Frostburg, MD 21532
Local realty services provided by:Better Homes and Gardens Real Estate Cassidon Realty
93 Candlewick Ct,Frostburg, MD 21532
$484,000
- 3 Beds
- 3 Baths
- 2,093 sq. ft.
- Single family
- Active
Listed by: pamela a terry
Office: exp realty, llc.
MLS#:MDAL2015256
Source:BRIGHTMLS
Price summary
- Price:$484,000
- Price per sq. ft.:$231.25
- Monthly HOA dues:$50
About this home
Welcome to 93 Candlewick Court in the desirable Prichard Farms Subdivision of Frostburg, Maryland!
Built in 2022, this beautifully maintained 3-bedroom, 2.5-bath home offers the perfect blend of comfort, style, and easy one-level living. From the moment you step inside, you will feel the open and airy design, highlighted by vaulted ceilings in the living room and kitchen, warm natural light, and a welcoming layout made for everyday living and entertaining. The spacious kitchen is a true centerpiece of the home, featuring a large island, cherry cabinetry, granite countertops, and plenty of workspace. All appliances convey, including the refrigerator, dishwasher, gas stove, washer, and dryer, making this home truly move-in ready. The living room offers a cozy gas fireplace beneath the vaulted ceiling, creating the perfect space to relax and unwind. Enjoy the added bonus of a large sunroom with a sink hookup, offering endless possibilities for entertaining, hobbies, plants, or simply enjoying the peaceful surroundings and mountain views. The primary suite features a comfortable layout with a nice walk-in closet, full bath with a walk in tiled shower, giving you the private retreat you deserve. Additional features include central air, forced-air natural gas heat with a 40,000 BTU system, radiant heated floors throughout — including the garage — and an oversized 23 x 26 two-car garage with insulated doors and attic storage space. Step outside and enjoy the patio, community setting, and beautiful views that make Prichard Farms such a sought-after place to call home. The HOA is only $360 per year and covers common grounds, snow removal, and community landscaping, allowing you to enjoy a low-maintenance lifestyle. Conveniently located close to Frostburg State University, shopping, restaurants, medical facilities, and I-68 East and West, this home offers comfort, convenience, and charm all in one package. 93 Candlewick Court is a must-see! Call today to schedule your private tour....
Contact an agent
Home facts
- Year built:2022
- Subdivision & Development:PRICHARD FARMS
- Listing ID #:MDAL2015256
- Added:92 day(s) ago
- Updated:October 10, 2026 at 02:03 PM
Rooms and interior
- Bedrooms:3
- Total bathrooms:3
- Full bathrooms:2
- Half bathrooms:1
- Flooring:Luxury Vinyl Plank
- Dining Description:Combination Dining/Living
- Kitchen Description:Dishwasher, Kitchen - Eat-In, Kitchen - Island, Recessed Lighting, Refrigerator, Stove
- Living area:2,093 sq. ft.
Heating and cooling
- Cooling:Ceiling Fan(s), Central A/C
- Heating:Heat Pump(s), Natural Gas
Structure and exterior
- Roof:Shingle
- Year built:2022
- Building area:2,093 sq. ft.
- Lot area:0.33 Acres
- Architectural Style:Contemporary, Ranch/Rambler
- Construction Materials:Vinyl Siding
- Exterior Features:Street Lights
- Foundation Description:Crawl Space
- Levels:1 Story
Utilities
- Water:Public
- Sewer:Public Sewer
Finances and disclosures
- Price:$484,000
- Price per sq. ft.:$231.25
- Tax amount:$4,903 (2025)
Features and amenities
- Amenities:200+ Amp Service, Ceiling Fan(s), Recessed Lighting
Parking
- Parking description:Attached Garage, Garage - Rear Entry
- Garage:Yes
- Garage spaces:3
New listings near 93 Candlewick Ct
- Coming Soon
 $214,900Coming Soon2 beds 2 baths1,178 sq. ft.
18645 Cherry Ln Sw, FROSTBURG, MD 21532
MLS# MDAL2016140Listed by: CHARIS REALTY GROUP - Open Sat, 12:30 to 2pmNew
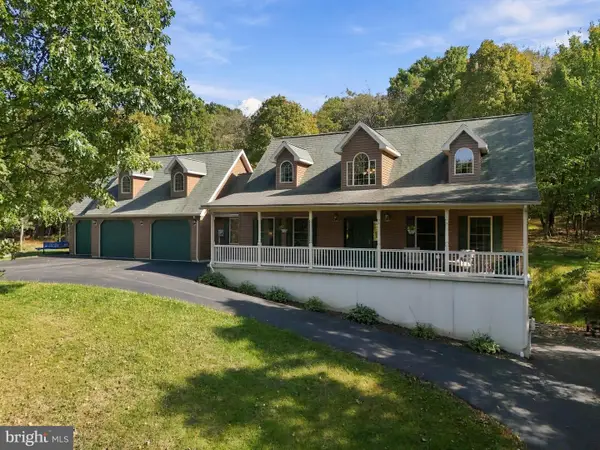 $595,000Active4 beds 3 baths3,178 sq. ft.
16300 Sprucewood Dr, FROSTBURG, MD 21532
MLS# MDAL2016108Listed by: CHARIS REALTY GROUP - New
 $199,900Active3 beds 3 baths2,336 sq. ft.
175 E Main St, FROSTBURG, MD 21532
MLS# MDAL2015994Listed by: BERKSHIRE HATHAWAY HOMESERVICES HOMESALE REALTY 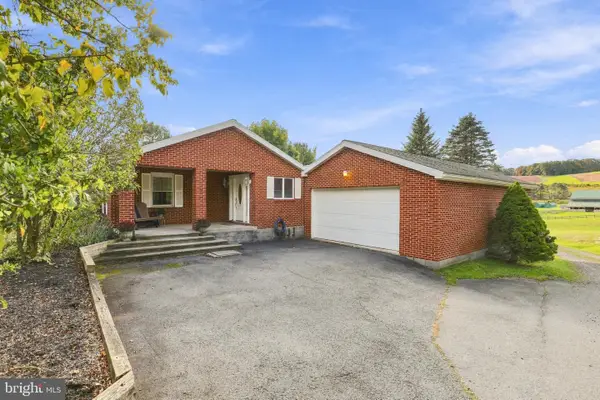 $299,900Pending3 beds 2 baths1,858 sq. ft.
7 Little Pond Ln, FROSTBURG, MD 21532
MLS# MDGA2012906Listed by: EVEREST CONSULTING GROUP LP- New
 $75,000Active-- beds -- baths1,683 sq. ft.
134 Bowery St, FROSTBURG, MD 21532
MLS# MDAL2016048Listed by: APPALACHIAN REALTY - New
 $179,900Active3 beds 2 baths2,240 sq. ft.
334 Allegany St, FROSTBURG, MD 21532
MLS# MDAL2016022Listed by: EXP REALTY, LLC - New
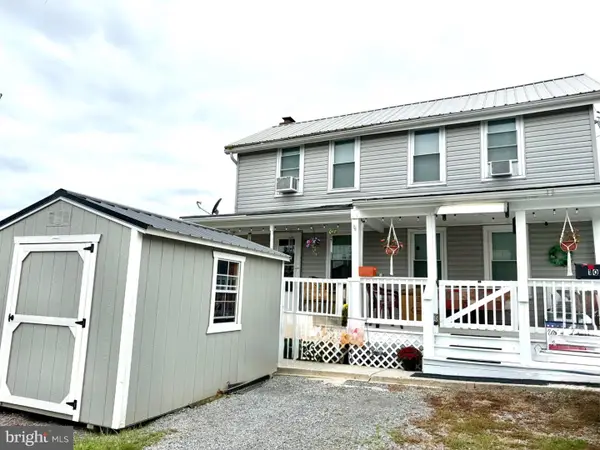 $165,000Active3 beds 1 baths1,092 sq. ft.
103 Washington St, FROSTBURG, MD 21532
MLS# MDAL2016018Listed by: CHARIS REALTY GROUP - Open Sat, 12 to 3pm
 $325,000Active3 beds 3 baths2,876 sq. ft.
65 Victoria Ln, FROSTBURG, MD 21532
MLS# MDAL2016020Listed by: COLDWELL BANKER PREMIER  $64,895Active2 beds 1 baths1,128 sq. ft.
38 Mcculloh St, FROSTBURG, MD 21532
MLS# MDAL2016004Listed by: ANR REALTY, LLC $138,900Active5 beds 3 baths2,030 sq. ft.
133 Mount Pleasant St, FROSTBURG, MD 21532
MLS# MDAL2015976Listed by: REAL BROKER, LLC


Protect your home and budget from life's surprises with an Assurant Home Warranty, backed by a partner that supports you through every step of homeownership. Explore Plans.
© 2026 Better Homes and Gardens Real Estate LLC. An Anywhere Real Estate company. All rights reserved. Better Homes and Gardens® Real Estate is a registered trademark owned by Meredith Operations Corporation, licensed to Better Homes and Gardens Real Estate LLC and used with permission. Better Homes and Gardens Real Estate LLC fully supports the principles of the Fair Housing Act and the Equal Opportunity Act. Listing information is deemed reliable but is not guaranteed accurate.
Each office is independently owned and operated.
Any services or products provided by third parties are not provided by, affiliated with or related to Better Homes and Gardens Real Estate LLC, or its affiliated companies.