
7293 Browns Bridge Rd, Fulton, MD 20759
Local realty services provided by:Better Homes and Gardens Real Estate Reserve
7293 Browns Bridge Rd,Fulton, MD 20759
$700,000
- 4 Beds
- 3 Baths
- 4,129 sq. ft.
- Single family
- Active
Listed by: miguel saba jr.
Office: compass
MLS#:MDHW2069120
Source:BRIGHTMLS
Price summary
- Price:$700,000
- Price per sq. ft.:$169.53
About this home
7293 Browns Bridge Rd presents a rare opportunity to own a picturesque 2-acre property in sought-after Fulton, MD. This estate sale offers endless potential with solid bones, a brand new roof, extra flexible space downstairs, including a bar, kitchenette, 2 extra bonus bedrooms, and plenty of space to create your dream home or investment opportunity. Outside is a future entertainer's dream, a chlorine pool with a new liner, a detached two car garage with electricity, and a second two-story shed with electricity. The home can be lived in now, or updated to your vision! Conveniently located near Maple Lawn, major commuter routes, shopping, dining, and top-rated Howard County schools.
Contact an agent
Home facts
- Year built:1965
- Listing ID #:MDHW2069120
- Added:1 day(s) ago
- Updated:May 29, 2026 at 01:40 PM
Rooms and interior
- Bedrooms:4
- Total bathrooms:3
- Full bathrooms:3
- Kitchen Description:Dishwasher, Icemaker, Refrigerator, Stove
- Basement:Yes
- Basement Description:Fully Finished
- Living area:4,129 sq. ft.
Heating and cooling
- Cooling:Central A/C
- Heating:Hot Water, Oil
Structure and exterior
- Year built:1965
- Building area:4,129 sq. ft.
- Lot area:2.13 Acres
- Architectural Style:Raised Ranch/Rambler
- Construction Materials:Brick
- Exterior Features:Porch(es)
- Foundation Description:Block
- Levels:1 Story
Utilities
- Water:Well
- Sewer:Private Septic Tank
Finances and disclosures
- Price:$700,000
- Price per sq. ft.:$169.53
- Tax amount:$10,214 (2025)
Features and amenities
- Laundry features:Dryer In Unit, Has Laundry, Hookup, Washer In Unit, Washer/Dryer Hookups Only
- Amenities:Electric Alarm
- Pool features:Fenced, Filtered, In Ground, Vinyl
Parking
- Parking description:Asphalt Driveway, Attached Garage, Garage Door Opener
- Garage:Yes
- Garage spaces:2
New listings near 7293 Browns Bridge Rd
- Open Sat, 1 to 3pmNew
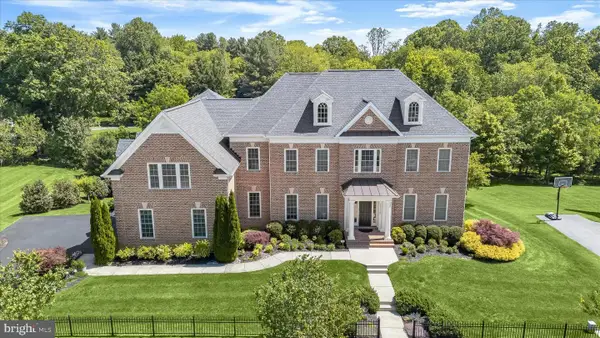 $2,350,000Active6 beds 6 baths8,868 sq. ft.
7738 Elmwood Rd, FULTON, MD 20759
MLS# MDHW2068228Listed by: LONG & FOSTER REAL ESTATE, INC. - Open Sat, 10am to 1pmNew
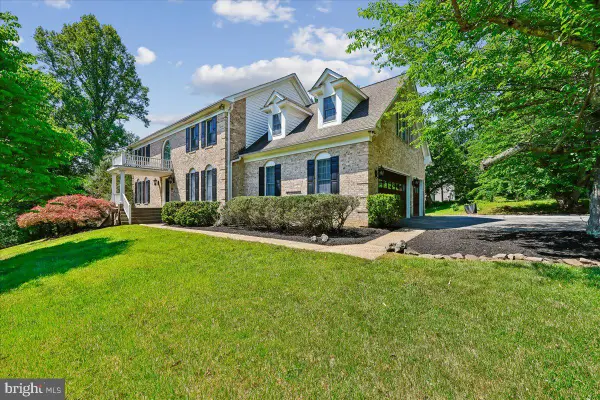 $995,000Active6 beds 4 baths5,408 sq. ft.
8516 Blounts Ln, FULTON, MD 20759
MLS# MDHW2068352Listed by: MONUMENT SOTHEBY'S INTERNATIONAL REALTY - New
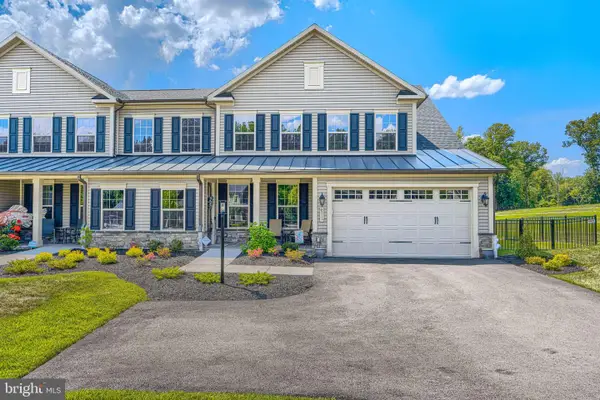 $1,150,000Active3 beds 4 baths4,098 sq. ft.
8511 Lallybroch Ln, FULTON, MD 20759
MLS# MDHW2068772Listed by: CUMMINGS & CO. REALTORS  $550,000Active2 beds 3 baths2,180 sq. ft.
11249-1 Chase St, FULTON, MD 20759
MLS# MDHW2068328Listed by: COLDWELL BANKER REALTY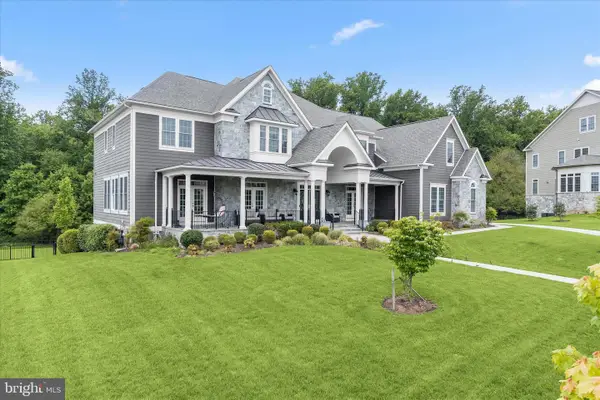 $2,795,000Pending6 beds 7 baths10,208 sq. ft.
11610 Federal St, FULTON, MD 20759
MLS# MDHW2067870Listed by: LONG & FOSTER REAL ESTATE, INC.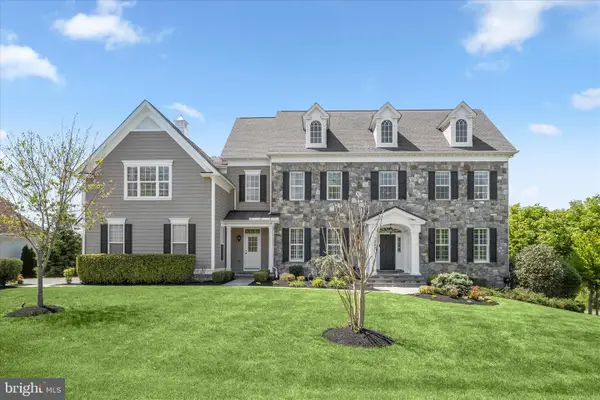 $1,850,000Pending6 beds 6 baths7,935 sq. ft.
12202 Pleasant Springs Ct, FULTON, MD 20759
MLS# MDHW2064488Listed by: NORTHROP REALTY $949,990Active2 beds 3 baths2,670 sq. ft.
12218 Nicolar Dr, FULTON, MD 20759
MLS# MDHW2068512Listed by: KELLER WILLIAMS LUCIDO AGENCY- Open Sat, 1 to 3pm
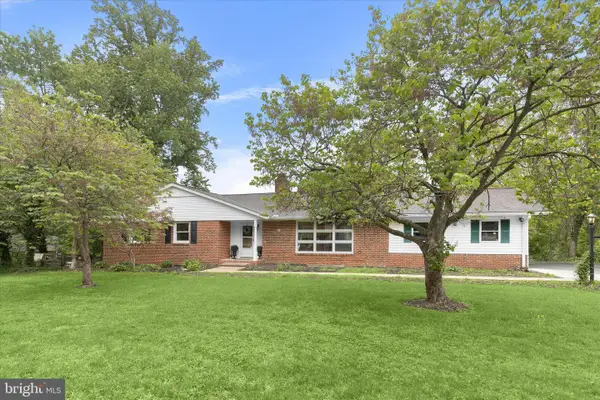 $800,000Active5 beds 3 baths2,516 sq. ft.
11713 Wayneridge St, FULTON, MD 20759
MLS# MDHW2068242Listed by: NORTHROP REALTY - Open Sat, 10am to 12pm
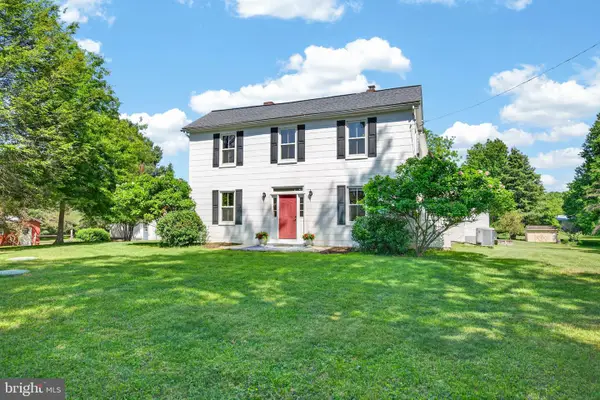 $899,000Active4 beds 4 baths3,001 sq. ft.
7319 Browns Bridge Rd, FULTON, MD 20759
MLS# MDHW2068036Listed by: THE KW COLLECTIVE


Protect your home and budget from life's surprises with an Assurant Home Warranty, backed by a partner that supports you through every step of homeownership. Explore Plans.
© 2026 Better Homes and Gardens Real Estate LLC. An Anywhere Real Estate company. All rights reserved. Better Homes and Gardens® Real Estate is a registered trademark owned by Meredith Operations Corporation, licensed to Better Homes and Gardens Real Estate LLC and used with permission. Better Homes and Gardens Real Estate LLC fully supports the principles of the Fair Housing Act and the Equal Opportunity Act. Listing information is deemed reliable but is not guaranteed accurate.
Each office is independently owned and operated.
Any services or products provided by third parties are not provided by, affiliated with or related to Better Homes and Gardens Real Estate LLC, or its affiliated companies.