
8511 Lallybroch Ln, Fulton, MD 20759
Local realty services provided by:Better Homes and Gardens Real Estate Reserve
8511 Lallybroch Ln,Fulton, MD 20759
$1,150,000
- 3 Beds
- 4 Baths
- 4,098 sq. ft.
- Townhouse
- Pending
Listed by: janet m rohner
Office: cummings & co. realtors
MLS#:MDHW2068772
Source:BRIGHTMLS
Price summary
- Price:$1,150,000
- Price per sq. ft.:$280.62
- Monthly HOA dues:$502
About this home
Experience carefree luxury living in the prestigious 55+ SOLD OUT community of Maple Highlands by NV Homes. Barely one year old, this exceptional residence offers all the advantages of new construction without the wait, plus thousands of dollars in premium upgrades already completed, well below cost of building new.
A perfect replica of the builder's model, this home showcases high-end finishes and upgrades while offering the convenience of main-level living and ample space for visitors. Upon entering, you'll find a versatile flex room ideal for a home office, hobby room, library, or additional sitting area. Rich hardwood floors, abundant natural light, and elegant architectural details create an inviting atmosphere throughout.
Beyond the flex room is a spectacular gourmet kitchen and great room. The luxury kitchen features upgraded quartz countertops and backsplash, pendant and recessed lighting, stainless steel appliances, and a premium six-burner gas cooktop and downdraft designed for those who love to cook and entertain. The adjoining great room is highlighted by a dramatic coffered ceiling and a stunning two-sided fireplace shared with the screened porch (stone fireplace surround) and TREX flooring, seamlessly blending indoor and outdoor living for relaxing and entertaining. Beyond the porch, enjoy an additional deck and a fully fenced backyard—perfect for pets.
Off the great room, is a private hallway leading to the luxurious primary suite featuring a coffered ceiling, two spacious walk-in closets, and a spa-inspired bath with dual quartz vanities, an oversized tiled shower with grab bars, and a private water closet. There is also access to the laundry room and additional storage. A secondary hallway leads you to a custom drop zone with built-ins, the oversized two-car garage, a second bedroom, a full bath, and access to upper/lower levels.
Upstairs, guests will enjoy their own private retreat complete with a spacious loft, a bright bedroom with an enormous walk-in closet, and a full bath.
The expansive walk-up lower level offers incredible flexibility with a massive L-shaped recreation room, a large bonus room ideal for hobbies, exercise, or guests, an additional full bath, and abundant storage space.
The monthly HOA fee includes the clubhouse, trails, lawn care, mulching, leaf removal, roof maint/repairs, snow removal, trash/recycling, common areas, street lights, plus well and septic system maintenance with no out-of-pocket expense to homeowners.
Ideally located in highly desirable Fulton, residents enjoy convenient access to major arteries, as well as being minutes from Montgomery Cty, and close to shopping, dining, and everyday conveniences of Maple Lawn.
Luxury, convenience, and effortless living come together beautifully in this extraordinary home. Simply move in and enjoy....
Contact an agent
Home facts
- Year built:2025
- Listing ID #:MDHW2068772
- Added:53 day(s) ago
- Updated:July 14, 2026 at 09:37 AM
Rooms and interior
- Bedrooms:3
- Total bathrooms:4
- Full bathrooms:4
- Flooring:Carpet, Ceramic Tile, Hardwood
- Dining Description:Dining Area, Dining Room
- Bathrooms Description:Bathroom 1, Bathroom 2, Bathroom 3, Primary Bath(s), Primary Bathroom
- Kitchen Description:Built-In Microwave, Built-In Range, Built-Ins, Butlers Pantry, Carpet, Combination Kitchen/Living, Cooktop, Cooktop - Down Draft, Dishwasher, Disposal, Energy Efficient Appliances, Exhaust Fan, Icemaker, Kitchen - Gourmet, Kitchen - Island, Kitchen - Table Space, Oven - Wall, Pantry, Range Hood, Recessed Lighting, Refrigerator, Stainless Steel Appliances, Upgraded Countertops, Water Heater - High-Efficiency
- Bedroom Description:Carpet, Entry Level Bedroom, Primary Bedroom, Walk In Closet(s)
- Basement:Yes
- Basement Description:Connecting Stairway, Daylight, Fully Finished, Heated, Improved, Interior Access, Outside Entrance, Partial, Rear Entrance, Walkout Stairs
- Living area:4,098 sq. ft.
Heating and cooling
- Heating:Natural Gas, Programmable Thermostat
Structure and exterior
- Year built:2025
- Building area:4,098 sq. ft.
- Lot area:0.18 Acres
- Architectural Style:Traditional, Transitional
- Construction Materials:Masonry
- Exterior Features:Deck(s), Exterior Lighting, Flood Lights, Porch(es), Screened, Sidewalks, Street Lights
- Foundation Description:Brick/Mortar
- Levels:3 Story
Utilities
- Water:Well-Shared
- Sewer:Shared Septic
Finances and disclosures
- Price:$1,150,000
- Price per sq. ft.:$280.62
- Tax amount:$3,133 (2025)
Features and amenities
- Laundry features:Dryer, Laundry, Washer
- Amenities:Built-Ins, Cable TV Available, Carpet, Ceiling Fan(s), Efficiency, Natural Gas Available, Recessed Lighting, Water Treat System, Window Treatments
Parking
- Parking description:Asphalt Driveway, Attached Garage, Garage - Front Entry, Garage Door Opener, Inside Access
- Garage:Yes
- Garage spaces:2
New listings near 8511 Lallybroch Ln
- Coming SoonOpen Fri, 5 to 7pm
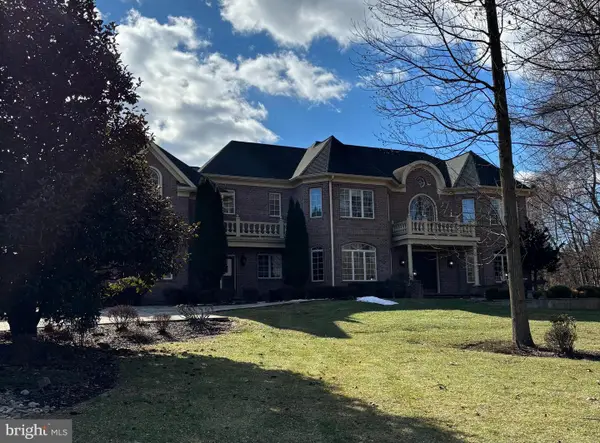 $2,100,000Coming Soon5 beds 5 baths
11616 Mirror Pond Ct, FULTON, MD 20759
MLS# MDHW2065500Listed by: NORTHROP REALTY - New
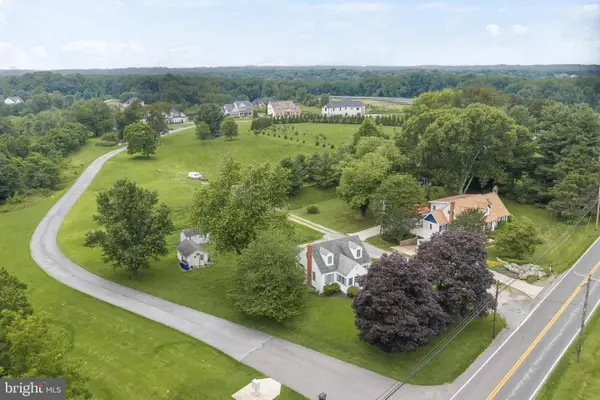 $749,900Active3.01 Acres
8004 Kayladine Ln, FULTON, MD 20759
MLS# MDHW2071352Listed by: EXP REALTY, LLC - New
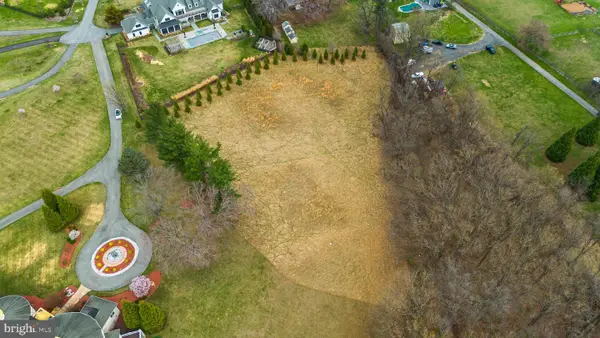 $625,000Active11.59 Acres
12425 Hill Crst, FULTON, MD 20759
MLS# MDHW2070950Listed by: REDFIN CORP - New
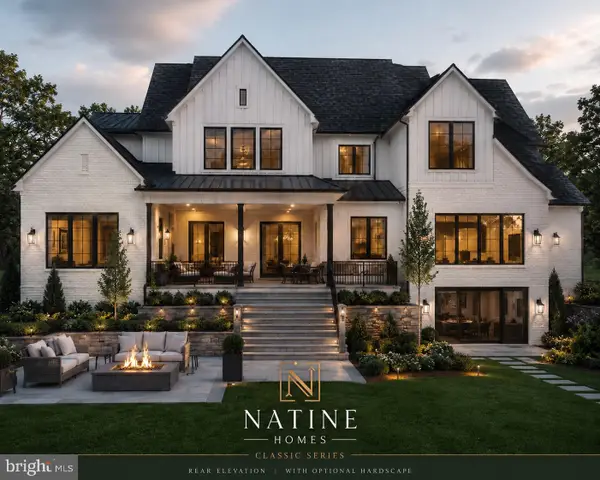 $1,500,000Active6 beds 7 baths4,000 sq. ft.
12425 Hill Crst, FULTON, MD 20759
MLS# MDHW2070952Listed by: REDFIN CORP - New
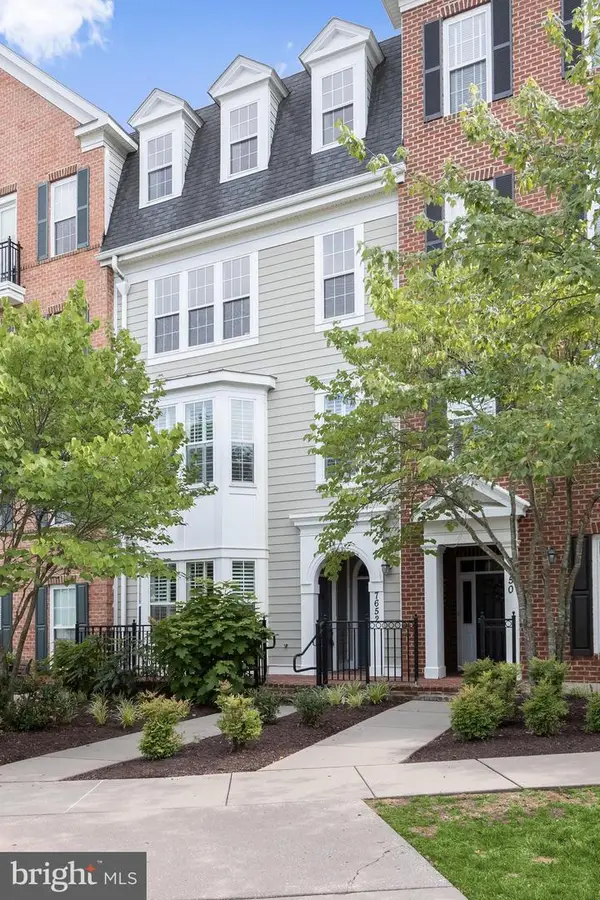 $550,000Active3 beds 3 baths2,230 sq. ft.
7652 Maple Lawn Blvd #35, FULTON, MD 20759
MLS# MDHW2070978Listed by: LONG & FOSTER REAL ESTATE, INC. 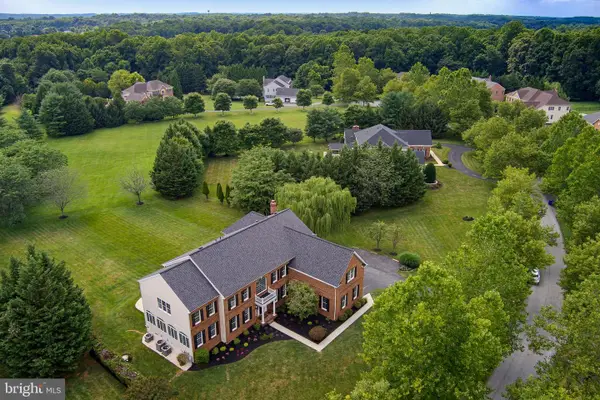 $1,685,000Pending5 beds 6 baths7,020 sq. ft.
11727 Pindell Chase Dr, FULTON, MD 20759
MLS# MDHW2071054Listed by: KELLER WILLIAMS REALTY CENTRE $850,000Pending4 beds 4 baths3,300 sq. ft.
8935 Tawes St, FULTON, MD 20759
MLS# MDHW2066006Listed by: LONG & FOSTER REAL ESTATE, INC.- Open Sun, 11am to 1pm
 $799,990Active3 beds 2 baths3,120 sq. ft.
7538 Cherry Tree Dr, FULTON, MD 20759
MLS# MDHW2070678Listed by: FAIRFAX REALTY SELECT  $674,900Pending3 beds 2 baths1,660 sq. ft.
12405 Lime Kiln Rd, FULTON, MD 20759
MLS# MDHW2070620Listed by: MARYLAND REALTY COMPANY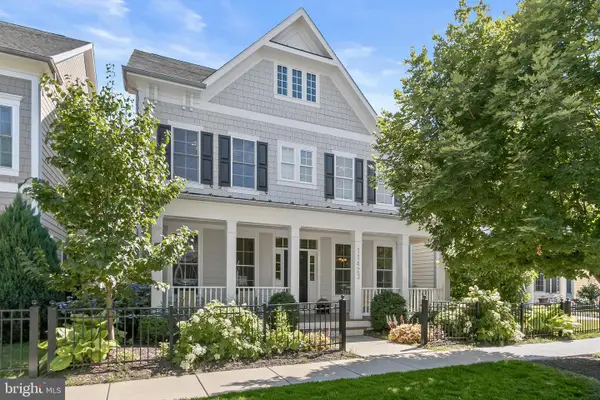 $1,250,000Pending4 beds 4 baths4,618 sq. ft.
11423 Ellington St, FULTON, MD 20759
MLS# MDHW2070504Listed by: LONG & FOSTER REAL ESTATE, INC.


Protect your home and budget from life's surprises with an Assurant Home Warranty, backed by a partner that supports you through every step of homeownership. Explore Plans.
© 2026 Better Homes and Gardens Real Estate LLC. An Anywhere Real Estate company. All rights reserved. Better Homes and Gardens® Real Estate is a registered trademark owned by Meredith Operations Corporation, licensed to Better Homes and Gardens Real Estate LLC and used with permission. Better Homes and Gardens Real Estate LLC fully supports the principles of the Fair Housing Act and the Equal Opportunity Act. Listing information is deemed reliable but is not guaranteed accurate.
Each office is independently owned and operated.
Any services or products provided by third parties are not provided by, affiliated with or related to Better Homes and Gardens Real Estate LLC, or its affiliated companies.