
10134 Little Pond Pl #5, Gaithersburg, MD 20886
Local realty services provided by:Better Homes and Gardens Real Estate Realty Connect
10134 Little Pond Pl #5,Gaithersburg, MD 20886
$190,000
- 2 Beds
- 2 Baths
- 1,121 sq. ft.
- Condominium
- Active
Listed by: philip j kelley
Office: compass
MLS#:MDMC2263640
Source:BRIGHTMLS
Price summary
- Price:$190,000
- Price per sq. ft.:$169.49
About this home
Nestled within the charming Mills Choice community, this exquisite 2-bedroom, 2-bathroom unit offers a harmonious blend of comfort and sophistication. Spanning 1,121 square feet, this residence is designed for those who appreciate the finer things in life, featuring an open floor plan that invites natural light to dance across the elegant spaces. Step inside to discover a warm and inviting atmosphere, accentuated by new light plush carpeting and tasteful chair railings that add a touch of classic charm. The heart of the home is the spacious eat-in kitchen equipped with new LVP flooring, new quartz countertops, white cabinetry and new Samsung stainless steel appliances, including a self-cleaning gas range, built-in microwave, dishwasher and refrigerator. The kitchen also features a convenient stackable Frigidaire washer & dryer. Whether you're hosting a dinner party in the dining room, enjoying a quiet meal in the kitchen or breakfast bar this condo is sure to inspire culinary creativity. Retreat to the primary suite, where a generous walk-in closet and a luxurious en-suite bathroom with a new walk-in shower await. The second bedroom is equally inviting, providing ample space for guests or a home office. Both bathrooms are thoughtfully designed, featuring modern fixtures and a combination of tub and shower options for your convenience. The exterior of the property is equally impressive, with well-maintained sidewalks leading to your unit. Enjoy the community's outdoor pool, perfect for warm summer days, or take a leisurely stroll through the beautifully landscaped grounds that back onto open common areas, offering a serene escape right at your doorstep. The premium lot features a level layout surrounded by trees and lush greenery, creating a private oasis for relaxation and enjoyment. Additional conveniences include off-street parking (parking permits for 2 spaces), plenty of visitor parking spaces and a community that takes care of maintenance, snow removal, and trash services, allowing you to focus on what truly matters. With a strong sense of community and a lifestyle that embraces both leisure and luxury, this property is more than just a home; it's a sanctuary where memories are made. Experience the perfect blend of comfort, style, and community living in this exceptional Mills Choice residence. Walk to schools, shopping, restaurants! Minutes to Marc Train, Shady Grove Metro, I-270, Rt 355 and public transportation. Your dream home awaits! Condominium fee includes electricity, gas, and water...
Contact an agent
Home facts
- Year built:1968
- Subdivision & Development:MILLS CHOICE CODM
- Listing ID #:MDMC2263640
- Added:1 day(s) ago
- Updated:November 13, 2026 at 11:59 AM
Rooms and interior
- Bedrooms:2
- Total bathrooms:2
- Full bathrooms:2
- Dining Description:Dining Room
- Bathrooms Description:Bathroom 2, Primary Bath(s), Primary Bathroom
- Kitchen Description:Breakfast Area, Built-In Microwave, Carpet, Dishwasher, Disposal, Kitchen - Eat-In, Kitchen - Table Space, Microwave, Oven - Self Cleaning, Oven/Range - Gas, Pantry, Refrigerator, Stainless Steel Appliances, Stove, Upgraded Countertops
- Bedroom Description:Carpet, Primary Bedroom, Walk In Closet(s)
- Living area:1,121 sq. ft.
Heating and cooling
- Cooling:Central A/C
- Heating:Forced Air, Natural Gas
Structure and exterior
- Year built:1968
- Building area:1,121 sq. ft.
- Lot Features:Backs - Open Common Area, Level, Premium, Private, Trees/Wooded
- Architectural Style:Colonial
- Construction Materials:Brick
- Exterior Features:Sidewalks
- Levels:3 Story
Schools
- High school:WATKINS MILL
- Elementary school:WATKINS MILL
Utilities
- Water:Public
- Sewer:Public Sewer
Finances and disclosures
- Price:$190,000
- Price per sq. ft.:$169.49
- Tax amount:$2,291 (2026)
Features and amenities
- Laundry features:Dryer, Dryer - Electric, Dryer - Front Loading, Dryer In Unit, Washer, Washer In Unit, Washer/Dryer Stacked
- Amenities:Carpet, Chair Railings, Smoke Detector
Parking
- Parking description:Off Street, Parking Lot
New listings near 10134 Little Pond Pl #5
- Coming SoonOpen Sun, 1 to 4pm
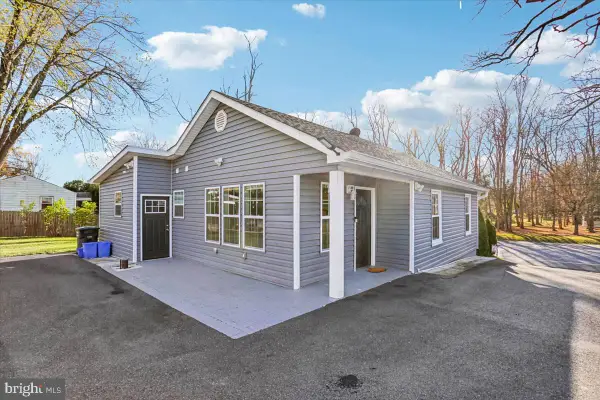 $549,990Coming Soon3 beds 3 baths2,016 sq. ft.
21411 Woodfield Rd, GAITHERSBURG, MD 20882
MLS# MDMC2263554Listed by: JASON MITCHELL GROUP - Coming Soon
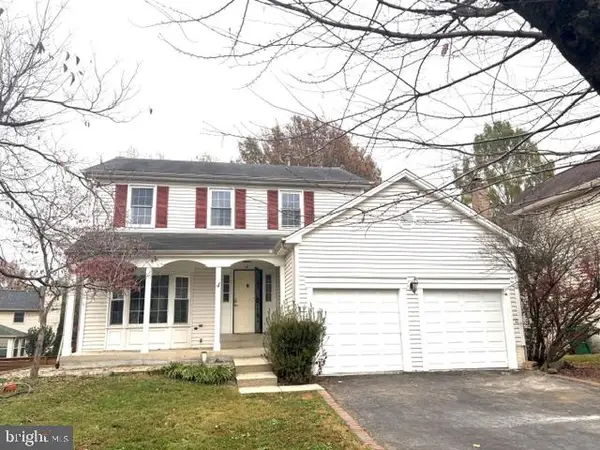 $800,000Coming Soon4 beds 4 baths2,310 sq. ft.
4 Norwich Ct, GAITHERSBURG, MD 20878
MLS# MDMC2263668Listed by: SAMSON PROPERTIES - Coming Soon
 $245,000Coming Soon3 beds 2 baths1,422 sq. ft.
411 Christopher Ave #75, GAITHERSBURG, MD 20879
MLS# MDMC2262706Listed by: SAMSON PROPERTIES - Coming Soon
 $875,000Coming Soon3 beds 4 baths2,981 sq. ft.
8112 Exodus Dr, GAITHERSBURG, MD 20882
MLS# MDMC2246600Listed by: RE/MAX REALTY GROUP - New
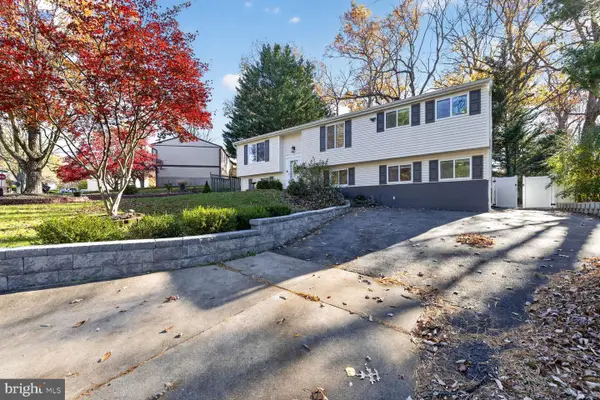 $650,000Active6 beds 3 baths3,319 sq. ft.
10104 Tobacco Leaf Ln, GAITHERSBURG, MD 20882
MLS# MDMC2263674Listed by: HESTIA REALTORS - New
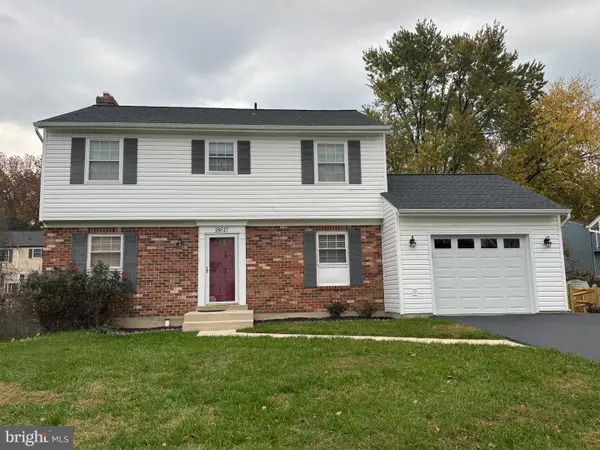 $615,000Active3 beds 4 baths2,232 sq. ft.
18617 Calypso Pl, GAITHERSBURG, MD 20879
MLS# MDMC2263896Listed by: TRADEMARK REALTY, INC - Open Sat, 1 to 4pmNew
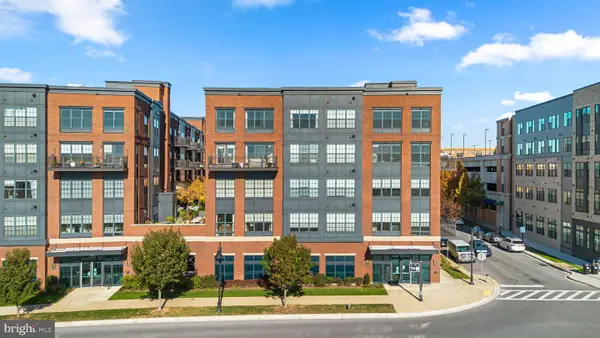 $649,999Active2 beds 2 baths1,294 sq. ft.
510 Diamondback Dr #261, GAITHERSBURG, MD 20878
MLS# MDMC2262314Listed by: KELLER WILLIAMS REALTY - Open Sat, 12 to 2pmNew
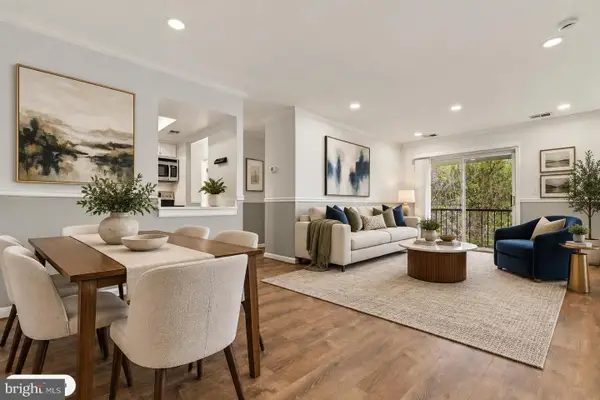 $279,000Active3 beds 2 baths1,158 sq. ft.
8205 Whispering Oaks Way #302, GAITHERSBURG, MD 20879
MLS# MDMC2262734Listed by: REDFIN CORP - New
 $569,990Active3 beds 3 baths1,581 sq. ft.
565 S Frederick Ave, GAITHERSBURG, MD 20877
MLS# MDMC2263620Listed by: KELLER WILLIAMS REALTY CENTRE


Protect your home and budget from life's surprises with an Assurant Home Warranty, backed by a partner that supports you through every step of homeownership. Explore Plans.
© 2026 Better Homes and Gardens Real Estate LLC. An Anywhere Real Estate company. All rights reserved. Better Homes and Gardens® Real Estate is a registered trademark owned by Meredith Operations Corporation, licensed to Better Homes and Gardens Real Estate LLC and used with permission. Better Homes and Gardens Real Estate LLC fully supports the principles of the Fair Housing Act and the Equal Opportunity Act. Listing information is deemed reliable but is not guaranteed accurate.
Each office is independently owned and operated.
Any services or products provided by third parties are not provided by, affiliated with or related to Better Homes and Gardens Real Estate LLC, or its affiliated companies.