
510 Diamondback Dr #261, Gaithersburg, MD 20878
Local realty services provided by:Better Homes and Gardens Real Estate Murphy & Co.
510 Diamondback Dr #261,Gaithersburg, MD 20878
$649,999
- 2 Beds
- 2 Baths
- 1,294 sq. ft.
- Condominium
- Active
Upcoming open houses
- Sat, Nov 1401:00 pm - 04:00 pm
Listed by: lidia a idoni
Office: keller williams realty
MLS#:MDMC2262314
Source:BRIGHTMLS
Price summary
- Price:$649,999
- Price per sq. ft.:$502.32
About this home
Welcome to 510 Diamondback Drive! This exceptional condo offers a versatile and thoughtfully designed layout with plenty of space to live, work, and relax. The main level features a convenient bedroom and full bathroom, perfect for guests or flexible living arrangements. Upstairs, the spacious primary suite boasts a private ensuite bath, while the additional finished loft space offers endless possibilities. Create your own home office, cozy reading nook, or accommodate overnight guests with the convenience of the built-in Murphy bed. Impressive two-story ceilings create an open, airy atmosphere, adding to the home's inviting appeal. With its flexible living spaces and unique features, this condo offers style, comfort and functionality.
Whether you're stopping by the local Starbucks for a quick cup of coffee or enjoying a night out at one of the area's many popular dining destinations, you'll appreciate the convenience of this prime location. Enjoy an exceptional selection of nearby restaurants, including Ruth's Chris Steak House, Sixty Vines, Kitchen Social, and Coastal Flats, along with many other local favorites. With an abundance of shopping, dining, and entertainment options just steps away, you won't run out of places to explore and enjoy!...
Contact an agent
Home facts
- Year built:2019
- Subdivision & Development:CROWN FARM
- Listing ID #:MDMC2262314
- Added:1 day(s) ago
- Updated:November 13, 2026 at 06:44 AM
Rooms and interior
- Bedrooms:2
- Total bathrooms:2
- Full bathrooms:2
- Flooring:Ceramic Tile, Luxury Vinyl Plank
- Bathrooms Description:Primary Bath(s)
- Kitchen Description:Built-In Microwave, Built-Ins, Exhaust Fan, Kitchen - Island, Oven/Range - Gas, Recessed Lighting, Refrigerator
- Bedroom Description:Entry Level Bedroom, Walk In Closet(s)
- Living area:1,294 sq. ft.
Heating and cooling
- Cooling:Central A/C
- Heating:Forced Air, Natural Gas
Structure and exterior
- Year built:2019
- Building area:1,294 sq. ft.
- Architectural Style:Contemporary
- Construction Materials:Brick
- Exterior Features:BBQ Grill, Extensive Hardscape, Patio(s), Tennis Court(s)
- Levels:5 Story
Utilities
- Water:Public
- Sewer:Public Sewer
Finances and disclosures
- Price:$649,999
- Price per sq. ft.:$502.32
- Tax amount:$8,034 (2026)
Features and amenities
- Laundry features:Dryer In Unit, Washer - Front Loading, Washer In Unit, Washer/Dryer Stacked
- Amenities:24 hour security, Built-Ins, Ceiling Fan(s), Exterior Cameras, Main Entrance Lock, Recessed Lighting, Smoke Detector, Sprinkler System - Indoor, Window Treatments
Parking
- Parking description:Assigned, Garage - Rear Entry, Garage Door Opener, Parking Garage, Parking Lot
- Garage:Yes
- Garage spaces:1
New listings near 510 Diamondback Dr #261
- Coming Soon
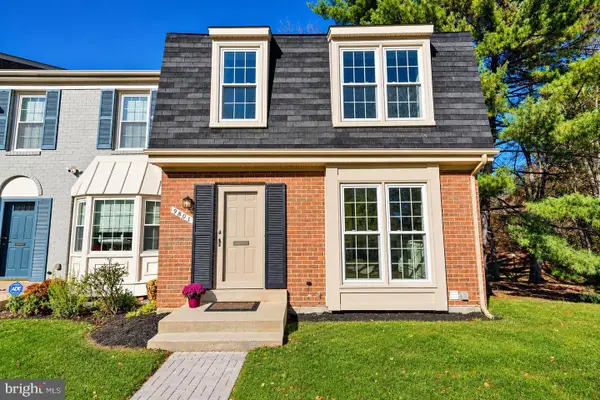 $419,000Coming Soon3 beds 4 baths2,052 sq. ft.
9801 Maple Leaf Dr, GAITHERSBURG, MD 20886
MLS# MDMC2262400Listed by: COLDWELL BANKER REALTY - Coming SoonOpen Sun, 1 to 4pm
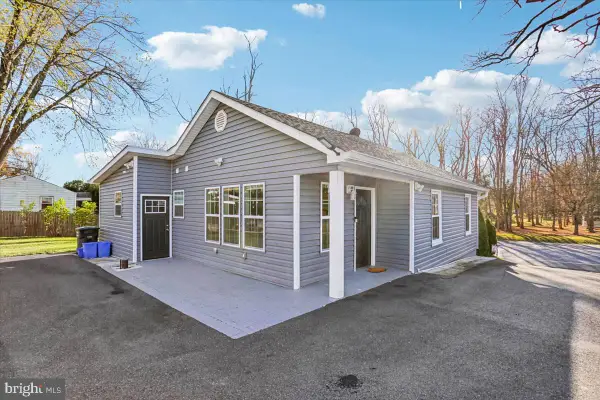 $549,990Coming Soon3 beds 3 baths2,016 sq. ft.
21411 Woodfield Rd, GAITHERSBURG, MD 20882
MLS# MDMC2263554Listed by: JASON MITCHELL GROUP - Coming Soon
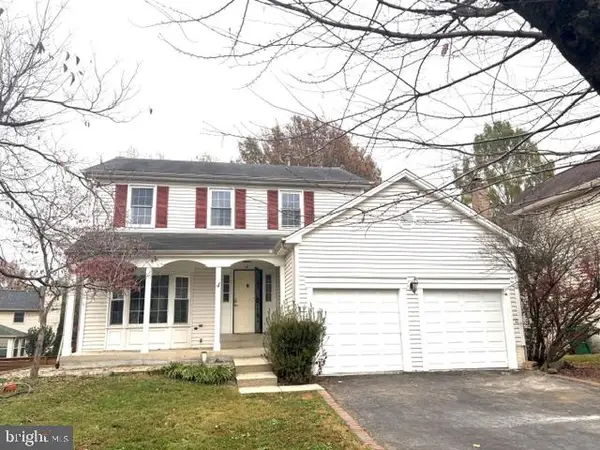 $800,000Coming Soon4 beds 4 baths2,310 sq. ft.
4 Norwich Ct, GAITHERSBURG, MD 20878
MLS# MDMC2263668Listed by: SAMSON PROPERTIES - Coming Soon
 $245,000Coming Soon3 beds 2 baths1,422 sq. ft.
411 Christopher Ave #75, GAITHERSBURG, MD 20879
MLS# MDMC2262706Listed by: SAMSON PROPERTIES - Coming Soon
 $875,000Coming Soon3 beds 4 baths2,981 sq. ft.
8112 Exodus Dr, GAITHERSBURG, MD 20882
MLS# MDMC2246600Listed by: RE/MAX REALTY GROUP - New
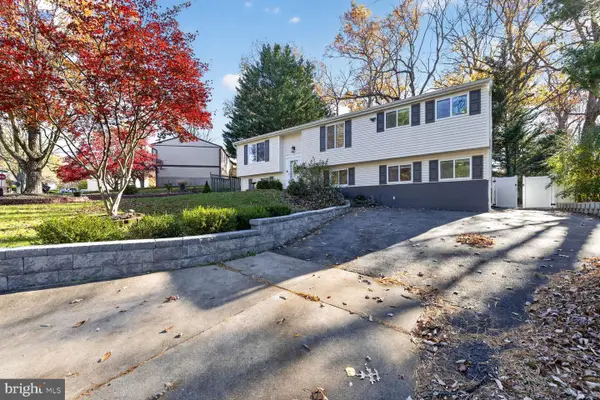 $650,000Active6 beds 3 baths3,319 sq. ft.
10104 Tobacco Leaf Ln, GAITHERSBURG, MD 20882
MLS# MDMC2263674Listed by: HESTIA REALTORS - New
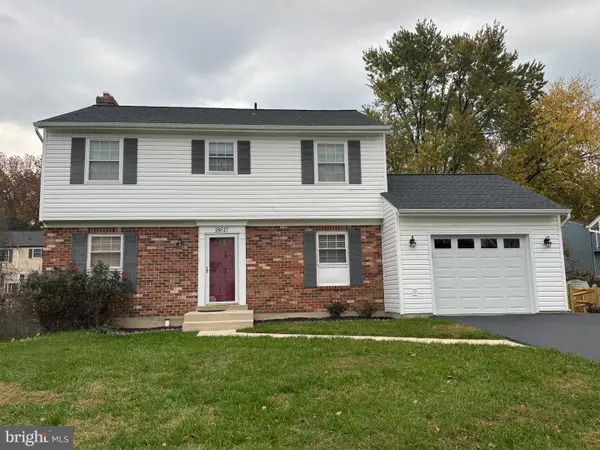 $615,000Active3 beds 4 baths2,232 sq. ft.
18617 Calypso Pl, GAITHERSBURG, MD 20879
MLS# MDMC2263896Listed by: TRADEMARK REALTY, INC - New
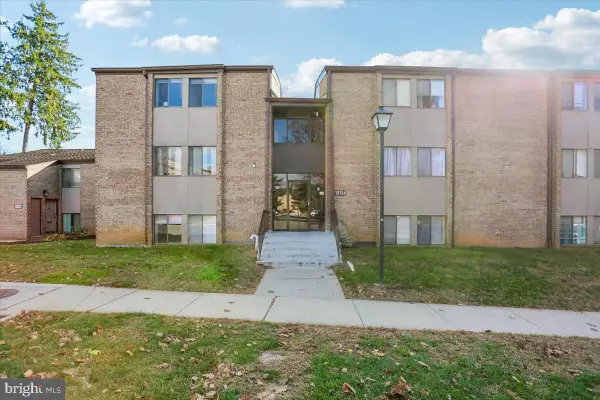 $190,000Active2 beds 2 baths1,121 sq. ft.
10134 Little Pond Pl #5, GAITHERSBURG, MD 20886
MLS# MDMC2263640Listed by: COMPASS - Open Sat, 12 to 2pmNew
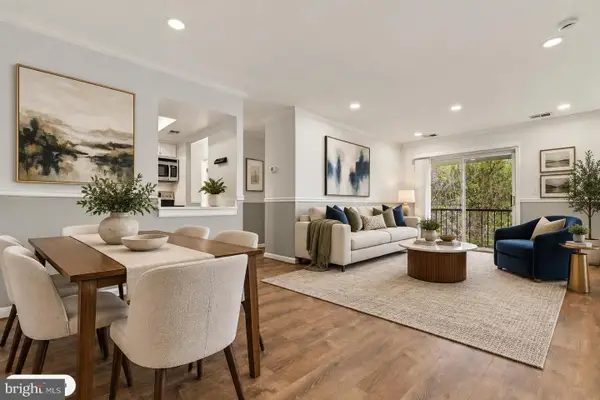 $279,000Active3 beds 2 baths1,158 sq. ft.
8205 Whispering Oaks Way #302, GAITHERSBURG, MD 20879
MLS# MDMC2262734Listed by: REDFIN CORP


Protect your home and budget from life's surprises with an Assurant Home Warranty, backed by a partner that supports you through every step of homeownership. Explore Plans.
© 2026 Better Homes and Gardens Real Estate LLC. An Anywhere Real Estate company. All rights reserved. Better Homes and Gardens® Real Estate is a registered trademark owned by Meredith Operations Corporation, licensed to Better Homes and Gardens Real Estate LLC and used with permission. Better Homes and Gardens Real Estate LLC fully supports the principles of the Fair Housing Act and the Equal Opportunity Act. Listing information is deemed reliable but is not guaranteed accurate.
Each office is independently owned and operated.
Any services or products provided by third parties are not provided by, affiliated with or related to Better Homes and Gardens Real Estate LLC, or its affiliated companies.