
113 Hutton St, Gaithersburg, MD 20877
Local realty services provided by:Better Homes and Gardens Real Estate Realty Connect
Listed by: robert j chew, michael a thurnes
Office: samson properties
MLS#:MDMC2225478
Source:BRIGHTMLS
Price summary
- Price:$519,000
- Price per sq. ft.:$304.58
About this home
Welcome to 113 Hutton St in Gaithersburg! This beautifully updated 3-bedroom, 2-full-bath home combines thoughtful improvements with comfortable living spaces and excellent outdoor space.
The main level features refinished hardwood floors, an updated kitchen, recessed lighting, new light switches, crown molding, updated window blinds, and a new thermostat. Major improvements include a new roof installed in 2023, along with updated electrical and plumbing.
The fully updated basement adds valuable flexible living space and includes a full bathroom. Two additional basement rooms offer versatility for a home office, recreation area, guest space, or other uses, providing the potential for a 5-bedroom configuration depending on the buyer's needs and applicable requirements.
Outside, enjoy an expansive backyard and a generous driveway with parking for up to six vehicles. With numerous updates already completed and plenty of flexible space throughout, this home offers a great combination of functionality, comfort, and opportunity.
Schedule your showing and come see all that 113 Hutton St has to offer!...
Contact an agent
Home facts
- Year built:1954
- Subdivision & Development:DEER PARK
- Listing ID #:MDMC2225478
- Added:58 day(s) ago
- Updated:October 23, 2026 at 07:53 AM
Rooms and interior
- Bedrooms:3
- Total bathrooms:2
- Full bathrooms:2
- Flooring:Hardwood, Luxury Vinyl Plank, Solid Hardwood
- Kitchen Description:Breakfast Area, Built-In Microwave, Crown Moldings, Disposal, Exhaust Fan, Kitchen - Table Space, Microwave, Oven - Self Cleaning, Oven/Range - Gas, Recessed Lighting, Refrigerator
- Basement:Yes
- Basement Description:Fully Finished
- Living area:1,704 sq. ft.
Heating and cooling
- Cooling:Central A/C
- Heating:Forced Air, Natural Gas, Programmable Thermostat
Structure and exterior
- Year built:1954
- Building area:1,704 sq. ft.
- Lot area:0.28 Acres
- Architectural Style:Ranch/Rambler
- Construction Materials:Vinyl Siding
- Exterior Features:Deck(s), Outbuilding(s)
- Foundation Description:Block
- Levels:2 Stories
Utilities
- Water:Public
- Sewer:Public Sewer
Finances and disclosures
- Price:$519,000
- Price per sq. ft.:$304.58
- Tax amount:$5,086 (2025)
Features and amenities
- Laundry features:Dryer
- Amenities:Attic, Crown Moldings, Recessed Lighting
Parking
- Parking description:On Street
New listings near 113 Hutton St
- Coming Soon
 $665,000Coming Soon4 beds 3 baths2,596 sq. ft.
18400 Gardenia Way, GAITHERSBURG, MD 20879
MLS# MDMC2260650Listed by: COMPASS - Coming Soon
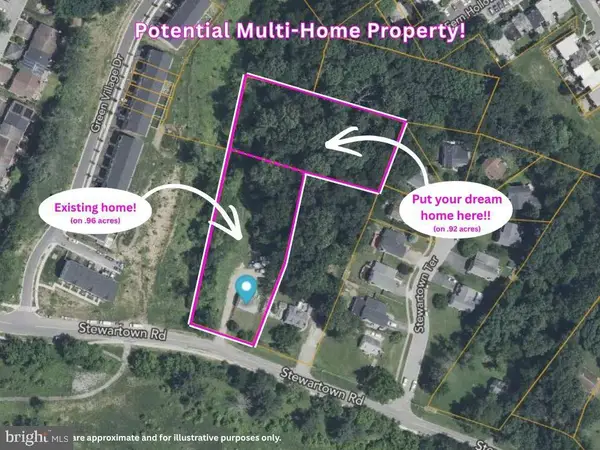 $599,900Coming Soon0.92 Acres
9603 Stewartown Rd, GAITHERSBURG, MD 20886
MLS# MDMC2261122Listed by: CHARIS REALTY GROUP - Coming Soon
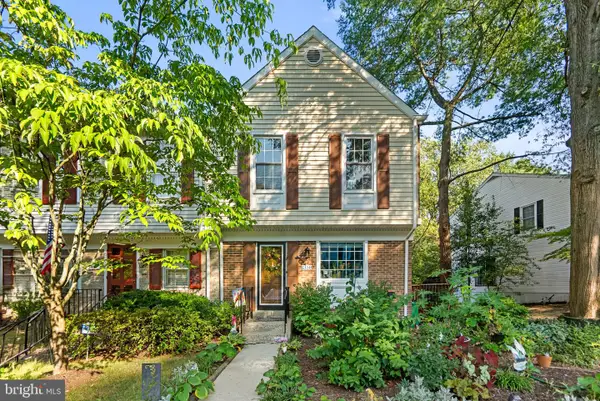 $464,900Coming Soon3 beds 3 baths1,400 sq. ft.
1358 Carlsbad Dr, GAITHERSBURG, MD 20879
MLS# MDMC2260750Listed by: LONG & FOSTER REAL ESTATE, INC. - Coming Soon
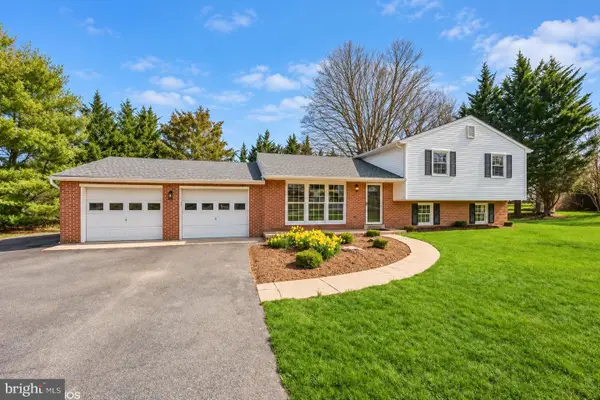 $699,000Coming Soon4 beds 3 baths1,854 sq. ft.
20917 Brooke Knolls Rd, GAITHERSBURG, MD 20882
MLS# MDMC2260454Listed by: EXP REALTY, LLC - Coming Soon
 $489,000Coming Soon4 beds 3 baths1,272 sq. ft.
19602 Kilcreggan Way, GAITHERSBURG, MD 20879
MLS# MDMC2260404Listed by: RLAH @PROPERTIES - Coming SoonOpen Sat, 1 to 3pm
 $1,500,000Coming Soon6 beds 6 baths8,153 sq. ft.
23703 Woodfield Rd, GAITHERSBURG, MD 20882
MLS# MDMC2259772Listed by: FAIRFAX REALTY PREMIER - Coming Soon
 $350,000Coming Soon3 beds 3 baths1,821 sq. ft.
19541 Brassie Pl #10d, GAITHERSBURG, MD 20886
MLS# MDMC2258602Listed by: RE/MAX REALTY CENTRE, INC. - Coming Soon
 $200,000Coming Soon2 beds 1 baths817 sq. ft.
18503 Boysenberry Dr #127, GAITHERSBURG, MD 20879
MLS# MDMC2251032Listed by: NORTHROP REALTY - Coming Soon
 $500,000Coming Soon3 beds 4 baths1,660 sq. ft.
524 Coral Reef Dr, GAITHERSBURG, MD 20878
MLS# MDMC2258364Listed by: KELLER WILLIAMS CAPITAL PROPERTIES - Coming SoonOpen Fri, 5 to 7pm
 $489,900Coming Soon3 beds 4 baths2,404 sq. ft.
9733 Duffer Way, GAITHERSBURG, MD 20886
MLS# MDMC2257832Listed by: THE LIST REALTY


Protect your home and budget from life's surprises with an Assurant Home Warranty, backed by a partner that supports you through every step of homeownership. Explore Plans.
© 2026 Better Homes and Gardens Real Estate LLC. An Anywhere Real Estate company. All rights reserved. Better Homes and Gardens® Real Estate is a registered trademark owned by Meredith Operations Corporation, licensed to Better Homes and Gardens Real Estate LLC and used with permission. Better Homes and Gardens Real Estate LLC fully supports the principles of the Fair Housing Act and the Equal Opportunity Act. Listing information is deemed reliable but is not guaranteed accurate.
Each office is independently owned and operated.
Any services or products provided by third parties are not provided by, affiliated with or related to Better Homes and Gardens Real Estate LLC, or its affiliated companies.