
12 Delta Ct, Gaithersburg, MD 20882
Local realty services provided by:Better Homes and Gardens Real Estate Cassidon Realty
12 Delta Ct,Gaithersburg, MD 20882
$980,000
- 5 Beds
- 4 Baths
- 4,107 sq. ft.
- Single family
- Coming Soon
Upcoming open houses
- Sat, Sep 1201:00 pm - 03:00 pm
- Sun, Sep 1301:00 pm - 03:00 pm
Listed by: brett alan rubin
Office: compass
MLS#:MDMC2244388
Source:BRIGHTMLS
Price summary
- Price:$980,000
- Price per sq. ft.:$238.62
About this home
Welcome to 12 Delta Ct, a beautiful Colonial nestled on a quiet cul-de-sac in the highly sought-after Goshen Estates community of Laytonsville/Gaithersburg. Built in 2000 and offering 4,107 square feet of finished living space across three levels, this impressive 5-bedroom, 3.5-bath home sits on a sprawling 1.14-acre lot and offers the perfect combination of space, privacy, and comfortable living.
A large driveway with plenty of parking leads to the oversized two-car garage. Step inside to a grand two-story foyer that introduces the home's traditional center-hall floor plan. The formal dining room is positioned to the right, while the spacious formal living room is to the left. The center hall continues past a convenient powder room and basement stairwell into the heart of the home—the expansive eat-in kitchen.
Designed for both everyday living and entertaining, the kitchen features a large center island, peninsula, abundant cabinetry, dedicated coffee bar, and generous breakfast area with ample space for a large dining table. The kitchen opens seamlessly to the inviting family room, complete with a fireplace and built-in shelving. Sliding glass doors lead to an incredible screened porch overlooking the beautifully landscaped backyard oasis. A pocket door off the family room reveals a private office, offering a quiet workspace tucked away from the main living areas.
Upstairs, the spacious primary suite provides a true retreat, featuring a fireplace and separate sitting area. The luxurious primary bath includes a double vanity, separate shower, and Jacuzzi soaking tub. Three additional bedrooms and a full hall bath complete the upper level.
The finished walkout lower level offers an exceptional amount of flexible living space, including a large recreation room, fifth bedroom, full bathroom, office area, and additional storage. The recreation room opens directly to a covered patio, creating an easy connection between indoor and outdoor living.
Outside, the property truly shines. The fenced backyard features beautiful professional hardscaping, retaining walls, mature trees, and an extensive variety of plants and landscaping. Multiple outdoor spaces provide the perfect setting for entertaining, relaxing, gardening, or enjoying the peaceful surroundings. Importantly, the property extends well beyond the fenced area, providing additional space for recreation and an exceptional level of privacy from neighboring homes.
Goshen Estates offers a peaceful setting while remaining convenient to popular golf courses, parks, craft breweries, restaurants, and shopping. The home is approximately 25 minutes from Rockville and Gaithersburg, 30 minutes from Bethesda, and conveniently located between BWI and Reagan National Airports. With its generous living spaces, exceptional outdoor setting, and sought-after location, 12 Delta Ct is a wonderful place to call home....
Contact an agent
Home facts
- Year built:2000
- Subdivision & Development:GOSHEN ESTATES
- Listing ID #:MDMC2244388
- Updated:September 08, 2026 at 10:54 PM
Rooms and interior
- Bedrooms:5
- Total bathrooms:4
- Full bathrooms:3
- Half bathrooms:1
- Kitchen Description:Cooktop, Dishwasher, Kitchen - Country, Refrigerator, Stove
- Basement:Yes
- Basement Description:Connecting Stairway, Fully Finished, Outside Entrance
- Living area:4,107 sq. ft.
Heating and cooling
- Cooling:Central A/C
- Heating:Electric, Forced Air, Heat Pump(s)
Structure and exterior
- Year built:2000
- Building area:4,107 sq. ft.
- Lot area:1.14 Acres
- Architectural Style:Colonial
- Construction Materials:Brick, Brick Front, Combination
- Exterior Features:Deck(s), Extensive Hardscape, Patio(s), Screened
- Foundation Description:Block
- Levels:3 Story
Utilities
- Water:Well
- Sewer:On Site Septic
Finances and disclosures
- Price:$980,000
- Price per sq. ft.:$238.62
- Tax amount:$10,459 (2025)
Features and amenities
- Laundry features:Dryer, Washer
- Amenities:Humidifer
Parking
- Parking description:Asphalt Driveway, Attached Garage, Garage - Side Entry
- Garage:Yes
- Garage spaces:2
New listings near 12 Delta Ct
- Coming Soon
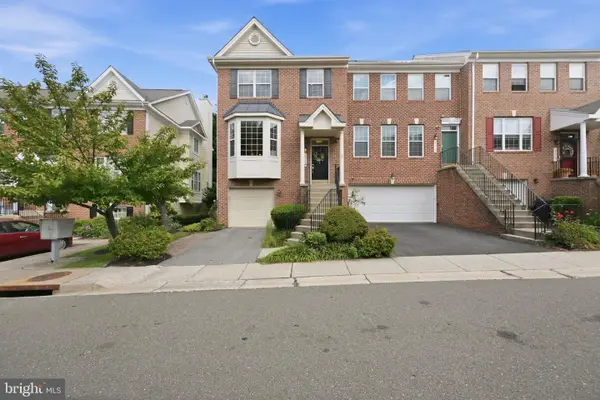 $724,900Coming Soon3 beds 3 baths2,306 sq. ft.
111 Longpoint Way, GAITHERSBURG, MD 20878
MLS# MDMC2252832Listed by: RLAH @PROPERTIES - Coming Soon
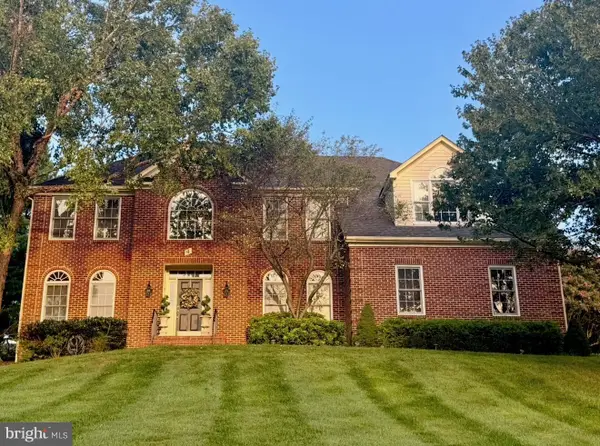 $1,249,500Coming Soon4 beds 4 baths4,025 sq. ft.
4 Talley Ct, GAITHERSBURG, MD 20878
MLS# MDMC2254792Listed by: RE/MAX TOWN CENTER - Coming SoonOpen Sat, 11am to 12pm
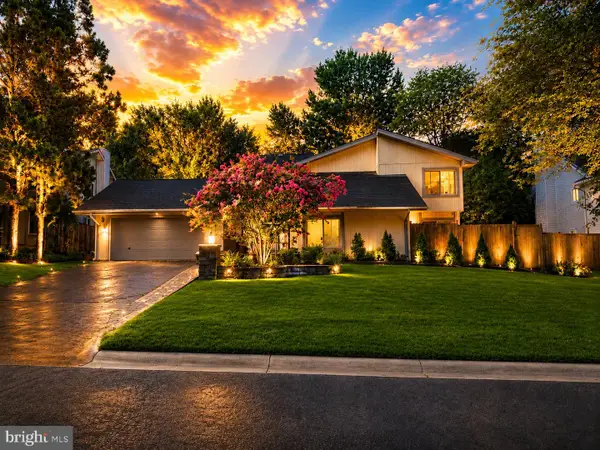 $615,000Coming Soon4 beds 3 baths2,040 sq. ft.
9124 Tulip Grove Rd, GAITHERSBURG, MD 20879
MLS# MDMC2254772Listed by: THE AGENCY DC - Coming Soon
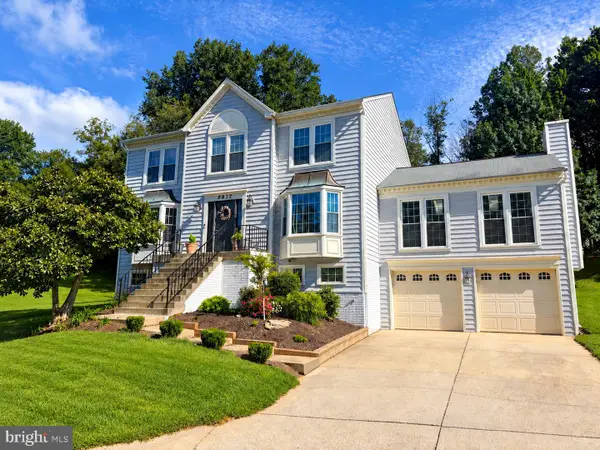 $735,000Coming Soon4 beds 3 baths2,560 sq. ft.
9817 Mainsail Dr, GAITHERSBURG, MD 20879
MLS# MDMC2253682Listed by: KELLER WILLIAMS CAPITAL PROPERTIES - Coming SoonOpen Thu, 5 to 7pm
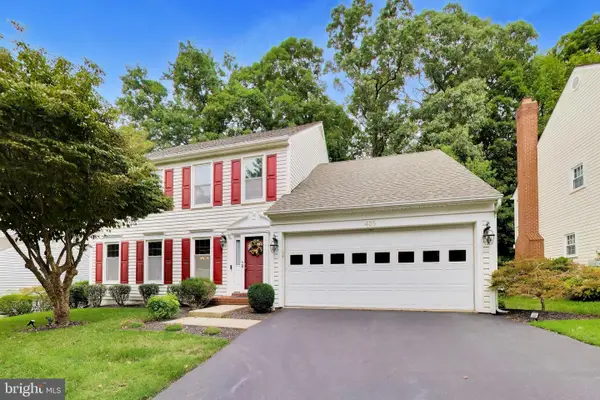 $990,000Coming Soon4 beds 4 baths3,503 sq. ft.
435 Upshire Cir, GAITHERSBURG, MD 20878
MLS# MDMC2254664Listed by: EXP REALTY, LLC - Coming Soon
 $599,900Coming Soon5 beds 3 baths2,708 sq. ft.
106 Russell Ave, GAITHERSBURG, MD 20877
MLS# MDMC2253716Listed by: TTR SOTHEBY'S INTERNATIONAL REALTY - Coming Soon
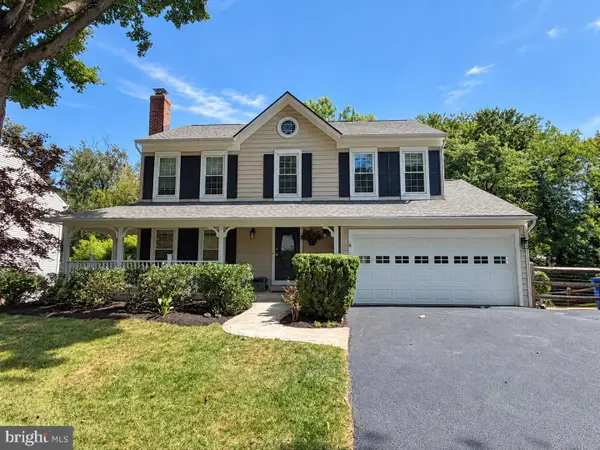 $865,000Coming Soon4 beds 4 baths3,020 sq. ft.
12109 Mcdonald Chapel Dr, GAITHERSBURG, MD 20878
MLS# MDMC2254330Listed by: RLAH @PROPERTIES - Coming SoonOpen Sun, 12 to 2pm
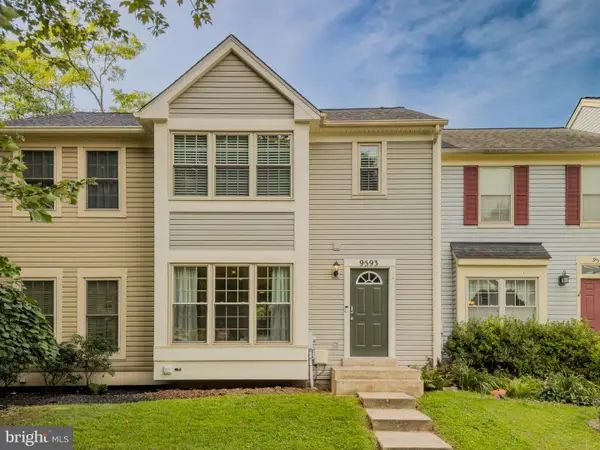 $449,900Coming Soon3 beds 4 baths1,664 sq. ft.
9593 White Pillar Ter, GAITHERSBURG, MD 20882
MLS# MDMC2254412Listed by: CENTURY 21 REDWOOD REALTY - Coming Soon
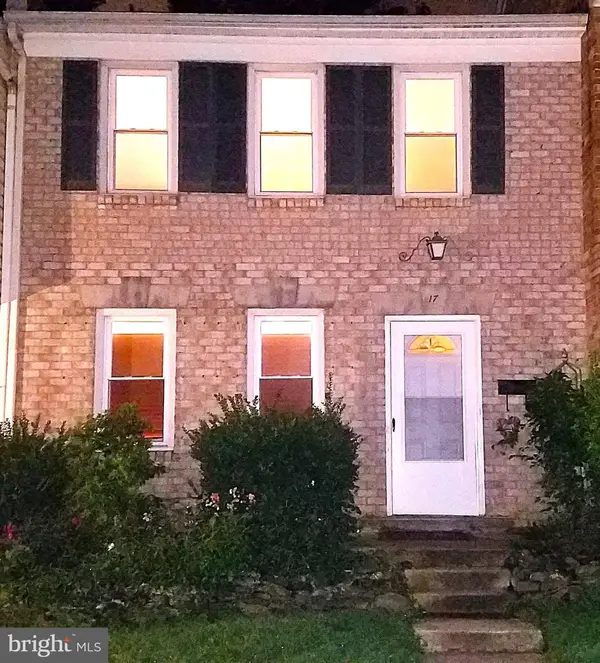 $490,000Coming Soon3 beds 4 baths1,226 sq. ft.
17 County Ct #15-9, GAITHERSBURG, MD 20878
MLS# MDMC2253630Listed by: RE/MAX REALTY CENTRE, INC.


Protect your home and budget from life's surprises with an Assurant Home Warranty, backed by a partner that supports you through every step of homeownership. Explore Plans.
© 2026 Better Homes and Gardens Real Estate LLC. An Anywhere Real Estate company. All rights reserved. Better Homes and Gardens® Real Estate is a registered trademark owned by Meredith Operations Corporation, licensed to Better Homes and Gardens Real Estate LLC and used with permission. Better Homes and Gardens Real Estate LLC fully supports the principles of the Fair Housing Act and the Equal Opportunity Act. Listing information is deemed reliable but is not guaranteed accurate.
Each office is independently owned and operated.
Any services or products provided by third parties are not provided by, affiliated with or related to Better Homes and Gardens Real Estate LLC, or its affiliated companies.