
12108 Sioux Pl, Gaithersburg, MD 20878
Local realty services provided by:Better Homes and Gardens Real Estate Reserve
12108 Sioux Pl,Gaithersburg, MD 20878
$600,000
- 4 Beds
- 3 Baths
- 1,538 sq. ft.
- Single family
- Active
Listed by: donovan sponberg, omer muktar reshid
Office: real broker, llc.
MLS#:MDMC2252290
Source:BRIGHTMLS
Price summary
- Price:$600,000
- Price per sq. ft.:$390.12
About this home
Welcome to Quince Orchard Manor! Tucked away on a quiet cul-de-sac, this spacious 4-bedroom, 3-full-bath home offers the space, flexibility, and location you've been looking for. Inside, the floor plan provides plenty of room for everyday living, entertaining, guests, a home office, or multi-generational needs. An attached 2-car garage adds convenience, while the rear deck opens to a large backyard for outdoor gatherings, gardening, recreation, or creating your own private retreat. Just about a mile from the Kentlands, you'll be close to an incredible mix of shopping, restaurants, entertainment, parks, and everyday conveniences. Major commuter routes are also nearby, making it easy to stay connected to everything the area has to offer. The property offers a solid foundation and plenty of potential for a new owner to bring their own vision, updates, and style.
Contact an agent
Home facts
- Year built:1981
- Subdivision & Development:QUINCE ORCHARD MANOR
- Listing ID #:MDMC2252290
- Added:59 day(s) ago
- Updated:October 23, 2026 at 02:00 PM
Rooms and interior
- Bedrooms:4
- Total bathrooms:3
- Full bathrooms:3
- Dining Description:Combination Dining/Living
- Kitchen Description:Dishwasher, Oven/Range - Electric, Refrigerator
- Living area:1,538 sq. ft.
Heating and cooling
- Cooling:Central A/C
- Heating:Electric, Forced Air
Structure and exterior
- Year built:1981
- Building area:1,538 sq. ft.
- Lot area:0.16 Acres
- Architectural Style:Split Foyer
- Construction Materials:Frame
- Exterior Features:BBQ Grill, Deck(s)
- Levels:2 Stories
Utilities
- Water:Public
- Sewer:Public Sewer
Finances and disclosures
- Price:$600,000
- Price per sq. ft.:$390.12
- Tax amount:$6,206 (2025)
Features and amenities
- Laundry features:Dryer, Washer
Parking
- Parking description:Attached Garage, Garage - Front Entry
- Garage:Yes
- Garage spaces:2
New listings near 12108 Sioux Pl
- Coming Soon
 $665,000Coming Soon4 beds 3 baths2,596 sq. ft.
18400 Gardenia Way, GAITHERSBURG, MD 20879
MLS# MDMC2260650Listed by: COMPASS - Coming Soon
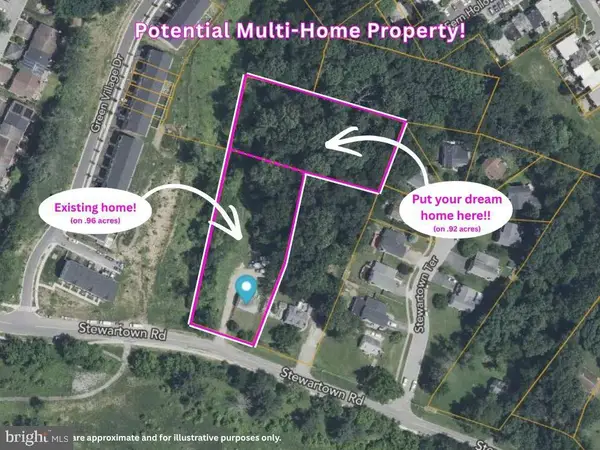 $599,900Coming Soon0.92 Acres
9603 Stewartown Rd, GAITHERSBURG, MD 20886
MLS# MDMC2261122Listed by: CHARIS REALTY GROUP - Coming Soon
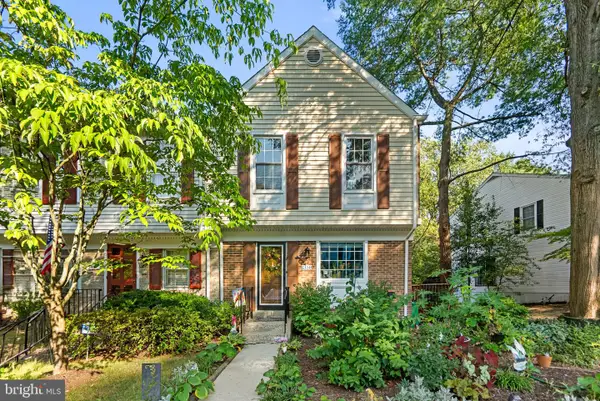 $464,900Coming Soon3 beds 3 baths1,400 sq. ft.
1358 Carlsbad Dr, GAITHERSBURG, MD 20879
MLS# MDMC2260750Listed by: LONG & FOSTER REAL ESTATE, INC. - Coming Soon
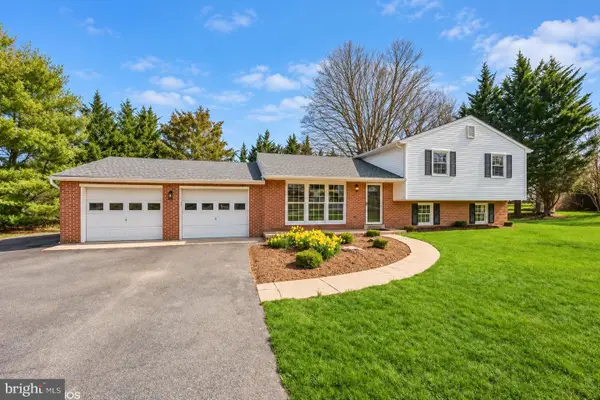 $699,000Coming Soon4 beds 3 baths1,854 sq. ft.
20917 Brooke Knolls Rd, GAITHERSBURG, MD 20882
MLS# MDMC2260454Listed by: EXP REALTY, LLC - Coming Soon
 $489,000Coming Soon4 beds 3 baths1,272 sq. ft.
19602 Kilcreggan Way, GAITHERSBURG, MD 20879
MLS# MDMC2260404Listed by: RLAH @PROPERTIES - Coming SoonOpen Sat, 1 to 3pm
 $1,500,000Coming Soon6 beds 6 baths8,153 sq. ft.
23703 Woodfield Rd, GAITHERSBURG, MD 20882
MLS# MDMC2259772Listed by: FAIRFAX REALTY PREMIER - Coming Soon
 $350,000Coming Soon3 beds 3 baths1,821 sq. ft.
19541 Brassie Pl #10d, GAITHERSBURG, MD 20886
MLS# MDMC2258602Listed by: RE/MAX REALTY CENTRE, INC. - Coming Soon
 $200,000Coming Soon2 beds 1 baths817 sq. ft.
18503 Boysenberry Dr #127, GAITHERSBURG, MD 20879
MLS# MDMC2251032Listed by: NORTHROP REALTY - Coming Soon
 $500,000Coming Soon3 beds 4 baths1,660 sq. ft.
524 Coral Reef Dr, GAITHERSBURG, MD 20878
MLS# MDMC2258364Listed by: KELLER WILLIAMS CAPITAL PROPERTIES - Coming Soon
 $849,900Coming Soon3 beds 4 baths2,981 sq. ft.
8112 Exodus Dr, GAITHERSBURG, MD 20882
MLS# MDMC2246600Listed by: RE/MAX REALTY GROUP


Protect your home and budget from life's surprises with an Assurant Home Warranty, backed by a partner that supports you through every step of homeownership. Explore Plans.
© 2026 Better Homes and Gardens Real Estate LLC. An Anywhere Real Estate company. All rights reserved. Better Homes and Gardens® Real Estate is a registered trademark owned by Meredith Operations Corporation, licensed to Better Homes and Gardens Real Estate LLC and used with permission. Better Homes and Gardens Real Estate LLC fully supports the principles of the Fair Housing Act and the Equal Opportunity Act. Listing information is deemed reliable but is not guaranteed accurate.
Each office is independently owned and operated.
Any services or products provided by third parties are not provided by, affiliated with or related to Better Homes and Gardens Real Estate LLC, or its affiliated companies.