
15309 Chinaberry St, Gaithersburg, MD 20878
Local realty services provided by:Better Homes and Gardens Real Estate Community Realty
Listed by: demetria beth arnold
Office: century 21 redwood realty
MLS#:MDMC2253678
Source:BRIGHTMLS
Price summary
- Price:$1,149,500
- Price per sq. ft.:$227.17
- Monthly HOA dues:$92
About this home
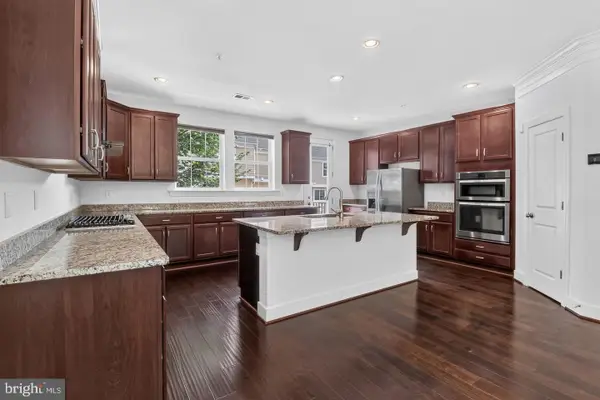
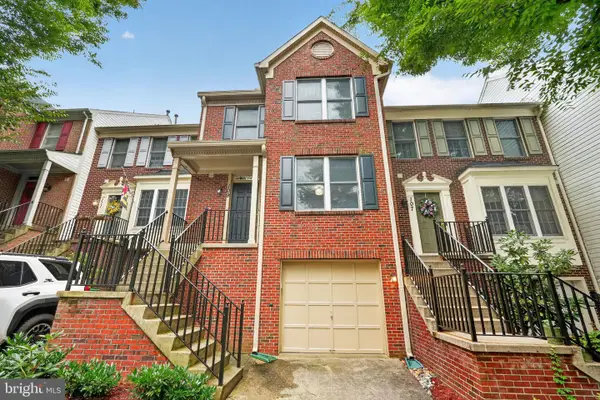
Welcome to 15309 Chinaberry Street! Nestled at the top of a tranquil cul-de-sac and surrounded by mature trees, this stunning traditional brick-front home offers exceptional curb appeal, enhanced by rich landscaping and elegant outdoor garden lighting. As you step through the front door you'll be greeted by a breathtaking two-story foyer. Gleaming hardwood floors extend throughout the main level, setting a warm and inviting tone. To the left, a spacious formal dining room awaits featuring ambient mini lights along the perimeter edge of steps. The sunlit home office is enclosed by inviting French doors, providing a serene environment for work or study. The open-concept layout is perfect for modern living and entertaining. The dramatic two-story family room boasts a striking brick wood burning fireplace and floor-to-ceiling windows. Natural light completely floods the living space. A glass door leads to the outdoor Trex patio with BBQ area, equipped with natural gas piping for your convenience. The highlight of the home is the gourmet kitchen, a true chef's dream. Outfitted with stainless steel Thermador appliances from the Professional Series collection, it includes Wi-Fi ready double wall ovens, an oversized refrigerator/freezer, a high-performance 6-burner gas range with hood and a quiet dishwasher. The kitchen features deep white wood soft-close cabinets for seamless design and ample storage. A magnificent 5-foot square island topped with Glacier White Quartz countertops provides both functionality and style, with built-in storage and a sleek microwave drawer oven. The space is beautifully lit with recessed and ambient above-counter lighting, complemented by a coffee station with display cabinets and a beverage refrigerator. The living room/lounge area adorned with oversized window and an updated ceiling fixture, flow effortlessly from the kitchen enhancing the entertaining experience. An updated powder room and a generously sized laundry room, featuring a Samsung washer and dryer, along with overhead storage, complete the main floor. Ascent to the upper level to discover the primary bedroom, featuring vaulted ceilings that fill the space with natural light. The dual-entry custom closet system offers ample storage and a comfortable dressing area. The designer en-suite bathroom combines spa-like luxury with minimalist functionality, featuring large skylights, recessed lighting, and 24x24 inch ceramic tile flooring. Enjoy the custom glass walk-in shower with both handheld and rain shower fixtures, a soaking tub for relaxation, and custom vanity with dual sinks and a 6-inch miter edge quartz countertop, highlighted by LED one-touch mirrors. Bedroom two and four showcase plush wall-to-wall-to-wall carpeting and walk-in closets, while bedroom three includes an updated ensuite bathroom with a shower-tub combo, modern finishes, ceramic tile work, dual vanities, and LED one touch mirrors. The oversized English basement offers a versatile fifth bedroom, perfect for an Au Pair, in-law suite or home gym. The expansive recreation room features a high-end indoor golf simulation area with built-in projection, serving as both an entertainment hub and a cinematic experience. Completing the basement are a full bathroom with shower-tub combo, two extra-large storage rooms, and built-in shelving. The oversized two-car garage features a 220v EV charging line, storage shelving and an extra refrigerator. Schedule your showing TODAY!...
Contact an agent
Home facts
- Year built:1992
- Subdivision & Development:POTOMAC GROVE
- Listing ID #:MDMC2253678
- Added:6 day(s) ago
- Updated:September 24, 2026 at 09:00 AM
Rooms and interior
- Bedrooms:5
- Total bathrooms:4
- Full bathrooms:3
- Half bathrooms:1
- Rooms Total:14
- Flooring:Carpet, Ceramic Tile, Hardwood, Luxury Vinyl Plank, Partially Carpeted, Solid Hardwood, Wood
- Dining Description:Dining Area, Dining Room, Formal/Separate Dining Room
- Bathrooms Description:Half Bath, Primary Bath(s), Primary Bathroom
- Kitchen Description:Built-In Microwave, Built-In Range, Built-Ins, Butlers Pantry, Carpet, Combination Kitchen/Living, Commercial Range, Dishwasher, Disposal, Exhaust Fan, Extra Refrigerator/Freezer, Instant Hot Water, Kitchen - Eat-In, Kitchen - Gourmet, Kitchen - Island, Kitchen - Table Space, Microwave, Oven - Double, Oven - Self Cleaning, Oven/Range - Gas, Pantry, Range Hood, Recessed Lighting, Refrigerator, Six Burner Stove, Stainless Steel Appliances, Upgraded Countertops, Water Heater, Wet/Dry Bar, Wine Storage
- Bedroom Description:Carpet, Primary Bedroom, Walk In Closet(s)
- Basement:Yes
- Basement Description:Daylight, English, Heated, Improved, Interior Access, Outside Entrance, Partial, Partially Finished, Shelving, Space For Rooms, Unfinished, Walkout Stairs, Windows, Workshop
- Living area:5,060 sq. ft.
Heating and cooling
- Cooling:Ceiling Fan(s), Central A/C, Heat Pump(s), Programmable Thermostat
- Heating:Heat Pump(s), Natural Gas, Programmable Thermostat
Structure and exterior
- Roof:Shingle
- Year built:1992
- Building area:5,060 sq. ft.
- Lot area:0.12 Acres
- Lot Features:Backs to Trees, Cul-de-sac, Front Yard, Landscaping, No Thru Street, Rear Yard, SideYard(s), Suburban, Year Round Access
- Architectural Style:A-Frame, Traditional
- Construction Materials:Brick Front, Vinyl Siding
- Exterior Features:BBQ Grill, Chimney Cap(s), Deck(s), Extensive Hardscape, Exterior Lighting, Flood Lights, Gutter System, Satellite Dish, Sidewalks, Street Lights
- Foundation Description:Slab
- Levels:2 Stories
Schools
- High school:QUINCE ORCHARD
Utilities
- Water:Public
- Sewer:Public Septic
Finances and disclosures
- Price:$1,149,500
- Price per sq. ft.:$227.17
- Tax amount:$9,561 (2026)
Features and amenities
- Laundry features:Dryer - Electric, Has Laundry, Laundry, Washer, Washer In Unit
- Amenities:Bar, Built-Ins, Cable TV Available, Carbon Monoxide Detector(s), Carpet, Ceiling Fan(s), Electric Alarm, Electric Available, Fire Detection System, Main Entrance Lock, Multiple Phone Lines, Natural Gas Available, Phone Available, Phone Connected, Recessed Lighting, Security System, Skylight(s), Smoke Detector, Sprinkler System, Sprinkler System - Indoor, Store/Office, Wet/Dry Bar, Window Treatments
Parking
- Parking description:Additional Storage Area, Asphalt Driveway, Attached Garage, Built In, Electric Vehicle Charging Station(s), Garage - Front Entry, Garage Door Opener, Inside Access, Lighted Parking, On Street, Oversized, Paved Driveway, Private, Secure Parking
- Garage:Yes
- Garage spaces:2
New listings near 15309 Chinaberry St
- Coming Soon
 $185,000Coming Soon2 beds 2 baths1,053 sq. ft.
138 Duvall Ln #251-201, GAITHERSBURG, MD 20877
MLS# MDMC2257358Listed by: WEICHERT, REALTORS - Coming Soon
 $649,900Coming Soon3 beds 4 baths1,990 sq. ft.
27 Fairbanks Dr, GAITHERSBURG, MD 20877
MLS# MDMC2257352Listed by: EQCO REAL ESTATE INC. - Coming SoonOpen Sun, 2 to 4pm
 $325,000Coming Soon3 beds 3 baths1,188 sq. ft.
9879 Brookridge Ct, GAITHERSBURG, MD 20886
MLS# MDMC2256254Listed by: PERENNIAL REAL ESTATE - Coming Soon
 $524,900Coming Soon4 beds 4 baths1,780 sq. ft.
844 Bayridge Dr, GAITHERSBURG, MD 20878
MLS# MDMC2257206Listed by: LONG & FOSTER REAL ESTATE, INC. - Coming SoonOpen Sun, 11am to 1pm
 $550,000Coming Soon3 beds 4 baths1,836 sq. ft.
109 Swarthmore Ave, GAITHERSBURG, MD 20877
MLS# MDMC2252178Listed by: RE/MAX REALTY CENTRE, INC. - Coming Soon
 $415,000Coming Soon3 beds 4 baths1,450 sq. ft.
19904 Buhrstone Dr, GAITHERSBURG, MD 20886
MLS# MDMC2256910Listed by: RE/MAX REALTY GROUP - Coming Soon
 $425,000Coming Soon3 beds 4 baths1,872 sq. ft.
20107 Torrey Pond Pl, GAITHERSBURG, MD 20886
MLS# MDMC2256150Listed by: RLAH @PROPERTIES - Coming Soon
 $284,900Coming Soon2 beds 2 baths1,294 sq. ft.
22 Windbrooke Cir #22, GAITHERSBURG, MD 20879
MLS# MDMC2257056Listed by: SAMSON PROPERTIES - Coming Soon
 $200,000Coming Soon1 beds 1 baths779 sq. ft.
18302 Streamside Dr #201, GAITHERSBURG, MD 20879
MLS# MDMC2257110Listed by: REDFIN CORP - Coming Soon
 $377,900Coming Soon2 beds 2 baths1,177 sq. ft.
111 Timberbrook Ln #102, GAITHERSBURG, MD 20878
MLS# MDMC2257034Listed by: BERKSHIRE HATHAWAY HOMESERVICES PENFED REALTY


Protect your home and budget from life's surprises with an Assurant Home Warranty, backed by a partner that supports you through every step of homeownership. Explore Plans.
© 2026 Better Homes and Gardens Real Estate LLC. An Anywhere Real Estate company. All rights reserved. Better Homes and Gardens® Real Estate is a registered trademark owned by Meredith Operations Corporation, licensed to Better Homes and Gardens Real Estate LLC and used with permission. Better Homes and Gardens Real Estate LLC fully supports the principles of the Fair Housing Act and the Equal Opportunity Act. Listing information is deemed reliable but is not guaranteed accurate.
Each office is independently owned and operated.
Any services or products provided by third parties are not provided by, affiliated with or related to Better Homes and Gardens Real Estate LLC, or its affiliated companies.