
18055 Royal Bonnet Cir, Gaithersburg, MD 20886
Local realty services provided by:Better Homes and Gardens Real Estate Reserve
18055 Royal Bonnet Cir,Gaithersburg, MD 20886
$379,900
- 3 Beds
- 3 Baths
- 1,424 sq. ft.
- Townhouse
- Pending
Listed by: samantha he
Office: dmv landmark realty, llc.
MLS#:MDMC2249640
Source:BRIGHTMLS
Price summary
- Price:$379,900
- Price per sq. ft.:$266.78
- Monthly HOA dues:$141.67
About this home
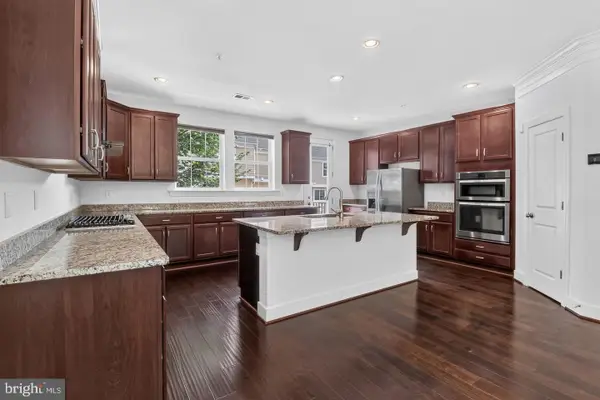
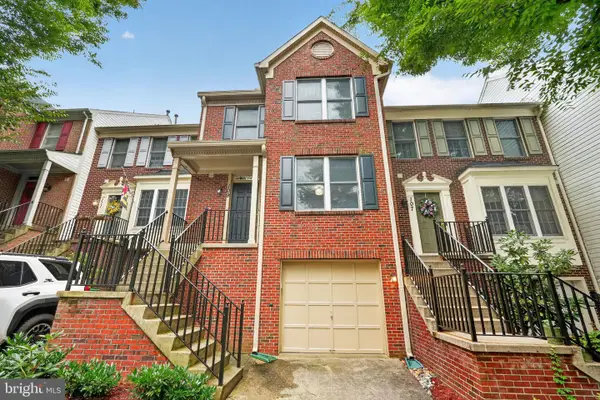
GORGEOUS & COZY TOWNHOUS! Brand new kitchen with new appliances. 3 bedrooms 2.5 bath 1-car garage, Freshly painted, Open floor plan on main level hardwood floor . Large dinning area that fits any sized table, a linen closet, and a half bath. The closed staircase takes you up to the third floor which has a full bath off the hallway, 2 additional bedrooms, and a main primary bedroom which features a walk-in closet, private bathroom, and a huge footprint to hold a king sized bed, sitting area, and/or large furniture pieces. Near by amenities include Lake whetstone Pool, Lake Marion Community Center, and also within short driving distance to Old Town Gaithersburg, Rio Washingtonian, Kentlands, and Milestone Shopping Center. Enjoy great Montgomery Village Foundation amenities, including pool, tennis courts, lake, etc.
Contact an agent
Home facts
- Year built:1998
- Subdivision & Development:ODEND HAL
- Listing ID #:MDMC2249640
- Added:51 day(s) ago
- Updated:September 24, 2026 at 09:00 AM
Rooms and interior
- Bedrooms:3
- Total bathrooms:3
- Full bathrooms:2
- Half bathrooms:1
- Dining Description:Combination Dining/Living
- Bathrooms Description:Primary Bath(s)
- Kitchen Description:Dishwasher, Disposal, Microwave, Oven/Range - Gas, Range Hood, Refrigerator, Water Heater
- Living area:1,424 sq. ft.
Heating and cooling
- Cooling:Central A/C
- Heating:Forced Air, Natural Gas
Structure and exterior
- Roof:Asphalt
- Year built:1998
- Building area:1,424 sq. ft.
- Lot area:0.03 Acres
- Architectural Style:Contemporary
- Construction Materials:Shingle Siding
- Levels:3 Story
Utilities
- Water:Public
- Sewer:Public Sewer
Finances and disclosures
- Price:$379,900
- Price per sq. ft.:$266.78
- Tax amount:$3,996 (2026)
Features and amenities
- Laundry features:Dryer, Washer/Dryer Hookups Only
- Amenities:Cable TV Available, Window Treatments
Parking
- Parking description:Attached Garage, Garage - Front Entry
- Garage:Yes
- Garage spaces:1
New listings near 18055 Royal Bonnet Cir
- Coming Soon
 $185,000Coming Soon2 beds 2 baths1,053 sq. ft.
138 Duvall Ln #251-201, GAITHERSBURG, MD 20877
MLS# MDMC2257358Listed by: WEICHERT, REALTORS - Coming Soon
 $649,900Coming Soon3 beds 4 baths1,990 sq. ft.
27 Fairbanks Dr, GAITHERSBURG, MD 20877
MLS# MDMC2257352Listed by: EQCO REAL ESTATE INC. - Coming SoonOpen Sun, 2 to 4pm
 $325,000Coming Soon3 beds 3 baths1,188 sq. ft.
9879 Brookridge Ct, GAITHERSBURG, MD 20886
MLS# MDMC2256254Listed by: PERENNIAL REAL ESTATE - Coming Soon
 $524,900Coming Soon4 beds 4 baths1,780 sq. ft.
844 Bayridge Dr, GAITHERSBURG, MD 20878
MLS# MDMC2257206Listed by: LONG & FOSTER REAL ESTATE, INC. - Coming SoonOpen Sun, 11am to 1pm
 $550,000Coming Soon3 beds 4 baths1,836 sq. ft.
109 Swarthmore Ave, GAITHERSBURG, MD 20877
MLS# MDMC2252178Listed by: RE/MAX REALTY CENTRE, INC. - Coming Soon
 $415,000Coming Soon3 beds 4 baths1,450 sq. ft.
19904 Buhrstone Dr, GAITHERSBURG, MD 20886
MLS# MDMC2256910Listed by: RE/MAX REALTY GROUP - Coming Soon
 $425,000Coming Soon3 beds 4 baths1,872 sq. ft.
20107 Torrey Pond Pl, GAITHERSBURG, MD 20886
MLS# MDMC2256150Listed by: RLAH @PROPERTIES - Coming Soon
 $284,900Coming Soon2 beds 2 baths1,294 sq. ft.
22 Windbrooke Cir #22, GAITHERSBURG, MD 20879
MLS# MDMC2257056Listed by: SAMSON PROPERTIES - Coming Soon
 $200,000Coming Soon1 beds 1 baths779 sq. ft.
18302 Streamside Dr #201, GAITHERSBURG, MD 20879
MLS# MDMC2257110Listed by: REDFIN CORP - Coming Soon
 $377,900Coming Soon2 beds 2 baths1,177 sq. ft.
111 Timberbrook Ln #102, GAITHERSBURG, MD 20878
MLS# MDMC2257034Listed by: BERKSHIRE HATHAWAY HOMESERVICES PENFED REALTY


Protect your home and budget from life's surprises with an Assurant Home Warranty, backed by a partner that supports you through every step of homeownership. Explore Plans.
© 2026 Better Homes and Gardens Real Estate LLC. An Anywhere Real Estate company. All rights reserved. Better Homes and Gardens® Real Estate is a registered trademark owned by Meredith Operations Corporation, licensed to Better Homes and Gardens Real Estate LLC and used with permission. Better Homes and Gardens Real Estate LLC fully supports the principles of the Fair Housing Act and the Equal Opportunity Act. Listing information is deemed reliable but is not guaranteed accurate.
Each office is independently owned and operated.
Any services or products provided by third parties are not provided by, affiliated with or related to Better Homes and Gardens Real Estate LLC, or its affiliated companies.