
19359 Frenchton Pl, Gaithersburg, MD 20886
Local realty services provided by:Better Homes and Gardens Real Estate Cassidon Realty
19359 Frenchton Pl,Gaithersburg, MD 20886
$450,000
- 4 Beds
- 4 Baths
- 2,400 sq. ft.
- Townhouse
- Pending
Listed by: jared russell, alexandra malee morrison
Office: real broker, llc.
MLS#:MDMC2250512
Source:BRIGHTMLS
Price summary
- Price:$450,000
- Price per sq. ft.:$187.5
- Monthly HOA dues:$145
About this home
Welcome to 19359 Frenchton Place, a spacious end-unit townhome in the established Frenchton Place of Stedwick community, offering three finished levels, a one-car garage, a flexible floor plan, and an impressive amount of usable living space.
One of the standout features of this home is its versatility. In addition to four bedrooms together on the upper level, the floor plan includes additional finished rooms on both the main and lower levels that can easily adapt to your needs as home offices, guest spaces, playrooms, hobby rooms, or private work-from-home areas.
MAIN LEVEL
Step inside to a bright, freshly painted interior with neutral finishes and updated flooring. The main level offers several distinct spaces rather than one large open-concept room, giving you flexibility to create dedicated areas for living, dining, working, or relaxing.
The kitchen features crisp white cabinetry, generous counter space, recessed and under-cabinet lighting, a cooktop, wall oven, microwave, dishwasher, and abundant storage. A separate dining area provides comfortable space for everyday meals and entertaining.
The spacious living room stretches across the rear of the home and is filled with natural light. Sliding glass doors open directly to the rear patio, creating an easy connection between the indoor and outdoor living spaces.
Two additional rooms on this level provide valuable flexibility and can be used according to your lifestyle whether you need a home office, den, guest room, library, playroom, or additional sitting area.
UPPER LEVEL
Upstairs you’ll find four well-proportioned bedrooms, including a generously sized primary suite with a private bath and excellent closet space.
Three additional bedrooms offer plenty of room for family, guests, offices, or hobbies, while a second full bathroom serves the additional bedrooms.
With four bedrooms located together on one level, the upper floor provides a functional layout while still offering the flexibility of additional finished spaces elsewhere in the home.
FINISHED LOWER LEVEL
The lower level significantly expands the home's usable space with a family/recreation room, an additional finished flex room, laundry area, storage, and a powder room.
Whether used for movie nights, a game room, fitness space, private office, guest accommodations, or a combination of uses, this level gives the home the kind of flexibility that is especially valuable for today's changing lifestyles.
OUTDOOR LIVING
The rear of the home opens to a private patio and outdoor seating area, offering a comfortable spot for dining outdoors, relaxing, container gardening, or entertaining. Mature trees and established landscaping throughout the community add to the setting.
A one-car garage provides additional convenience along with driveway and nearby community parking.
COMMUNITY AMENITIES
Frenchton Place is part of the Stedwick area of Montgomery Village, where recreation is close at hand. Community amenities include a swimming pool, tennis courts, playground, recreation facilities, and expansive green space, giving residents plenty of options for enjoying time outdoors.
A FLOOR PLAN WITH OPTIONS
What truly distinguishes 19359 Frenchton Place is the amount of flexibility found throughout its three finished levels. With four upper-level bedrooms, multiple additional finished rooms, generous living and dining areas, a finished lower level, private patio, and garage, there is space here to create a home that works for the way you live today and can continue to evolve with you over time.
Conveniently located near shopping, dining, schools, recreation, and everyday services, this spacious Montgomery Village townhome offers room to spread out, flexible living options, and a well-established community setting....
Contact an agent
Home facts
- Year built:1971
- Subdivision & Development:FRENCHTON PLACE
- Listing ID #:MDMC2250512
- Added:49 day(s) ago
- Updated:September 29, 2026 at 09:39 AM
Rooms and interior
- Bedrooms:4
- Total bathrooms:4
- Full bathrooms:2
- Half bathrooms:2
- Basement:Yes
- Basement Description:Fully Finished
- Living area:2,400 sq. ft.
Heating and cooling
- Cooling:Central A/C
- Heating:Central, Electric
Structure and exterior
- Year built:1971
- Building area:2,400 sq. ft.
- Lot area:0.07 Acres
- Architectural Style:Traditional
- Construction Materials:Frame
- Levels:3 Story
Schools
- High school:WATKINS MILL
- Middle school:MONTGOMERY VILLAGE
Utilities
- Water:Public
- Sewer:Public Sewer
Finances and disclosures
- Price:$450,000
- Price per sq. ft.:$187.5
- Tax amount:$4,659 (2025)
Parking
- Parking description:Parking Lot
New listings near 19359 Frenchton Pl
- Coming Soon
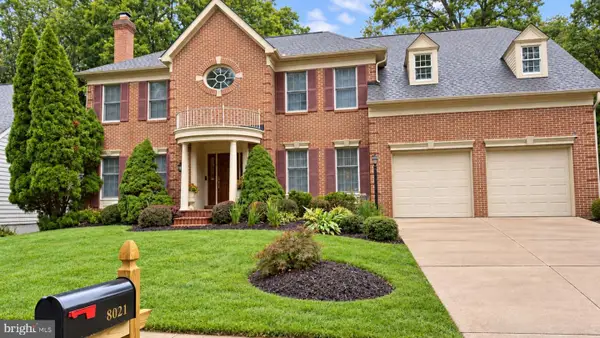 $920,000Coming Soon4 beds 5 baths5,036 sq. ft.
8021 Lions Crest Way, GAITHERSBURG, MD 20879
MLS# MDMC2257384Listed by: ULTIMATE PROPERTIES, LLC. - Coming Soon
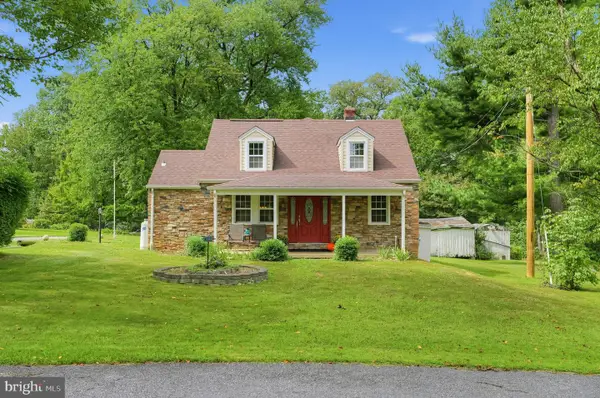 $1,010,000Coming Soon3 beds 2 baths3,374 sq. ft.
17110 Longdraft Rd, GAITHERSBURG, MD 20878
MLS# MDMC2257918Listed by: WEICHERT, REALTORS - Coming Soon
 $489,900Coming Soon3 beds 4 baths2,404 sq. ft.
9733 Duffer Way, GAITHERSBURG, MD 20886
MLS# MDMC2257832Listed by: THE LIST REALTY - Coming Soon
 $889,995Coming Soon5 beds 4 baths3,740 sq. ft.
113 Apple Blossom Way, GAITHERSBURG, MD 20878
MLS# MDMC2256994Listed by: SAMSON PROPERTIES - Coming SoonOpen Sat, 11am to 1pm
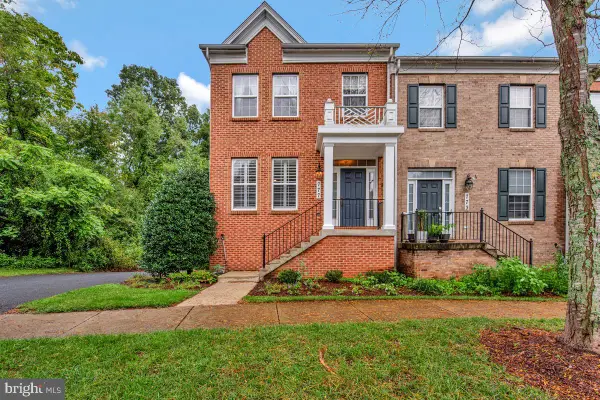 $594,900Coming Soon3 beds 4 baths1,900 sq. ft.
777 Raven Ave, GAITHERSBURG, MD 20877
MLS# MDMC2257598Listed by: TAYLOR PROPERTIES - Coming Soon
 $1,099,000Coming Soon5 beds 4 baths3,520 sq. ft.
14305 Outpost Way, GAITHERSBURG, MD 20878
MLS# MDMC2257264Listed by: KELLER WILLIAMS CAPITAL PROPERTIES - Coming Soon
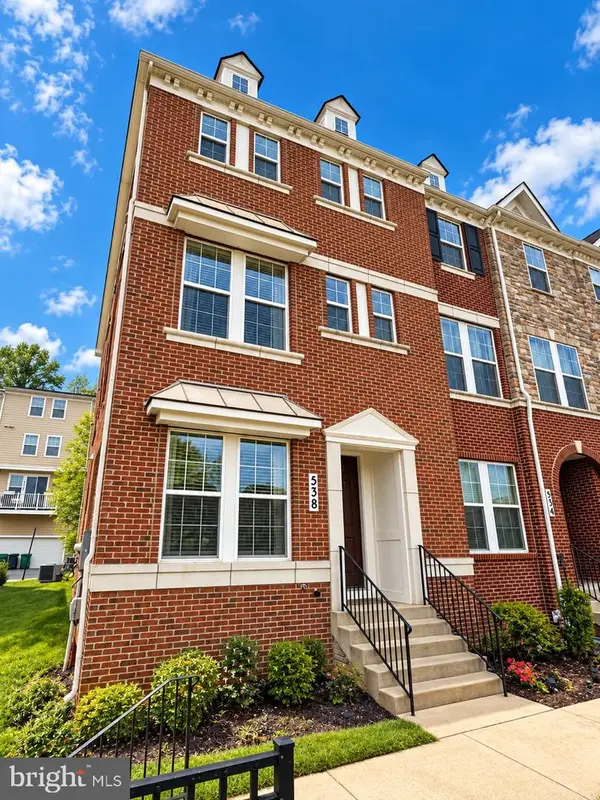 $629,000Coming Soon4 beds 4 baths2,186 sq. ft.
538 Cobbler Pl, GAITHERSBURG, MD 20877
MLS# MDMC2257606Listed by: NORTHROP REALTY - Coming Soon
 $190,000Coming Soon2 beds 2 baths1,127 sq. ft.
442 Girard St #287, GAITHERSBURG, MD 20877
MLS# MDMC2256878Listed by: SAMSON PROPERTIES - Coming Soon
 $200,000Coming Soon1 beds 1 baths779 sq. ft.
18302 Streamside Dr #201, GAITHERSBURG, MD 20879
MLS# MDMC2257110Listed by: REDFIN CORP - Coming Soon
 $730,000Coming Soon4 beds 4 baths2,423 sq. ft.
10712 Game Preserve Rd, GAITHERSBURG, MD 20879
MLS# MDMC2255730Listed by: CHARIS REALTY GROUP


Protect your home and budget from life's surprises with an Assurant Home Warranty, backed by a partner that supports you through every step of homeownership. Explore Plans.
© 2026 Better Homes and Gardens Real Estate LLC. An Anywhere Real Estate company. All rights reserved. Better Homes and Gardens® Real Estate is a registered trademark owned by Meredith Operations Corporation, licensed to Better Homes and Gardens Real Estate LLC and used with permission. Better Homes and Gardens Real Estate LLC fully supports the principles of the Fair Housing Act and the Equal Opportunity Act. Listing information is deemed reliable but is not guaranteed accurate.
Each office is independently owned and operated.
Any services or products provided by third parties are not provided by, affiliated with or related to Better Homes and Gardens Real Estate LLC, or its affiliated companies.