
538 Cobbler Pl, Gaithersburg, MD 20877
Local realty services provided by:Better Homes and Gardens Real Estate Valley Partners
538 Cobbler Pl,Gaithersburg, MD 20877
$629,000
- 4 Beds
- 4 Baths
- 2,186 sq. ft.
- Townhouse
- Active
Listed by: ravijit s soni
Office: northrop realty
MLS#:MDMC2257606
Source:BRIGHTMLS
Price summary
- Price:$629,000
- Price per sq. ft.:$287.74
- Monthly HOA dues:$127
About this home
Welcome to 538 Cobbler Place, a beautiful 3 level, 4 bedroom, 3.5 bath end unit townhome offering a spacious layout, modern finishes, and inviting indoor and outdoor living spaces. The entry level provides wonderful flexibility with a private 4th bedroom and full bath, creating an ideal setting for overnight guests, extended family, a home office, or a separate living space. Upstairs, the main living level opens into a bright and airy open concept design where the living room, dining area, and gourmet kitchen flow seamlessly together. The kitchen is equipped with stainless steel appliances and offers plenty of space for everyday meals and entertaining. Step directly outside to the deck, extending the living space outdoors and providing the perfect spot for dining, relaxing, or gathering with friends. The upper level is thoughtfully arranged with three bedrooms and the convenience of laundry on the same floor. The spacious primary bedroom features a private ensuite bath, while two additional bedrooms share another full bath. As an end unit, the home enjoys an enhanced sense of openness. From the front, views stretch across an open grassy area with a playground, adding a pleasant community backdrop and additional outdoor space to enjoy. The Gaithersburg location puts recreation, shopping, dining, and entertainment within easy reach, including Bohrer Park, Rio Gaithersburg, and Downtown Crown. The surrounding area also offers an abundance of parks and recreational opportunities. Commuters will appreciate convenient access to I-270, Route 355, and the Intercounty Connector. Gaithersburg is served by Ride On bus routes, while the Shady Grove Metro Station provides Red Line service. MARC commuter rail is another convenient option, with stations in Gaithersburg and at Metropolitan Grove offering weekday service toward Washington, D.C. With its versatile three level floor plan, desirable end-unit setting, private guest accommodations, and convenient location, 538 Cobbler Place offers an exceptional combination of comfort, functionality, and connectivity. Select photos have been virtually staged....
Contact an agent
Home facts
- Year built:2015
- Subdivision & Development:SUMMIT HALL RESERVE
- Listing ID #:MDMC2257606
- Added:48 day(s) ago
- Updated:November 12, 2026 at 04:13 PM
Rooms and interior
- Bedrooms:4
- Total bathrooms:4
- Full bathrooms:3
- Half bathrooms:1
- Flooring:Carpet, Luxury Vinyl Plank
- Dining Description:Combination Dining/Living, Dining Area
- Bathrooms Description:Primary Bath(s)
- Kitchen Description:Built-In Microwave, Carpet, Dishwasher, Disposal, Kitchen - Gourmet, Kitchen - Island, Microwave, Oven - Single, Oven/Range - Gas, Pantry, Recessed Lighting, Refrigerator, Stainless Steel Appliances
- Bedroom Description:Carpet, Entry Level Bedroom, Primary Bedroom, Walk In Closet(s)
- Basement:Yes
- Basement Description:Front Entrance, Garage Access, Rear Entrance
- Living area:2,186 sq. ft.
Heating and cooling
- Cooling:Central A/C
- Heating:Forced Air, Natural Gas
Structure and exterior
- Year built:2015
- Building area:2,186 sq. ft.
- Lot area:0.04 Acres
- Architectural Style:Colonial
- Construction Materials:Brick
- Exterior Features:Balcony, Deck(s)
- Foundation Description:Slab
- Levels:3 Story
Utilities
- Water:Public
- Sewer:Public Sewer
Finances and disclosures
- Price:$629,000
- Price per sq. ft.:$287.74
- Tax amount:$7,740 (2026)
Features and amenities
- Laundry features:Dryer, Has Laundry, Washer
- Amenities:Carpet, Ceiling Fan(s), Recessed Lighting
Parking
- Parking description:Attached Garage, Garage - Rear Entry
- Garage:Yes
- Garage spaces:2
New listings near 538 Cobbler Pl
- Coming Soon
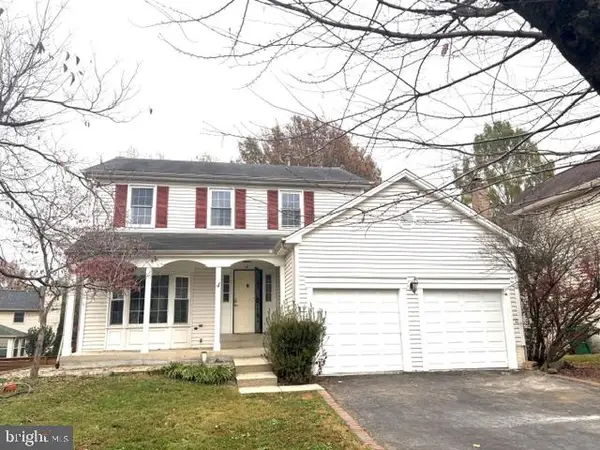 $800,000Coming Soon4 beds 4 baths2,310 sq. ft.
4 Norwich Ct, GAITHERSBURG, MD 20878
MLS# MDMC2263668Listed by: SAMSON PROPERTIES - Coming Soon
 $245,000Coming Soon3 beds 2 baths1,422 sq. ft.
411 Christopher Ave #75, GAITHERSBURG, MD 20879
MLS# MDMC2262706Listed by: SAMSON PROPERTIES - Coming SoonOpen Sat, 12 to 2pm
 $500,000Coming Soon3 beds 4 baths1,660 sq. ft.
524 Coral Reef Dr, GAITHERSBURG, MD 20878
MLS# MDMC2258364Listed by: KELLER WILLIAMS CAPITAL PROPERTIES - Coming Soon
 $875,000Coming Soon3 beds 4 baths2,981 sq. ft.
8112 Exodus Dr, GAITHERSBURG, MD 20882
MLS# MDMC2246600Listed by: RE/MAX REALTY GROUP - New
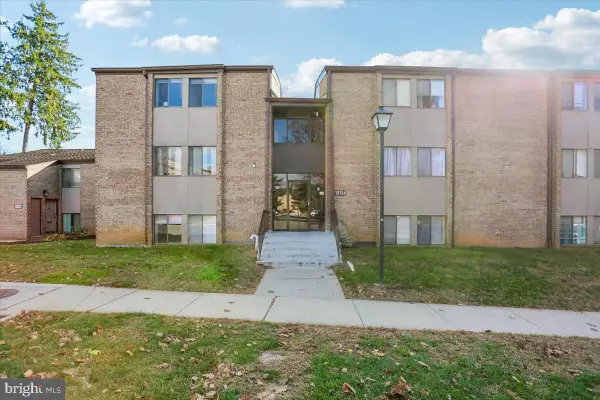 $190,000Active2 beds 2 baths1,121 sq. ft.
10134 Little Pond Pl #5, GAITHERSBURG, MD 20886
MLS# MDMC2263640Listed by: COMPASS - Open Sat, 1 to 4pmNew
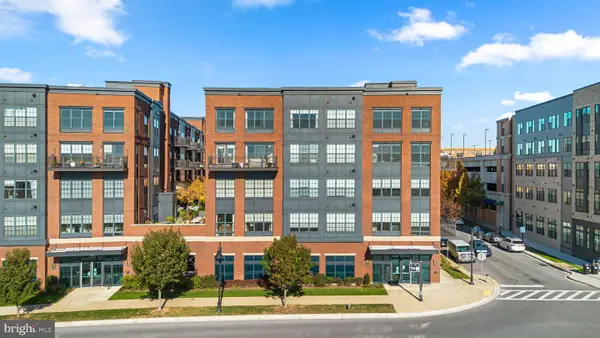 $649,999Active2 beds 2 baths1,294 sq. ft.
510 Diamondback Dr #261, GAITHERSBURG, MD 20878
MLS# MDMC2262314Listed by: KELLER WILLIAMS REALTY - Open Sat, 12 to 2pmNew
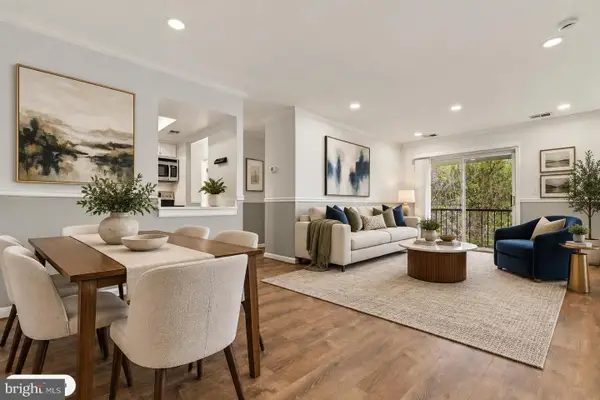 $279,000Active3 beds 2 baths1,158 sq. ft.
8205 Whispering Oaks Way #302, GAITHERSBURG, MD 20879
MLS# MDMC2262734Listed by: REDFIN CORP - New
 $569,990Active3 beds 3 baths1,581 sq. ft.
565 S Frederick Ave, GAITHERSBURG, MD 20877
MLS# MDMC2263620Listed by: KELLER WILLIAMS REALTY CENTRE - New
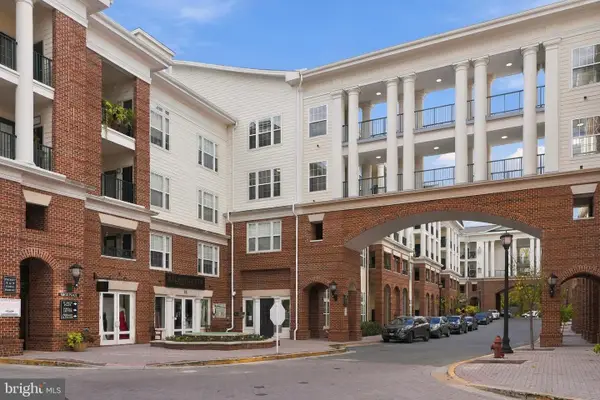 $498,000Active2 beds 2 baths1,612 sq. ft.
11 Arch Pl #238, GAITHERSBURG, MD 20878
MLS# MDMC2263368Listed by: BERKSHIRE HATHAWAY HOMESERVICES PENFED REALTY - Open Sun, 2 to 4pmNew
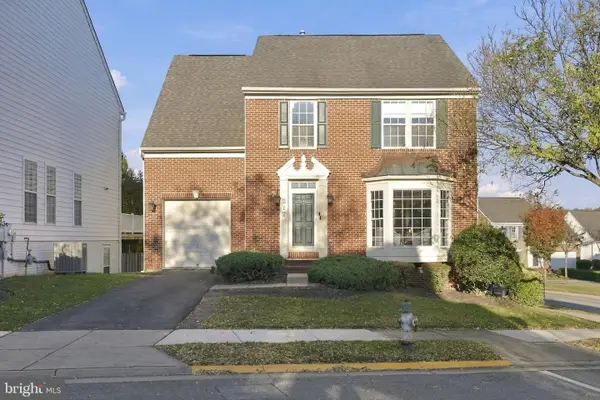 $849,888Active3 beds 4 baths2,972 sq. ft.
212 Elmira Ln, GAITHERSBURG, MD 20878
MLS# MDMC2263556Listed by: RLAH @PROPERTIES


Protect your home and budget from life's surprises with an Assurant Home Warranty, backed by a partner that supports you through every step of homeownership. Explore Plans.
© 2026 Better Homes and Gardens Real Estate LLC. An Anywhere Real Estate company. All rights reserved. Better Homes and Gardens® Real Estate is a registered trademark owned by Meredith Operations Corporation, licensed to Better Homes and Gardens Real Estate LLC and used with permission. Better Homes and Gardens Real Estate LLC fully supports the principles of the Fair Housing Act and the Equal Opportunity Act. Listing information is deemed reliable but is not guaranteed accurate.
Each office is independently owned and operated.
Any services or products provided by third parties are not provided by, affiliated with or related to Better Homes and Gardens Real Estate LLC, or its affiliated companies.