
20233 Sweet Meadow Ln, Gaithersburg, MD 20882
Local realty services provided by:Better Homes and Gardens Real Estate Reserve
Listed by: tom nalls
Office: rory s. coakley realty, inc.
MLS#:MDMC2224820
Source:BRIGHTMLS
Price summary
- Price:$1,075,000
- Price per sq. ft.:$242.39
About this home
No detail has been overlooked. The owners have spent considerable time and resources renovating this 5 bedroom, 3.5 bath home to provide you with a true move-in ready offering. With over 4,000 square feet of living space and over 2 acres of land, you have all the space you need, inside and out. The main level has a striking two story foyer, an in-home office with floor to ceiling windows, a large living room with floor to ceiling windows and a bay window, and a formal dining room with dual exposures with oversized windows. From there you enter the fully renovated kitchen with wide plank flooring, stainless steel appliances, a full tile backsplash, convenient center island with eat-in counter space,table sized breakfast area, gleaming countertops, and a convenient work station. A pantry closet and access to the large rear deck show the practical kitchen design. Off the kitchen is a mudroom/main level laundry leading to an attached two car garage. The expansive main level has a large family room off the kitchen with a brick fireplace and floor to ceiling windows. For true relaxation, enter the beautiful sunroom. This bright room has three walls of windows, a ceiling fan, and direct access to the beautiful deck. Throughout the main level you'll find gleaming hardwood floors, fine details like wainscoting, chair rail, crown molding, a coat closet, and a renovated powder room. The upper level greets you with hardwood flooring throughout. The primary suite is all you need. The primary bedroom has two exposures, cathedral ceiling, and ceiling fan. From there you enter the primary bath. The tasteful renovation provides plenty of natural light with two exposures. There are twin vanities, tile flooring, a soaking tub, glass enclosed walk-in shower, a separate water closet, and recessed lighting. The primary bath gives access to a spacious walk-in closet. Bedrooms two and three have reessed lighting and wood flooring. Bedroom four has twin exposures, a huge closet, desk space, and ceiling fan. The hallway has a linen closet and renovated bath, with twin vanities and tile flooring. The lower level gives you all the living space you could want. A huge recreation room greets you as you come down. This fun room has wall to wall carpeting, recessed lighting, chair rail, a storage closet, and ground level walk out to the enormous yard. There is a wet bar, second pantry, and convenient refrigerator on this level for all of your entertaining needs. A full bath with tile and a fifth bedroom on this level give you living flexibility for all of your needs. There are two large storage areas providing ample room for the "less used" items. All of this sits on a lot of more than 2 acres. The list of repairs and renovations done by the owners is too long to post, but they have left nothing undone, including a deck replacement, kitchen and bath renovations, fresh paint throughout, new and refinished floors, exceptional details, and much more. All you have to do is turn the key and you're home!...
Contact an agent
Home facts
- Year built:1993
- Subdivision & Development:LAYTONSVILLE KNOLLS
- Listing ID #:MDMC2224820
- Added:176 day(s) ago
- Updated:September 25, 2026 at 09:05 AM
Rooms and interior
- Bedrooms:5
- Total bathrooms:4
- Full bathrooms:3
- Half bathrooms:1
- Flooring:Tile/Brick, Wood
- Dining Description:Formal/Separate Dining Room
- Kitchen Description:Breakfast Area, Butlers Pantry, Carpet, Crown Moldings, Kitchen - Eat-In, Kitchen - Island, Pantry, Recessed Lighting, Upgraded Countertops
- Bedroom Description:Carpet, Walk In Closet(s)
- Basement:Yes
- Basement Description:Fully Finished, Walkout Level
- Living area:4,435 sq. ft.
Heating and cooling
- Cooling:Central A/C, Heat Pump(s), Zoned
- Heating:Electric, Forced Air, Heat Pump(s), Natural Gas
Structure and exterior
- Roof:Asphalt
- Year built:1993
- Building area:4,435 sq. ft.
- Lot area:2.34 Acres
- Architectural Style:Colonial
- Construction Materials:Brick, Vinyl Siding
- Exterior Features:Deck(s)
- Foundation Description:Block
- Levels:3 Story
Utilities
- Water:Public
- Sewer:On Site Septic
Finances and disclosures
- Price:$1,075,000
- Price per sq. ft.:$242.39
- Tax amount:$10,292 (2025)
Features and amenities
- Amenities:Bay/Bow Windows, Carpet, Ceiling Fan(s), Chair Railings, Crown Moldings, Double Pane Windows, Recessed Lighting, Window Treatments
Parking
- Parking description:Attached Garage, Garage - Side Entry, Garage Door Opener, Inside Access
- Garage:Yes
- Garage spaces:2
New listings near 20233 Sweet Meadow Ln
- Coming Soon
 $190,000Coming Soon2 beds 2 baths1,127 sq. ft.
442 Girard St #287, GAITHERSBURG, MD 20877
MLS# MDMC2256878Listed by: SAMSON PROPERTIES - Coming Soon
 $415,000Coming Soon3 beds 4 baths1,450 sq. ft.
19904 Buhrstone Dr, GAITHERSBURG, MD 20886
MLS# MDMC2256910Listed by: RE/MAX REALTY GROUP - Coming Soon
 $200,000Coming Soon1 beds 1 baths779 sq. ft.
18302 Streamside Dr #201, GAITHERSBURG, MD 20879
MLS# MDMC2257110Listed by: REDFIN CORP - Coming Soon
 $377,900Coming Soon2 beds 2 baths1,177 sq. ft.
111 Timberbrook Ln #102, GAITHERSBURG, MD 20878
MLS# MDMC2257034Listed by: BERKSHIRE HATHAWAY HOMESERVICES PENFED REALTY - Coming Soon
 $730,000Coming Soon4 beds 4 baths2,423 sq. ft.
10712 Game Preserve Rd, GAITHERSBURG, MD 20879
MLS# MDMC2255730Listed by: CHARIS REALTY GROUP - Coming Soon
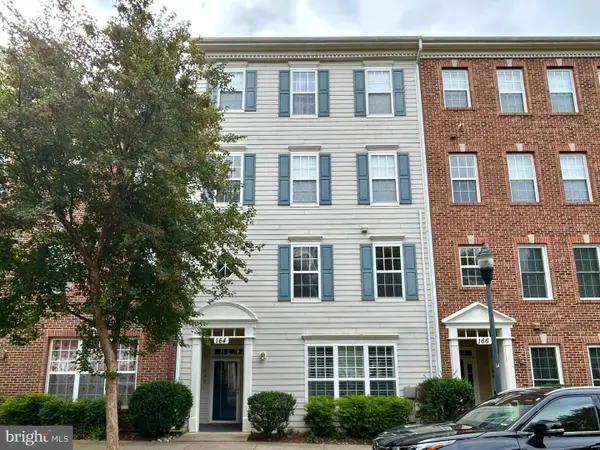 $519,900Coming Soon3 beds 2 baths1,730 sq. ft.
164 Chevy Chase St #164, GAITHERSBURG, MD 20878
MLS# MDMC2256966Listed by: THE LIST REALTY - Coming Soon
 $487,500Coming Soon3 beds 4 baths1,984 sq. ft.
8106 Castlebury Ter, GAITHERSBURG, MD 20879
MLS# MDMC2254686Listed by: ALLIED REALTY - Coming Soon
 $848,990Coming Soon3 beds 3 baths2,160 sq. ft.
638 Gatestone St, GAITHERSBURG, MD 20878
MLS# MDMC2256574Listed by: THE LIST REALTY - Coming Soon
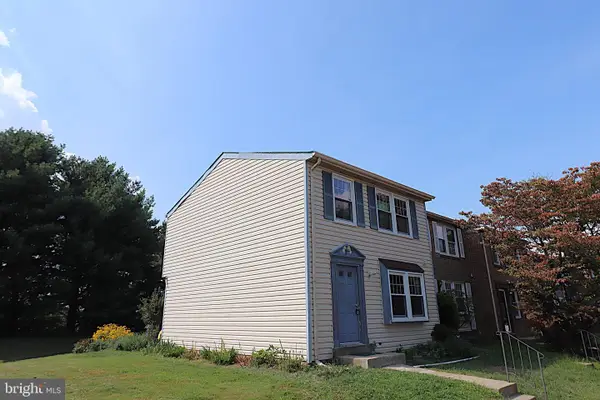 $425,000Coming Soon3 beds 3 baths1,060 sq. ft.
11 Mountain Laurel Ct, GAITHERSBURG, MD 20879
MLS# MDMC2256592Listed by: SAMSON PROPERTIES - Coming Soon
 $499,000Coming Soon3 beds 3 baths2,100 sq. ft.
9416 Amboy Rd, GAITHERSBURG, MD 20886
MLS# MDMC2256512Listed by: LONG & FOSTER REAL ESTATE, INC.


Protect your home and budget from life's surprises with an Assurant Home Warranty, backed by a partner that supports you through every step of homeownership. Explore Plans.
© 2026 Better Homes and Gardens Real Estate LLC. An Anywhere Real Estate company. All rights reserved. Better Homes and Gardens® Real Estate is a registered trademark owned by Meredith Operations Corporation, licensed to Better Homes and Gardens Real Estate LLC and used with permission. Better Homes and Gardens Real Estate LLC fully supports the principles of the Fair Housing Act and the Equal Opportunity Act. Listing information is deemed reliable but is not guaranteed accurate.
Each office is independently owned and operated.
Any services or products provided by third parties are not provided by, affiliated with or related to Better Homes and Gardens Real Estate LLC, or its affiliated companies.