
9416 Amboy Rd, Gaithersburg, MD 20886
Local realty services provided by:Better Homes and Gardens Real Estate Valley Partners
Listed by: melissa l lambert
Office: long & foster real estate, inc.
MLS#:MDMC2256512
Source:BRIGHTMLS
Price summary
- Price:$489,000
- Price per sq. ft.:$232.86
- Monthly HOA dues:$152
About this home
Looking for more space without the price tag of a single-family home? Welcome to 9416 Amboy Road, an expansive end-unit townhome in Montgomery Village offering more than 2,700 square feet of total space, a detached one-car garage, private fenced outdoor space, and a flexible floor plan with room to spread out.
Even better, many of the big-ticket improvements are already done! Approximately $30,000 in recent upgrades include a new roof, replacement windows, a 2024 water heater, new front and backyard fencing and gates, and a new garage door and motor.
Inside, you'll find generous living and dining spaces, hardwood floors, and a separate main-level office or den with an attached half bath. Whether you need a dedicated home office, guest space, hobby room, or a flexible bonus room, this layout gives you options.
The spacious kitchen features oak cabinetry, granite countertops, stainless steel appliances, a breakfast area, and direct access to the private, fully fenced patio and backyard. There's plenty of room to relax, entertain, garden, or simply enjoy having your own outdoor space.
Upstairs, hardwood flooring continues throughout three generously sized bedrooms. The spacious primary suite features a large walk-in closet with an extensive organization system and a private bathroom with dual vanities, a separate shower, and a soaking tub.
The unfinished basement provides substantial storage space and potential for future finished living areas. The dual-zone HVAC system was installed in 2017 and has been maintained under a service plan.
Beyond the home itself, enjoy all the amenities Montgomery Village has to offer, including community pools, recreation centers, sports courts, playgrounds, green spaces, lakes, and walking trails. North Creek Community Center and North Creek Lake Park are nearby, along with convenient access to shopping, dining, and major commuter routes.
With its end-unit setting, unusually spacious layout, flexible main-level bonus room, detached garage, private outdoor space, and extensive recent improvements, 9416 Amboy Road offers an appealing alternative to smaller townhomes or more expensive single-family homes.
More space, fewer major projects, and potential buyer assistance. Come see what makes this home worth a closer look!
**Qualified buyers may also be eligible for up to $65,000 in homebuyer assistance through available programs. Inquire for program details, eligibility requirements, and lender contact information....
Contact an agent
Home facts
- Year built:1973
- Subdivision & Development:RUXTON PLACE
- Listing ID #:MDMC2256512
- Added:56 day(s) ago
- Updated:November 13, 2026 at 09:27 AM
Rooms and interior
- Bedrooms:3
- Total bathrooms:3
- Full bathrooms:2
- Half bathrooms:1
- Flooring:Ceramic Tile, Hardwood
- Dining Description:Combination Dining/Living, Dining Area
- Bathrooms Description:Primary Bath(s)
- Kitchen Description:Breakfast Area, Built-In Microwave, Built-Ins, Dishwasher, Disposal, ENERGY STAR Dishwasher, Icemaker, Microwave, Oven/Range - Electric, Pantry, Recessed Lighting, Refrigerator, Stainless Steel Appliances, Upgraded Countertops, Water Dispenser, Water Heater
- Bedroom Description:Walk In Closet(s)
- Basement:Yes
- Basement Description:Connecting Stairway, Full, Heated, Poured Concrete
- Living area:2,100 sq. ft.
Heating and cooling
- Cooling:Central A/C, Programmable Thermostat
- Heating:Electric, Forced Air, Heat Pump - Electric BackUp
Structure and exterior
- Roof:Architectural Shingle
- Year built:1973
- Building area:2,100 sq. ft.
- Lot area:0.07 Acres
- Lot Features:Level, Rear Yard, Suburban
- Architectural Style:Colonial, Contemporary, Side-by-Side
- Construction Materials:Frame
- Foundation Description:Concrete Perimeter
- Levels:3 Story
Utilities
- Water:Public
- Sewer:Public Sewer
Finances and disclosures
- Price:$489,000
- Price per sq. ft.:$232.86
- Tax amount:$5,837 (2026)
Features and amenities
- Laundry features:Dryer - Electric, Dryer - Front Loading, Dryer In Unit, Washer - Front Loading, Washer In Unit
- Amenities:Built-Ins, Carbon Monoxide Detector(s), Ceiling Fan(s), Recessed Lighting, Replacement Windows, Smoke Detector, Window Treatments
Parking
- Parking description:Detached Garage, Garage - Front Entry, Garage Door Opener, Parking Lot
- Garage:Yes
- Garage spaces:1
New listings near 9416 Amboy Rd
- Coming SoonOpen Sun, 1 to 4pm
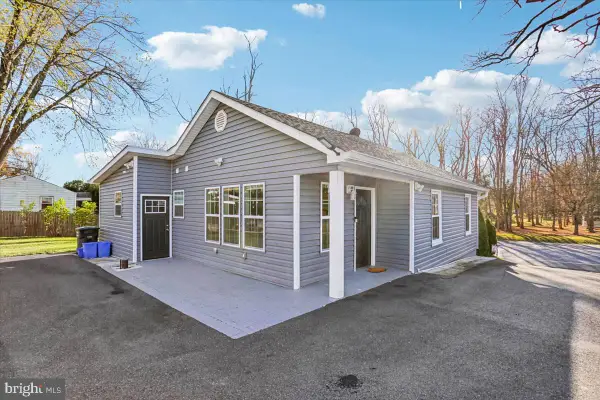 $549,990Coming Soon3 beds 3 baths2,016 sq. ft.
21411 Woodfield Rd, GAITHERSBURG, MD 20882
MLS# MDMC2263554Listed by: JASON MITCHELL GROUP - Coming Soon
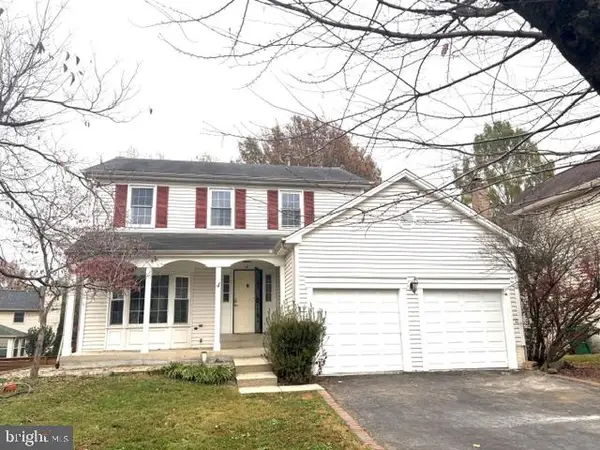 $800,000Coming Soon4 beds 4 baths2,310 sq. ft.
4 Norwich Ct, GAITHERSBURG, MD 20878
MLS# MDMC2263668Listed by: SAMSON PROPERTIES - Coming Soon
 $245,000Coming Soon3 beds 2 baths1,422 sq. ft.
411 Christopher Ave #75, GAITHERSBURG, MD 20879
MLS# MDMC2262706Listed by: SAMSON PROPERTIES - Coming Soon
 $875,000Coming Soon3 beds 4 baths2,981 sq. ft.
8112 Exodus Dr, GAITHERSBURG, MD 20882
MLS# MDMC2246600Listed by: RE/MAX REALTY GROUP - New
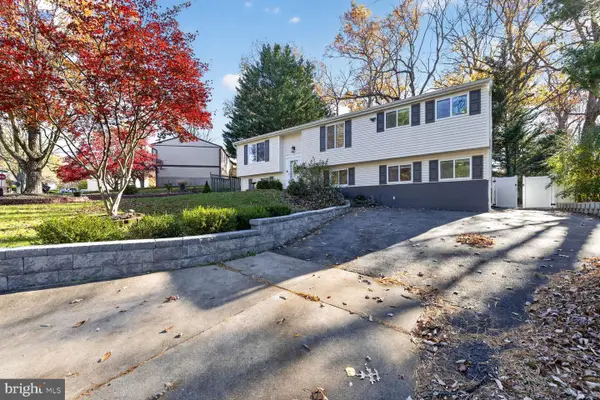 $650,000Active6 beds 3 baths3,319 sq. ft.
10104 Tobacco Leaf Ln, GAITHERSBURG, MD 20882
MLS# MDMC2263674Listed by: HESTIA REALTORS - New
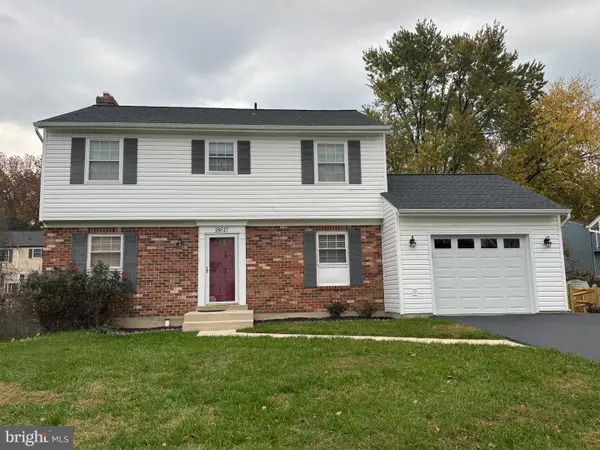 $615,000Active3 beds 4 baths2,232 sq. ft.
18617 Calypso Pl, GAITHERSBURG, MD 20879
MLS# MDMC2263896Listed by: TRADEMARK REALTY, INC - New
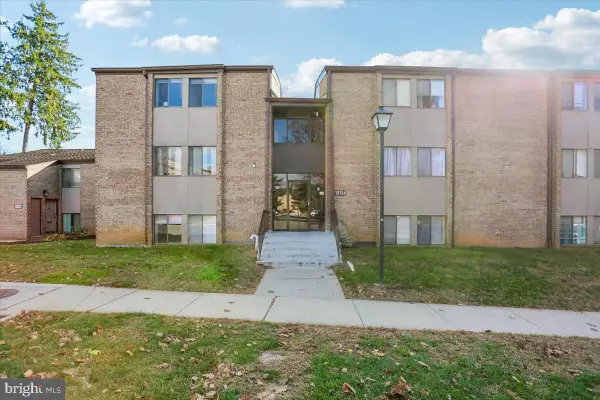 $190,000Active2 beds 2 baths1,121 sq. ft.
10134 Little Pond Pl #5, GAITHERSBURG, MD 20886
MLS# MDMC2263640Listed by: COMPASS - Open Sat, 1 to 4pmNew
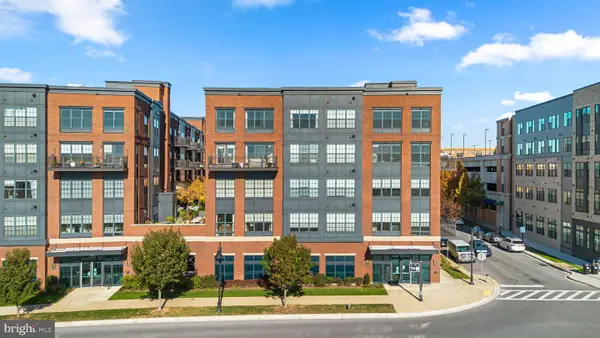 $649,999Active2 beds 2 baths1,294 sq. ft.
510 Diamondback Dr #261, GAITHERSBURG, MD 20878
MLS# MDMC2262314Listed by: KELLER WILLIAMS REALTY - Open Sat, 12 to 2pmNew
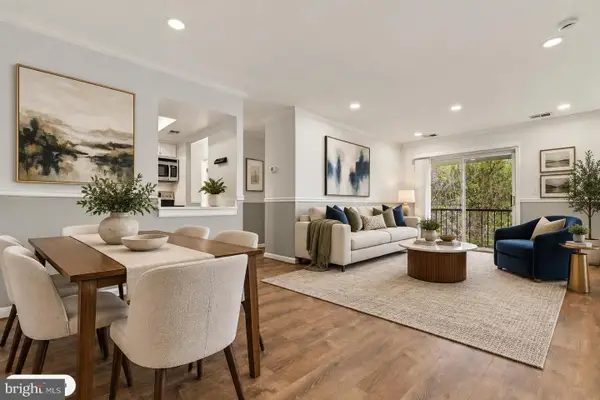 $279,000Active3 beds 2 baths1,158 sq. ft.
8205 Whispering Oaks Way #302, GAITHERSBURG, MD 20879
MLS# MDMC2262734Listed by: REDFIN CORP - New
 $569,990Active3 beds 3 baths1,581 sq. ft.
565 S Frederick Ave, GAITHERSBURG, MD 20877
MLS# MDMC2263620Listed by: KELLER WILLIAMS REALTY CENTRE


Protect your home and budget from life's surprises with an Assurant Home Warranty, backed by a partner that supports you through every step of homeownership. Explore Plans.
© 2026 Better Homes and Gardens Real Estate LLC. An Anywhere Real Estate company. All rights reserved. Better Homes and Gardens® Real Estate is a registered trademark owned by Meredith Operations Corporation, licensed to Better Homes and Gardens Real Estate LLC and used with permission. Better Homes and Gardens Real Estate LLC fully supports the principles of the Fair Housing Act and the Equal Opportunity Act. Listing information is deemed reliable but is not guaranteed accurate.
Each office is independently owned and operated.
Any services or products provided by third parties are not provided by, affiliated with or related to Better Homes and Gardens Real Estate LLC, or its affiliated companies.