
20316 Butterwick Way, Gaithersburg, MD 20886
Local realty services provided by:Better Homes and Gardens Real Estate Realty Connect
20316 Butterwick Way,Gaithersburg, MD 20886
$572,400
- 4 Beds
- 4 Baths
- 2,029 sq. ft.
- Townhouse
- Active
Listed by: jeff jacobson
Office: coldwell banker realty
MLS#:MDMC2246642
Source:BRIGHTMLS
Price summary
- Price:$572,400
- Price per sq. ft.:$282.11
- Monthly HOA dues:$134.67
About this home
Gorgeous 4 bed/3.5 BA Townhome in Montgomery Village
Welcome to this updated and meticulously maintained townhome located in the Candle Ridge community of Montgomery Village. Offering approximately 2,700 sqft of finished living space, this exceptional residence combines comfort, functionality, and timeless appeal. Featuring four spacious bedrooms, three full bathrooms, one half bathroom, two fireplaces, a finished basement with bedroom and bath, and an attached two-car garage, this home is exquisitely designed to accommodate both everyday living and entertaining.
The inviting main level welcomes you with beautiful hardwood flooring, soaring ceilings, recessed lighting, and expansive living and dining areas that create a bright, open atmosphere, perfect setting for hosting family and friends while maintaining a warm and comfortable environment for daily life.
The impressive primary suite serves as a private retreat, complete with a luxurious Jacuzzi soaking tub, shower, a generous walk-in closet, and adjoining bonus sitting room with its own fireplace and closets and built-ins. Whether used as a home office, nursery, reading room, fitness area, or private lounge, this flexible space offers endless possibilities to fit your lifestyle.
The finished lower level provides exceptional versatility with a private bedroom and full bathroom, making it ideal for overnight guests, extended family, multi-generational living, or additional recreation and entertainment space.
Recent improvements and upgrades throughout the home provide added peace of mind and modern convenience.
*Fully updated bathrooms throughout. New toilets, updated faucets, fresh interior paint, recessed lighting
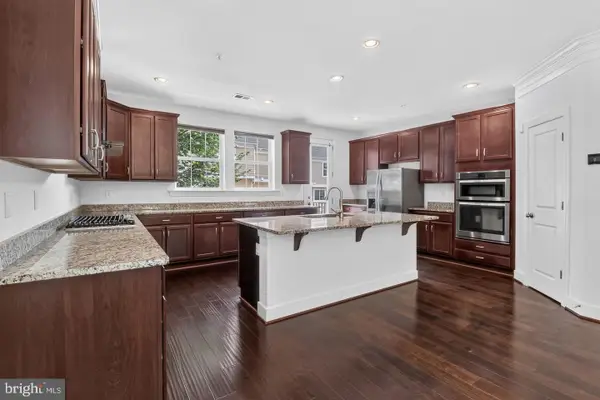
* Updated kitchen
* Hardwood floors
* Recent HVAC system/Hot water heater
* Freshly painted
The spacious rear deck has also been refreshed with newly replaced wood boards and fresh paint, creating an inviting outdoor space to enjoy the peaceful wooded backdrop.
Walking distance to convenient access to shopping, dining, parks, community pools, walking trails, schools, and major commuter routes. Residents enjoy a wonderful balance of peaceful neighborhood living with everyday conveniences just minutes away.
This exceptional home offers the perfect combination of spacious living, thoughtful updates, and an outstanding location. Whether you're entertaining guests, enjoying quiet evenings on the deck overlooking mature trees, or simply appreciating the comfort of a move-in-ready home, this townhome is ready to welcome you home....
Contact an agent
Home facts
- Year built:1987
- Subdivision & Development:CANDLE RIDGE
- Listing ID #:MDMC2246642
- Added:65 day(s) ago
- Updated:September 23, 2026 at 01:57 PM
Rooms and interior
- Bedrooms:4
- Total bathrooms:4
- Full bathrooms:3
- Half bathrooms:1
- Flooring:Ceramic Tile, Hardwood
- Dining Description:Dining Room
- Bathrooms Description:Full Bath, Half Bath, Primary Bathroom
- Bedroom Description:Primary Bedroom
- Basement:Yes
- Basement Description:Connecting Stairway, Daylight, Fully Finished, Heated, Interior Access, Partial, Windows
- Living area:2,029 sq. ft.
Heating and cooling
- Cooling:Heat Pump(s), Programmable Thermostat
- Heating:Electric, Heat Pump(s), Programmable Thermostat
Structure and exterior
- Roof:Architectural Shingle
- Year built:1987
- Building area:2,029 sq. ft.
- Lot area:0.06 Acres
- Lot Features:Backs to Trees, Cul-de-sac, Front Yard, Landscaping
- Architectural Style:A-Frame
- Construction Materials:Frame
- Exterior Features:Deck(s), Gutter System, Street Lights
- Foundation Description:Brick/Mortar
- Levels:2 Stories
Utilities
- Water:Public
- Sewer:Public Sewer
Finances and disclosures
- Price:$572,400
- Price per sq. ft.:$282.11
- Tax amount:$4,980 (2025)
Features and amenities
- Laundry features:Laundry
- Amenities:120/240V, Security System
Parking
- Parking description:Additional Storage Area, Attached Garage, Garage - Front Entry, Garage Door Opener, On Street, Oversized
- Garage:Yes
- Garage spaces:2
New listings near 20316 Butterwick Way
- Coming Soon
 $185,000Coming Soon2 beds 2 baths1,053 sq. ft.
138 Duvall Ln #251-201, GAITHERSBURG, MD 20877
MLS# MDMC2257358Listed by: WEICHERT, REALTORS - Coming Soon
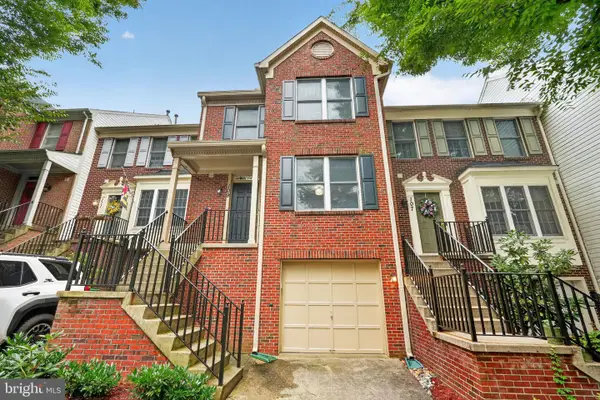
 $649,900Coming Soon3 beds 4 baths1,990 sq. ft.
27 Fairbanks Dr, GAITHERSBURG, MD 20877
MLS# MDMC2257352Listed by: EQCO REAL ESTATE INC. - Coming SoonOpen Sun, 2 to 4pm
 $325,000Coming Soon3 beds 3 baths1,188 sq. ft.
9879 Brookridge Ct, GAITHERSBURG, MD 20886
MLS# MDMC2256254Listed by: PERENNIAL REAL ESTATE - Coming Soon
 $524,900Coming Soon4 beds 4 baths1,780 sq. ft.
844 Bayridge Dr, GAITHERSBURG, MD 20878
MLS# MDMC2257206Listed by: LONG & FOSTER REAL ESTATE, INC. - Coming SoonOpen Sun, 11am to 1pm
 $550,000Coming Soon3 beds 4 baths1,836 sq. ft.
109 Swarthmore Ave, GAITHERSBURG, MD 20877
MLS# MDMC2252178Listed by: RE/MAX REALTY CENTRE, INC. - Coming Soon
 $415,000Coming Soon3 beds 4 baths1,450 sq. ft.
19904 Buhrstone Dr, GAITHERSBURG, MD 20886
MLS# MDMC2256910Listed by: RE/MAX REALTY GROUP - Coming Soon
 $425,000Coming Soon3 beds 4 baths1,872 sq. ft.
20107 Torrey Pond Pl, GAITHERSBURG, MD 20886
MLS# MDMC2256150Listed by: RLAH @PROPERTIES - Coming Soon
 $284,900Coming Soon2 beds 2 baths1,294 sq. ft.
22 Windbrooke Cir #22, GAITHERSBURG, MD 20879
MLS# MDMC2257056Listed by: SAMSON PROPERTIES - Coming Soon
 $200,000Coming Soon1 beds 1 baths779 sq. ft.
18302 Streamside Dr #201, GAITHERSBURG, MD 20879
MLS# MDMC2257110Listed by: REDFIN CORP - Coming Soon
 $377,900Coming Soon2 beds 2 baths1,177 sq. ft.
111 Timberbrook Ln #102, GAITHERSBURG, MD 20878
MLS# MDMC2257034Listed by: BERKSHIRE HATHAWAY HOMESERVICES PENFED REALTY


Protect your home and budget from life's surprises with an Assurant Home Warranty, backed by a partner that supports you through every step of homeownership. Explore Plans.
© 2026 Better Homes and Gardens Real Estate LLC. An Anywhere Real Estate company. All rights reserved. Better Homes and Gardens® Real Estate is a registered trademark owned by Meredith Operations Corporation, licensed to Better Homes and Gardens Real Estate LLC and used with permission. Better Homes and Gardens Real Estate LLC fully supports the principles of the Fair Housing Act and the Equal Opportunity Act. Listing information is deemed reliable but is not guaranteed accurate.
Each office is independently owned and operated.
Any services or products provided by third parties are not provided by, affiliated with or related to Better Homes and Gardens Real Estate LLC, or its affiliated companies.