
20901 Merle Dr, Gaithersburg, MD 20882
Local realty services provided by:Better Homes and Gardens Real Estate Community Realty
Listed by: kristine a decastro
Office: deausen realty
MLS#:MDMC2247520
Source:BRIGHTMLS
Price summary
- Price:$1,290,000
- Price per sq. ft.:$281.48
About this home
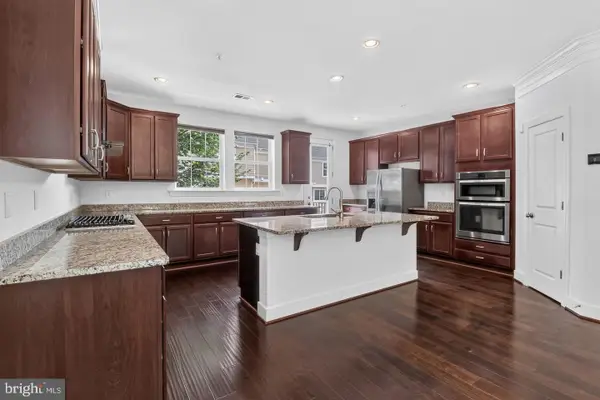
NEW LISTING ALERT in the Damascus Cluster starting in 2027! Welcome to your dream home where modern luxury meets effortless flow across an impressive 7,322 total square feet! Completely transformed with high-end renovations from top to bottom, the main level features brand-new, seamless hardwood flooring and a dramatically opened floor plan connecting the dining room, kitchen, and family room. This seamless layout is anchored by a chef’s dream kitchen with custom cabinetry, premium appliances, and a stunning center island with waterfall granite countertops, flowing right into the family room centered around a sleek new electric fireplace. The main floor also offers a flexible office space (with a closet) that easily doubles as a main-floor bedroom near an upgraded bath. Upstairs boasts 5 bedrooms and 3 fully upgraded bathrooms, while the newly updated basement features a wet/dry bar and another full bath. Every inch of this turn-key home is ready for you to move right in!
Contact an agent
Home facts
- Year built:1988
- Subdivision & Development:BURNHAM HILLS
- Listing ID #:MDMC2247520
- Added:62 day(s) ago
- Updated:September 24, 2026 at 09:00 AM
Rooms and interior
- Bedrooms:5
- Total bathrooms:5
- Full bathrooms:5
- Kitchen Description:Built-In Microwave, Cooktop, Cooktop - Down Draft, Dishwasher, Disposal, Oven - Wall, Recessed Lighting, Refrigerator, Stainless Steel Appliances, Upgraded Countertops, Wet/Dry Bar
- Bedroom Description:Walk In Closet(s)
- Basement:Yes
- Basement Description:Fully Finished, Outside Entrance, Walkout Stairs
- Living area:4,583 sq. ft.
Heating and cooling
- Cooling:Central A/C
- Heating:Electric, Forced Air, Oil
Structure and exterior
- Year built:1988
- Building area:4,583 sq. ft.
- Lot area:1.06 Acres
- Architectural Style:Colonial
- Construction Materials:Brick
- Exterior Features:Brick, Deck(s), Flood Lights
- Levels:3 Story
Schools
- High school:GAITHERSBURG
- Middle school:GAITHERSBURG
- Elementary school:LAYTONSVILLE
Utilities
- Water:Well
- Sewer:Private Septic Tank
Finances and disclosures
- Price:$1,290,000
- Price per sq. ft.:$281.48
- Tax amount:$10,461 (2025)
Features and amenities
- Laundry features:Dryer - Front Loading, Washer - Front Loading
- Amenities:Central Vaccum, Central Vacuum, Recessed Lighting, Wet/Dry Bar
Parking
- Parking description:Asphalt Driveway, Attached Garage, Garage - Side Entry, Inside Access
- Garage:Yes
- Garage spaces:2
New listings near 20901 Merle Dr
- Coming Soon
 $185,000Coming Soon2 beds 2 baths1,053 sq. ft.
138 Duvall Ln #251-201, GAITHERSBURG, MD 20877
MLS# MDMC2257358Listed by: WEICHERT, REALTORS - Coming Soon
 $649,900Coming Soon3 beds 4 baths1,990 sq. ft.
27 Fairbanks Dr, GAITHERSBURG, MD 20877
MLS# MDMC2257352Listed by: EQCO REAL ESTATE INC. - Coming SoonOpen Sun, 2 to 4pm
 $325,000Coming Soon3 beds 3 baths1,188 sq. ft.
9879 Brookridge Ct, GAITHERSBURG, MD 20886
MLS# MDMC2256254Listed by: PERENNIAL REAL ESTATE - Coming Soon
 $524,900Coming Soon4 beds 4 baths1,780 sq. ft.
844 Bayridge Dr, GAITHERSBURG, MD 20878
MLS# MDMC2257206Listed by: LONG & FOSTER REAL ESTATE, INC. - Coming SoonOpen Sun, 11am to 1pm
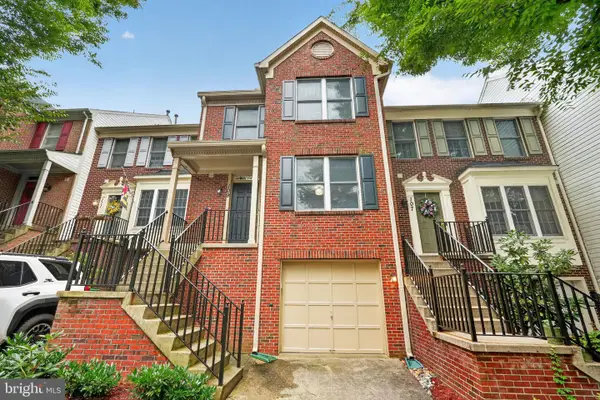 $550,000Coming Soon3 beds 4 baths1,836 sq. ft.
109 Swarthmore Ave, GAITHERSBURG, MD 20877
MLS# MDMC2252178Listed by: RE/MAX REALTY CENTRE, INC. - Coming Soon
 $415,000Coming Soon3 beds 4 baths1,450 sq. ft.
19904 Buhrstone Dr, GAITHERSBURG, MD 20886
MLS# MDMC2256910Listed by: RE/MAX REALTY GROUP - Coming Soon
 $425,000Coming Soon3 beds 4 baths1,872 sq. ft.
20107 Torrey Pond Pl, GAITHERSBURG, MD 20886
MLS# MDMC2256150Listed by: RLAH @PROPERTIES - Coming Soon
 $284,900Coming Soon2 beds 2 baths1,294 sq. ft.
22 Windbrooke Cir #22, GAITHERSBURG, MD 20879
MLS# MDMC2257056Listed by: SAMSON PROPERTIES - Coming Soon
 $200,000Coming Soon1 beds 1 baths779 sq. ft.
18302 Streamside Dr #201, GAITHERSBURG, MD 20879
MLS# MDMC2257110Listed by: REDFIN CORP - Coming Soon
 $377,900Coming Soon2 beds 2 baths1,177 sq. ft.
111 Timberbrook Ln #102, GAITHERSBURG, MD 20878
MLS# MDMC2257034Listed by: BERKSHIRE HATHAWAY HOMESERVICES PENFED REALTY


Protect your home and budget from life's surprises with an Assurant Home Warranty, backed by a partner that supports you through every step of homeownership. Explore Plans.
© 2026 Better Homes and Gardens Real Estate LLC. An Anywhere Real Estate company. All rights reserved. Better Homes and Gardens® Real Estate is a registered trademark owned by Meredith Operations Corporation, licensed to Better Homes and Gardens Real Estate LLC and used with permission. Better Homes and Gardens Real Estate LLC fully supports the principles of the Fair Housing Act and the Equal Opportunity Act. Listing information is deemed reliable but is not guaranteed accurate.
Each office is independently owned and operated.
Any services or products provided by third parties are not provided by, affiliated with or related to Better Homes and Gardens Real Estate LLC, or its affiliated companies.