
212 Bristol Downs Dr, Gaithersburg, MD 20877
Local realty services provided by:Better Homes and Gardens Real Estate Reserve
Listed by: jessica g kreiser
Office: re/max town center
MLS#:MDMC2255480
Source:BRIGHTMLS
Price summary
- Price:$624,900
- Price per sq. ft.:$193.47
- Monthly HOA dues:$91
About this home
Welcome Home! This beautifully maintained Cape Cod offers an exceptional combination of space, thoughtful updates, and versatile living areas. Featuring 4 bedrooms, 3.5 bathrooms, two staircases, a fully finished basement, and a 2-car garage, this home offers an ideal layout for both everyday living and entertaining.
The main level features a welcoming formal dining room and an oversized living room, along with a spectacular two-level family room boasting vaulted ceilings, a wood-burning fireplace, a back staircase to the upper level, and direct access to the expansive rear patio and fully fenced-in backyard. The updated kitchen opens seamlessly to the family room and features stainless steel appliances, granite countertops, and a convenient connection to the dining room. A well-appointed half bathroom, mudroom, and laundry area complete the main level, with convenient access to the attached 2-car garage.
Upstairs, the spacious primary suite offers a beautifully renovated private bathroom with a large soaking tub, double-sink vanity, and oversized shower, along with a generous walk-in closet. Three additional well-sized bedrooms and a full bathroom provide plenty of space for family, guests, or a home office.
The fully finished lower level adds even more versatility, featuring a large open recreation area, dedicated office space, a full bathroom, and a substantial unfinished storage room for all your organizational needs.
Numerous major updates provide added peace of mind, including the roof, windows, siding, electrical system, gutters, garage door, driveway, washer and dryer, refrigerator, oven, and more!
With its spacious floor plan, extensive updates, inviting outdoor space, and flexible finished basement, this exceptional Cape Cod offers the space and functionality you've been looking for!
**Offer Deadline: Tues, Sept 15, at noon.**...
Contact an agent
Home facts
- Year built:1989
- Subdivision & Development:SAYBROOKE
- Listing ID #:MDMC2255480
- Added:16 day(s) ago
- Updated:September 28, 2026 at 08:36 AM
Rooms and interior
- Bedrooms:4
- Total bathrooms:4
- Full bathrooms:3
- Half bathrooms:1
- Flooring:Carpet, Ceramic Tile, Hardwood
- Dining Description:Dining Area, Dining Room, Formal/Separate Dining Room
- Bathrooms Description:Bathroom 2, Bathroom 3, Half Bath, Primary Bath(s), Primary Bathroom
- Kitchen Description:Breakfast Area, Built-Ins, Carpet, Crown Moldings, Dishwasher, Disposal, Kitchen - Gourmet, Kitchen - Island, Oven/Range - Electric, Refrigerator, Stainless Steel Appliances, Upgraded Countertops
- Bedroom Description:Carpet, Primary Bedroom, Walk In Closet(s)
- Basement:Yes
- Basement Description:Connecting Stairway, Full, Fully Finished, Heated, Improved, Interior Access, Space For Rooms
- Living area:3,230 sq. ft.
Heating and cooling
- Cooling:Central A/C
- Heating:Central, Natural Gas
Structure and exterior
- Year built:1989
- Building area:3,230 sq. ft.
- Lot area:0.14 Acres
- Architectural Style:Cape Cod
- Levels:3 Story
Utilities
- Water:Public
- Sewer:Public Sewer
Finances and disclosures
- Price:$624,900
- Price per sq. ft.:$193.47
- Tax amount:$6,982 (2026)
Features and amenities
- Laundry features:Dryer, Has Laundry, Laundry
- Amenities:Built-Ins, Carpet, Crown Moldings, Window Treatments
Parking
- Parking description:Additional Storage Area, Attached Garage, Garage - Front Entry, Inside Access
- Garage:Yes
- Garage spaces:2
New listings near 212 Bristol Downs Dr
- Coming SoonOpen Sun, 1 to 3pm
 $599,900Coming Soon4 beds 4 baths1,954 sq. ft.
7536 Cinnabar Ter, GAITHERSBURG, MD 20879
MLS# MDMC2257560Listed by: KELLER WILLIAMS CAPITAL PROPERTIES - Coming SoonOpen Sat, 11am to 1pm
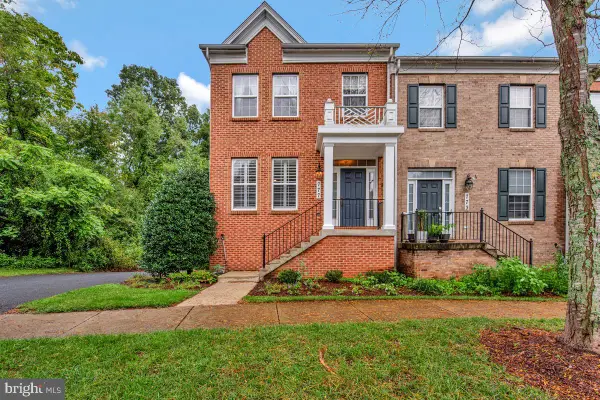 $594,900Coming Soon3 beds 4 baths1,900 sq. ft.
777 Raven Ave, GAITHERSBURG, MD 20877
MLS# MDMC2257598Listed by: TAYLOR PROPERTIES - Coming Soon
 $1,099,000Coming Soon5 beds 4 baths3,520 sq. ft.
14305 Outpost Way, GAITHERSBURG, MD 20878
MLS# MDMC2257264Listed by: KELLER WILLIAMS CAPITAL PROPERTIES - Coming Soon
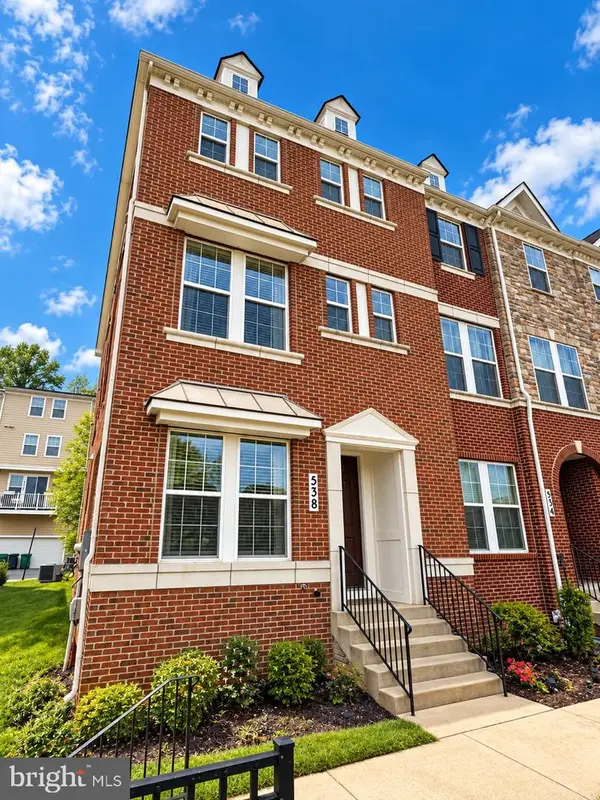 $629,000Coming Soon4 beds 4 baths2,186 sq. ft.
538 Cobbler Pl, GAITHERSBURG, MD 20877
MLS# MDMC2257606Listed by: NORTHROP REALTY - Coming Soon
 $190,000Coming Soon2 beds 2 baths1,127 sq. ft.
442 Girard St #287, GAITHERSBURG, MD 20877
MLS# MDMC2256878Listed by: SAMSON PROPERTIES - Coming Soon
 $200,000Coming Soon1 beds 1 baths779 sq. ft.
18302 Streamside Dr #201, GAITHERSBURG, MD 20879
MLS# MDMC2257110Listed by: REDFIN CORP - Coming Soon
 $730,000Coming Soon4 beds 4 baths2,423 sq. ft.
10712 Game Preserve Rd, GAITHERSBURG, MD 20879
MLS# MDMC2255730Listed by: CHARIS REALTY GROUP - Coming Soon
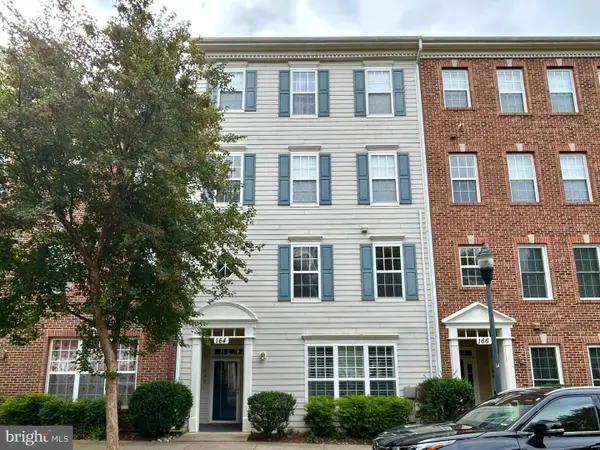 $519,900Coming Soon3 beds 2 baths1,730 sq. ft.
164 Chevy Chase St #164, GAITHERSBURG, MD 20878
MLS# MDMC2256966Listed by: THE LIST REALTY - Coming Soon
 $487,500Coming Soon3 beds 4 baths1,984 sq. ft.
8106 Castlebury Ter, GAITHERSBURG, MD 20879
MLS# MDMC2254686Listed by: ALLIED REALTY - Coming Soon
 $848,990Coming Soon3 beds 3 baths2,160 sq. ft.
638 Gatestone St, GAITHERSBURG, MD 20878
MLS# MDMC2256574Listed by: THE LIST REALTY


Protect your home and budget from life's surprises with an Assurant Home Warranty, backed by a partner that supports you through every step of homeownership. Explore Plans.
© 2026 Better Homes and Gardens Real Estate LLC. An Anywhere Real Estate company. All rights reserved. Better Homes and Gardens® Real Estate is a registered trademark owned by Meredith Operations Corporation, licensed to Better Homes and Gardens Real Estate LLC and used with permission. Better Homes and Gardens Real Estate LLC fully supports the principles of the Fair Housing Act and the Equal Opportunity Act. Listing information is deemed reliable but is not guaranteed accurate.
Each office is independently owned and operated.
Any services or products provided by third parties are not provided by, affiliated with or related to Better Homes and Gardens Real Estate LLC, or its affiliated companies.