
214 Bookham Ln, Gaithersburg, MD 20877
Local realty services provided by:Better Homes and Gardens Real Estate Reserve
Listed by: jim t winn
Office: real broker, llc. - gaithersburg
MLS#:MDMC2246676
Source:BRIGHTMLS
Price summary
- Price:$750,000
- Price per sq. ft.:$207.87
- Monthly HOA dues:$72
About this home
TURN-KEY COLONIAL IN HIGHLY DESIRABLE SAYBROOKE COMMUNITY**OVER 3,600 TOTAL SQFT FEATURES NUMEROUS RENOVATIONS THROUGHOUT & METICULOUS ATTENTION TO DETAIL** SPACIOUS FLOORPLAN WITH 5 UPPER LEVEL BEDROOMS INCL EXPANSIVE PRIMARY SUITE W/VAULTED CEILINGS, MASSIVE WALK-IN CLOSET & BEAUTIFULLY RENOVATED EN SUITE BATH WITH QUARTZ DOUBLE VANITY** FRESH PAINT, LVP FLOORING ON ALL LEVELS & BRAND NEW CARPET CREATE A CRISP, MOVE-IN READY FEEL** REMODELED GOURMET KITCHEN FEATURES QUARTZ COUNTERS, SS APPLIANCES, DESIGNER BACKSPLASH & INDUCTION COOKTOP** UPDATED (ELECTRIC) FIREPLACE ADDS WARMTH & MODERN STYLE TO THE MAIN LIVING AREA**RENOVATED BATHROOMS THROUGHOUT OFFER MODERN FINISHES & THOUGHTFUL DESIGN** FULLY RENOVATED WALKOUT BASEMENT FEATURES KITCHENETTE, 6TH BEDROOM/BONUS ROOM, FULL BATH, WASHER & DRYER (PLUS WASHER/DRYER HOOKUP ON MAIN LEVEL) & FLEXIBLE LIVING SPACE—IDEAL FOR AU PAIR, IN-LAW SUITE OR MULTI-GENERATIONAL LIVING** ENCLOSED WIDE FRONT PORCH & LARGE ENTERTAINING DECK OVERLOOKS THE YARD—PERFECT FOR GATHERINGS & OUTDOOR ENJOYMENT**ATTACHED TWO-CAR GARAGE** MAJOR SYSTEM UPDATES INCLUDE HVAC, ROOF & WATER HEATER ALL WITHIN THE PAST 5 YEARS FOR ADDED PEACE OF MIND**ENJOY RESORT-STYLE SAYBROOKE AMENITIES INCL COMMUNITY POOL, PRIVATE TENNIS & PICKLEBALL COURTS, PLAYGROUNDS & SCENIC WALKING PATHS**STEPS FROM TWO NEIGHBORHOOD SCHOOLS & LOCAL PARKS** PRIME COMMUTER LOCATION MINUTES TO SHADY GROVE METRO, GAITHERSBURG MARC TRAIN, ICC, I-270, MIDCOUNTY HWY, ROUTE 124, NIST, ASTRAZENECA & SHADY GROVE HOSPITAL** CONVENIENTLY LOCATED NEAR COSTCO, STARBUCKS, CHICK-FIL-A, SHOPPING, RIO, CROWN, DINING & EVERYDAY AMENITIES** SEE VIDEO TOUR!...
Contact an agent
Home facts
- Year built:1988
- Subdivision & Development:SAYBROOKE
- Listing ID #:MDMC2246676
- Added:48 day(s) ago
- Updated:September 23, 2026 at 01:57 PM
Rooms and interior
- Bedrooms:6
- Total bathrooms:4
- Full bathrooms:3
- Half bathrooms:1
- Dining Description:Dining Area
- Bathrooms Description:Primary Bath(s)
- Kitchen Description:Built-In Microwave, Carpet, Crown Moldings, Dishwasher, Exhaust Fan, Kitchen - Gourmet, Oven/Range - Electric, Pantry, Recessed Lighting, Refrigerator, Stainless Steel Appliances, Upgraded Countertops, Water Heater
- Bedroom Description:Carpet, Entry Level Bedroom
- Basement:Yes
- Basement Description:Front Entrance, Fully Finished, Interior Access, Windows
- Living area:3,608 sq. ft.
Heating and cooling
- Cooling:Central A/C
- Heating:Forced Air, Heat Pump(s), Natural Gas
Structure and exterior
- Year built:1988
- Building area:3,608 sq. ft.
- Lot area:0.18 Acres
- Architectural Style:Colonial
- Construction Materials:Frame
- Foundation Description:Permanent
- Levels:3 Story
Utilities
- Water:Public
- Sewer:Public Sewer
Finances and disclosures
- Price:$750,000
- Price per sq. ft.:$207.87
- Tax amount:$7,083 (2025)
Features and amenities
- Laundry features:Dryer - Electric, Washer
- Amenities:Carpet, Ceiling Fan(s), Crown Moldings, Recessed Lighting
Parking
- Parking description:Attached Garage, Garage - Front Entry, Off Street, On Street
- Garage:Yes
- Garage spaces:2
New listings near 214 Bookham Ln
- Coming Soon
 $415,000Coming Soon3 beds 4 baths1,450 sq. ft.
19904 Buhrstone Dr, GAITHERSBURG, MD 20886
MLS# MDMC2256910Listed by: RE/MAX REALTY GROUP - Coming Soon
 $425,000Coming Soon3 beds 4 baths1,872 sq. ft.
20107 Torrey Pond Pl, GAITHERSBURG, MD 20886
MLS# MDMC2256150Listed by: RLAH @PROPERTIES - Coming Soon
 $284,900Coming Soon2 beds 2 baths1,294 sq. ft.
22 Windbrooke Cir #22, GAITHERSBURG, MD 20879
MLS# MDMC2257056Listed by: SAMSON PROPERTIES - Coming Soon
 $200,000Coming Soon1 beds 1 baths779 sq. ft.
18302 Streamside Dr #201, GAITHERSBURG, MD 20879
MLS# MDMC2257110Listed by: REDFIN CORP - Coming Soon
 $377,900Coming Soon2 beds 2 baths1,177 sq. ft.
111 Timberbrook Ln #102, GAITHERSBURG, MD 20878
MLS# MDMC2257034Listed by: BERKSHIRE HATHAWAY HOMESERVICES PENFED REALTY - Coming Soon
 $299,000Coming Soon2 beds 1 baths960 sq. ft.
18759 Nathans Pl, GAITHERSBURG, MD 20886
MLS# MDMC2252676Listed by: RE/MAX REALTY CENTRE, INC. - Coming Soon
 $730,000Coming Soon4 beds 4 baths2,423 sq. ft.
10712 Game Preserve Rd, GAITHERSBURG, MD 20879
MLS# MDMC2255730Listed by: CHARIS REALTY GROUP - Coming Soon
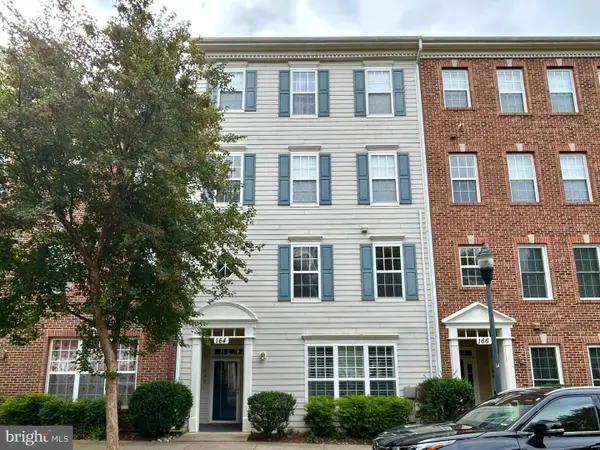 $519,900Coming Soon3 beds 2 baths1,730 sq. ft.
164 Chevy Chase St #164, GAITHERSBURG, MD 20878
MLS# MDMC2256966Listed by: THE LIST REALTY - Coming Soon
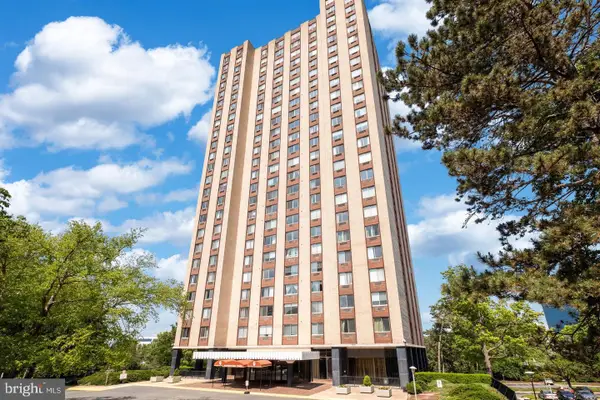 $264,990Coming Soon2 beds 1 baths1,026 sq. ft.
Address Withheld By Seller, GAITHERSBURG, MD 20878
MLS# MDMC2256866Listed by: FATHOM REALTY MD, LLC - Coming Soon
 $487,500Coming Soon3 beds 4 baths1,984 sq. ft.
8106 Castlebury Ter, GAITHERSBURG, MD 20879
MLS# MDMC2254686Listed by: ALLIED REALTY


Protect your home and budget from life's surprises with an Assurant Home Warranty, backed by a partner that supports you through every step of homeownership. Explore Plans.
© 2026 Better Homes and Gardens Real Estate LLC. An Anywhere Real Estate company. All rights reserved. Better Homes and Gardens® Real Estate is a registered trademark owned by Meredith Operations Corporation, licensed to Better Homes and Gardens Real Estate LLC and used with permission. Better Homes and Gardens Real Estate LLC fully supports the principles of the Fair Housing Act and the Equal Opportunity Act. Listing information is deemed reliable but is not guaranteed accurate.
Each office is independently owned and operated.
Any services or products provided by third parties are not provided by, affiliated with or related to Better Homes and Gardens Real Estate LLC, or its affiliated companies.