
311 High Gables Dr #101, Gaithersburg, MD 20878
Local realty services provided by:Better Homes and Gardens Real Estate Reserve
311 High Gables Dr #101,Gaithersburg, MD 20878
$399,900
- 2 Beds
- 2 Baths
- 1,446 sq. ft.
- Condominium
- Active
Listed by: johnny a diaz
Office: realty advantage of maryland llc.
MLS#:MDMC2237450
Source:BRIGHTMLS
Price summary
- Price:$399,900
- Price per sq. ft.:$276.56
- Monthly HOA dues:$144
About this home
Welcome to this stunning and rarely available ground level residence in the highly sought-after Lakeland Ridge community—offering the perfect blend of space, comfort, privacy, and convenience. Nestled in one of the area’s most peaceful and wooded settings, this beautifully updated 2-bedroom, 2-bath condo features over 1,400 square feet of thoughtfully designed living space filled with natural light and timeless finishes throughout. From the moment you enter, you’ll appreciate the open and spacious floor plan, highlighted by new carpet (gleaming hardwood floors underneath), soaring natural light, and spacious living and dining areas designed for both everyday living and entertaining. The bright bonus room/den provides the perfect flex space for a home office, reading nook, or tranquil retreat overlooking serene wooded views. The modern kitchen is both stylish and functional, featuring stainless steel appliances, ample cabinetry, and a breakfast bar ideal for casual dining and gathering. The spacious owner’s suite easily accommodates a king-size bed and offers a large walk-in closet, an additional second closet, and a beautifully recently remodeled en-suite bath with double vanities and a glass-enclosed shower. A generously sized second bedroom with a second full bath provide ideal accommodations for guests or family. Additional highlights include an in-unit full-sized washer and dryer, assigned parking, additional storage, and pet-friendly living. Residents enjoy access to resort-style community amenities including a pool, clubhouse, and fitness center. Perfectly situated just minutes from Metro, ICC, I-270, Downtown Crown, Kentlands shopping and dining, parks, and entertainment, this exceptional home offers the rare combination of peaceful surroundings and unbeatable commuter convenience. A truly special opportunity to own one of the community’s most desirable and private residences....
Contact an agent
Home facts
- Year built:2002
- Subdivision & Development:LAKELAND RIDGE
- Listing ID #:MDMC2237450
- Added:147 day(s) ago
- Updated:October 23, 2026 at 02:00 PM
Rooms and interior
- Bedrooms:2
- Total bathrooms:2
- Full bathrooms:2
- Flooring:Carpet, Ceramic Tile, Hardwood
- Dining Description:Dining Area
- Kitchen Description:Breakfast Area, Carpet, Dishwasher, Disposal, Microwave, Oven/Range - Gas, Recessed Lighting, Refrigerator, Stainless Steel Appliances, Water Heater
- Bedroom Description:Carpet, Entry Level Bedroom, Walk In Closet(s)
- Living area:1,446 sq. ft.
Heating and cooling
- Cooling:Central A/C
- Heating:Forced Air, Natural Gas
Structure and exterior
- Year built:2002
- Building area:1,446 sq. ft.
- Architectural Style:Colonial
- Construction Materials:Stone, Vinyl Siding
- Exterior Features:Exterior Lighting, Sidewalks, Street Lights
- Levels:1 Story
Utilities
- Water:Public
- Sewer:Public Sewer
Finances and disclosures
- Price:$399,900
- Price per sq. ft.:$276.56
- Tax amount:$4,975 (2025)
Features and amenities
- Laundry features:Dryer, Dryer In Unit, Washer, Washer In Unit
- Amenities:Carpet, Ceiling Fan(s), Intercom, Main Entrance Lock, Recessed Lighting
Parking
- Parking description:Assigned, Parking Lot
New listings near 311 High Gables Dr #101
- Coming Soon
 $665,000Coming Soon4 beds 3 baths2,596 sq. ft.
18400 Gardenia Way, GAITHERSBURG, MD 20879
MLS# MDMC2260650Listed by: COMPASS - Coming Soon
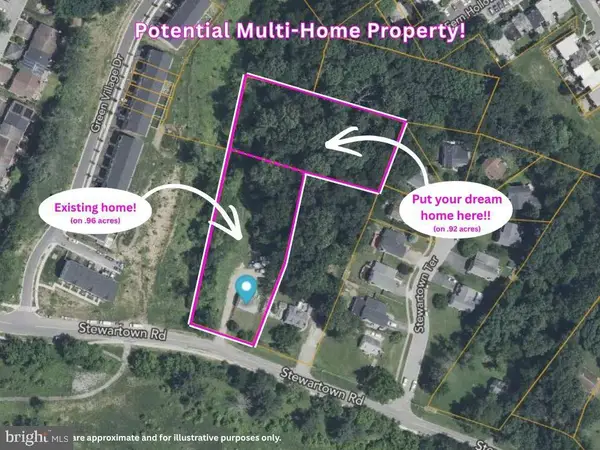 $599,900Coming Soon0.92 Acres
9603 Stewartown Rd, GAITHERSBURG, MD 20886
MLS# MDMC2261122Listed by: CHARIS REALTY GROUP - Coming Soon
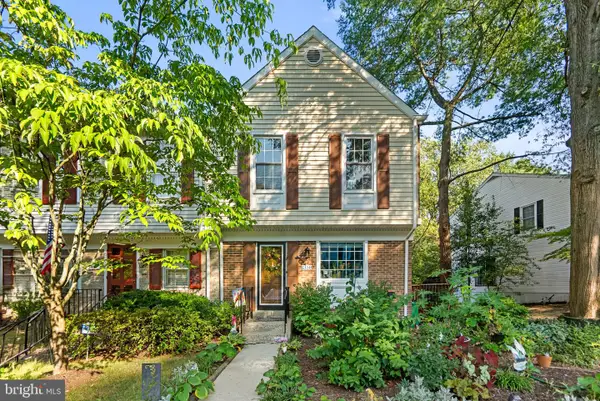 $464,900Coming Soon3 beds 3 baths1,400 sq. ft.
1358 Carlsbad Dr, GAITHERSBURG, MD 20879
MLS# MDMC2260750Listed by: LONG & FOSTER REAL ESTATE, INC. - Coming Soon
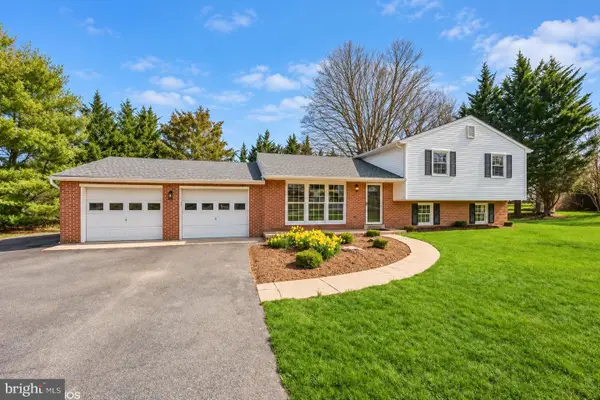 $699,000Coming Soon4 beds 3 baths1,854 sq. ft.
20917 Brooke Knolls Rd, GAITHERSBURG, MD 20882
MLS# MDMC2260454Listed by: EXP REALTY, LLC - Coming Soon
 $489,000Coming Soon4 beds 3 baths1,272 sq. ft.
19602 Kilcreggan Way, GAITHERSBURG, MD 20879
MLS# MDMC2260404Listed by: RLAH @PROPERTIES - Coming SoonOpen Sat, 1 to 3pm
 $1,500,000Coming Soon6 beds 6 baths8,153 sq. ft.
23703 Woodfield Rd, GAITHERSBURG, MD 20882
MLS# MDMC2259772Listed by: FAIRFAX REALTY PREMIER - Coming Soon
 $350,000Coming Soon3 beds 3 baths1,821 sq. ft.
19541 Brassie Pl #10d, GAITHERSBURG, MD 20886
MLS# MDMC2258602Listed by: RE/MAX REALTY CENTRE, INC. - Coming Soon
 $200,000Coming Soon2 beds 1 baths817 sq. ft.
18503 Boysenberry Dr #127, GAITHERSBURG, MD 20879
MLS# MDMC2251032Listed by: NORTHROP REALTY - Coming Soon
 $500,000Coming Soon3 beds 4 baths1,660 sq. ft.
524 Coral Reef Dr, GAITHERSBURG, MD 20878
MLS# MDMC2258364Listed by: KELLER WILLIAMS CAPITAL PROPERTIES - Coming Soon
 $849,900Coming Soon3 beds 4 baths2,981 sq. ft.
8112 Exodus Dr, GAITHERSBURG, MD 20882
MLS# MDMC2246600Listed by: RE/MAX REALTY GROUP


Protect your home and budget from life's surprises with an Assurant Home Warranty, backed by a partner that supports you through every step of homeownership. Explore Plans.
© 2026 Better Homes and Gardens Real Estate LLC. An Anywhere Real Estate company. All rights reserved. Better Homes and Gardens® Real Estate is a registered trademark owned by Meredith Operations Corporation, licensed to Better Homes and Gardens Real Estate LLC and used with permission. Better Homes and Gardens Real Estate LLC fully supports the principles of the Fair Housing Act and the Equal Opportunity Act. Listing information is deemed reliable but is not guaranteed accurate.
Each office is independently owned and operated.
Any services or products provided by third parties are not provided by, affiliated with or related to Better Homes and Gardens Real Estate LLC, or its affiliated companies.