
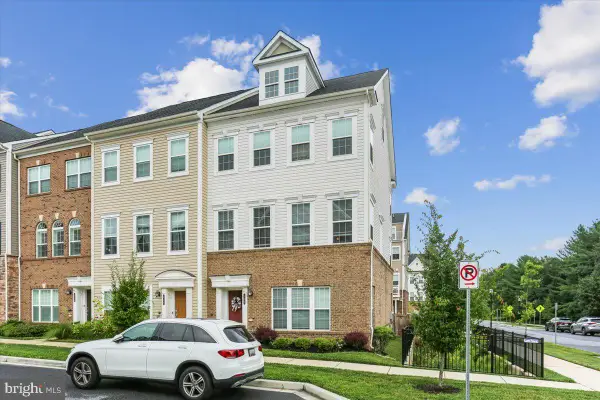
326 Chestnut Hill St, Gaithersburg, MD 20878
Local realty services provided by:Better Homes and Gardens Real Estate Premier
Listed by: betsy taylor
Office: rlah @properties
MLS#:MDMC2249424
Source:BRIGHTMLS
Price summary
- Price:$799,000
- Price per sq. ft.:$369.91
- Monthly HOA dues:$135
About this home
Life in Lakelands, Ready for You to Move Right In
Picture this: it's a Tuesday evening, and instead of getting in the car, you're walking to dinner. That's life in Lakelands, one of Gaithersburg's most walkable, neo-traditional communities, where sidewalks lead to shops, restaurants, and everyday errands without ever touching a highway.
This end-unit Georgetown model gives real room to put your own touch on the home and spread out, 2,160 square feet across three finished levels, with 4 bedrooms and 2.5 baths. Fresh paint and brand new carpet on the upper two levels mean you can unpack and settle in without a project list. The main level is open and light-filled, with hardwood floors, 9-foot ceilings, crown molding, and a gas fireplace that makes the kitchen and living area the natural gathering spot on cooler nights.
Upstairs, a versatile room works as a home office or homework nook, and the primary suite has two walk-in closets plus a spa-style en-suite bath. The third level adds two more bedrooms with walk-in closets, a Jack and Jill bath, and a central family room with room to spread out.
Out back, a stone patio and water feature turn the yard into its own retreat, the kind of spot where morning coffee or evening wind-down just feels a little better.
This is a home that fits real life, in a neighborhood built for it....
Contact an agent
Home facts
- Year built:2000
- Subdivision & Development:LAKELANDS
- Listing ID #:MDMC2249424
- Added:20 day(s) ago
- Updated:August 25, 2026 at 07:52 AM
Rooms and interior
- Bedrooms:4
- Total bathrooms:3
- Full bathrooms:2
- Half bathrooms:1
- Living area:2,160 sq. ft.
Heating and cooling
- Heating:Forced Air, Natural Gas
Structure and exterior
- Year built:2000
- Building area:2,160 sq. ft.
- Lot area:0.05 Acres
- Architectural Style:Colonial
- Construction Materials:Frame
- Foundation Description:Slab
- Levels:3 Story
Schools
- High school:QUINCE ORCHARD
- Middle school:LAKELANDS PARK
- Elementary school:RACHEL CARSON
Utilities
- Water:Public
- Sewer:Public Sewer
Finances and disclosures
- Price:$799,000
- Price per sq. ft.:$369.91
- Tax amount:$8,738 (2025)
Parking
- Parking description:Detached Garage, Garage - Rear Entry
- Garage:Yes
- Garage spaces:2
New listings near 326 Chestnut Hill St
- Coming Soon
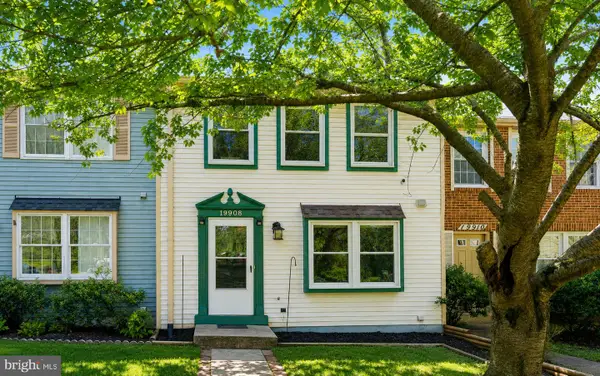 $399,000Coming Soon2 beds 3 baths1,060 sq. ft.
19908 Apple Ridge Pl, GAITHERSBURG, MD 20886
MLS# MDMC2251648Listed by: RE/MAX REALTY CENTRE, INC. - Coming Soon
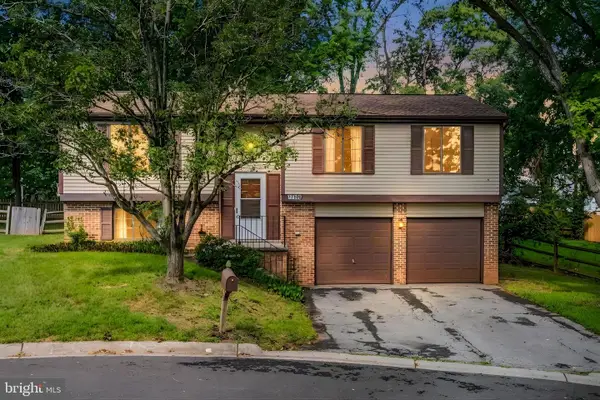 $615,000Coming Soon4 beds 3 baths1,538 sq. ft.
12108 Sioux Pl, GAITHERSBURG, MD 20878
MLS# MDMC2252290Listed by: REAL BROKER, LLC - Coming SoonOpen Sun, 1 to 3pm
 $669,900Coming Soon4 beds 4 baths3,386 sq. ft.
8104 Pepper Ridge Way, GAITHERSBURG, MD 20877
MLS# MDMC2252322Listed by: EVERGREEN PROPERTIES - Coming Soon
 $1,250,000Coming Soon4 beds 5 baths5,886 sq. ft.
19623 Hoover Farm Dr, GAITHERSBURG, MD 20882
MLS# MDMC2252114Listed by: RE/MAX REALTY CENTRE, INC. - Coming Soon
 $459,000Coming Soon2 beds 2 baths1,217 sq. ft.
406 Kentlands Blvd #102, GAITHERSBURG, MD 20878
MLS# MDMC2252154Listed by: INDEPENDENT REALTY, INC - Coming Soon
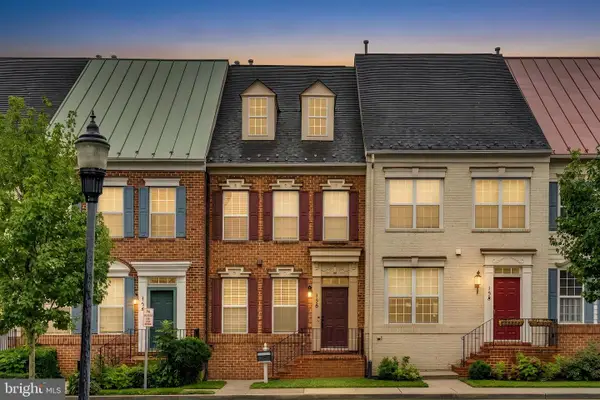 $849,900Coming Soon3 beds 4 baths1,854 sq. ft.
156 Golden Ash Way, GAITHERSBURG, MD 20878
MLS# MDMC2251724Listed by: SAMSON PROPERTIES - Coming Soon
 $625,000Coming Soon3 beds 3 baths2,806 sq. ft.
9425 Emory Grove Rd, GAITHERSBURG, MD 20877
MLS# MDMC2250984Listed by: CENTURY 21 REDWOOD REALTY - Coming Soon
 $499,000Coming Soon3 beds 3 baths1,714 sq. ft.
410 Curry Ford Ln, GAITHERSBURG, MD 20878
MLS# MDMC2251286Listed by: SAMSON PROPERTIES - Coming Soon
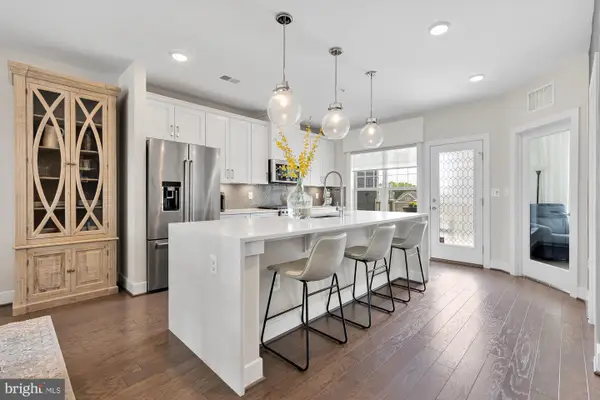 $795,000Coming Soon3 beds 3 baths2,548 sq. ft.
839 Rockwell Ave, GAITHERSBURG, MD 20878
MLS# MDMC2250830Listed by: COMPASS - Coming Soon
 $820,000Coming Soon4 beds 5 baths2,300 sq. ft.
132 Quince Meadow Ave, GAITHERSBURG, MD 20878
MLS# MDMC2251360Listed by: RORY S. COAKLEY REALTY, INC.


Protect your home and budget from life's surprises with an Assurant Home Warranty, backed by a partner that supports you through every step of homeownership. Explore Plans.
© 2026 Better Homes and Gardens Real Estate LLC. An Anywhere Real Estate company. All rights reserved. Better Homes and Gardens® Real Estate is a registered trademark owned by Meredith Operations Corporation, licensed to Better Homes and Gardens Real Estate LLC and used with permission. Better Homes and Gardens Real Estate LLC fully supports the principles of the Fair Housing Act and the Equal Opportunity Act. Listing information is deemed reliable but is not guaranteed accurate.
Each office is independently owned and operated.
Any services or products provided by third parties are not provided by, affiliated with or related to Better Homes and Gardens Real Estate LLC, or its affiliated companies.