
407 Palmtree Dr, Gaithersburg, MD 20878
Local realty services provided by:Better Homes and Gardens Real Estate Valley Partners
407 Palmtree Dr,Gaithersburg, MD 20878
$436,500
- 2 Beds
- 3 Baths
- 1,582 sq. ft.
- Townhouse
- Active
Listed by: katherine d thoms
Office: long & foster real estate, inc.
MLS#:MDMC2224602
Source:BRIGHTMLS
Price summary
- Price:$436,500
- Price per sq. ft.:$275.92
- Monthly HOA dues:$110
About this home
MOTIVATED SELLER may be willing to help with Buyer's closing cost assistance or interest rate buydown with mutually agreeable contract terms and this home may be eligible for Gaithersburg Down Payment Assistance or Gaithersburg Homebuyer Assistance Loan Program!! Welcome home to this recently renovated and well maintained move in ready townhome with so much versatile living space! The sunny front courtyard is perfect for relaxing and entertaining whether you're sipping morning coffee or cold beverages in the evening. The main level boasts fresh paint, recessed lights, and brand new LVP in living and dining rooms as well as a brand new half bath, and fully renovated kitchen with brand new soft close cabinets, quartz counters and stainless appliances. Brand new carpeted stairs lead to the first landing with brand new LVP flooring, updated bath, laundry room, and the first primary bedroom also with brand new LVP that is spacious enough for a dedicated office space or sitting area, or could be divided into two separate bedrooms. The second staircase, also with brand new carpet leads to the second (main) primary suite retreat with huge walk in closet, private updated full bath, hardwood floors and lighted ceiling fan. As you tour this lovely home, please note all of the brand new features, and the newer windows (with lifetime replacement warranty) and HVAC replaced in 2017, and the roof, washer and dryer, and second primary bathroom refresh in 2019. Enjoy the abundance of parking right out front, neighborhood pool, tennis courts and tot lots, and close proximity to shopping centers, RIO, Crown, and more!...
Contact an agent
Home facts
- Year built:1987
- Subdivision & Development:PARK SUMMIT CODM
- Listing ID #:MDMC2224602
- Added:197 day(s) ago
- Updated:October 23, 2026 at 02:00 PM
Rooms and interior
- Bedrooms:2
- Total bathrooms:3
- Full bathrooms:2
- Half bathrooms:1
- Flooring:Ceramic Tile, Hardwood, Laminate Plank
- Bathrooms Description:Primary Bath(s)
- Kitchen Description:Kitchen - Table Space, Pantry, Stainless Steel Appliances
- Bedroom Description:Walk In Closet(s)
- Living area:1,582 sq. ft.
Heating and cooling
- Cooling:Ceiling Fan(s), Central A/C
- Heating:Central, Electric
Structure and exterior
- Year built:1987
- Building area:1,582 sq. ft.
- Lot area:0.03 Acres
- Architectural Style:Back-to-Back
- Construction Materials:Vinyl Siding
- Exterior Features:Patio(s)
- Foundation Description:Slab
- Levels:3 Story
Utilities
- Water:Public
- Sewer:Public Sewer
Finances and disclosures
- Price:$436,500
- Price per sq. ft.:$275.92
- Tax amount:$4,410 (2025)
Features and amenities
- Amenities:Ceiling Fan(s)
Parking
- Parking description:Parking Lot
New listings near 407 Palmtree Dr
- Coming Soon
 $665,000Coming Soon4 beds 3 baths2,596 sq. ft.
18400 Gardenia Way, GAITHERSBURG, MD 20879
MLS# MDMC2260650Listed by: COMPASS - Coming Soon
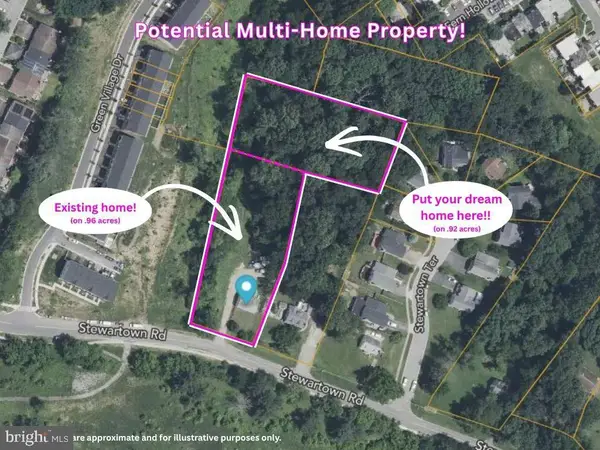 $599,900Coming Soon0.92 Acres
9603 Stewartown Rd, GAITHERSBURG, MD 20886
MLS# MDMC2261122Listed by: CHARIS REALTY GROUP - Coming Soon
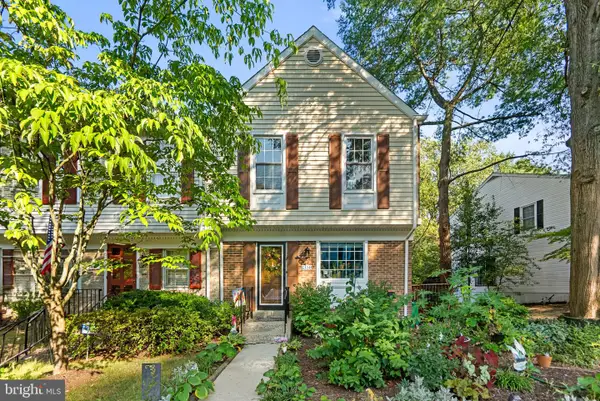 $464,900Coming Soon3 beds 3 baths1,400 sq. ft.
1358 Carlsbad Dr, GAITHERSBURG, MD 20879
MLS# MDMC2260750Listed by: LONG & FOSTER REAL ESTATE, INC. - Coming Soon
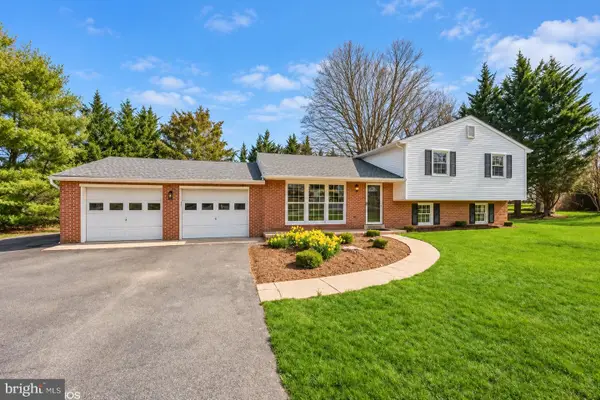 $699,000Coming Soon4 beds 3 baths1,854 sq. ft.
20917 Brooke Knolls Rd, GAITHERSBURG, MD 20882
MLS# MDMC2260454Listed by: EXP REALTY, LLC - Coming Soon
 $489,000Coming Soon4 beds 3 baths1,272 sq. ft.
19602 Kilcreggan Way, GAITHERSBURG, MD 20879
MLS# MDMC2260404Listed by: RLAH @PROPERTIES - Coming SoonOpen Sat, 1 to 3pm
 $1,500,000Coming Soon6 beds 6 baths8,153 sq. ft.
23703 Woodfield Rd, GAITHERSBURG, MD 20882
MLS# MDMC2259772Listed by: FAIRFAX REALTY PREMIER - Coming Soon
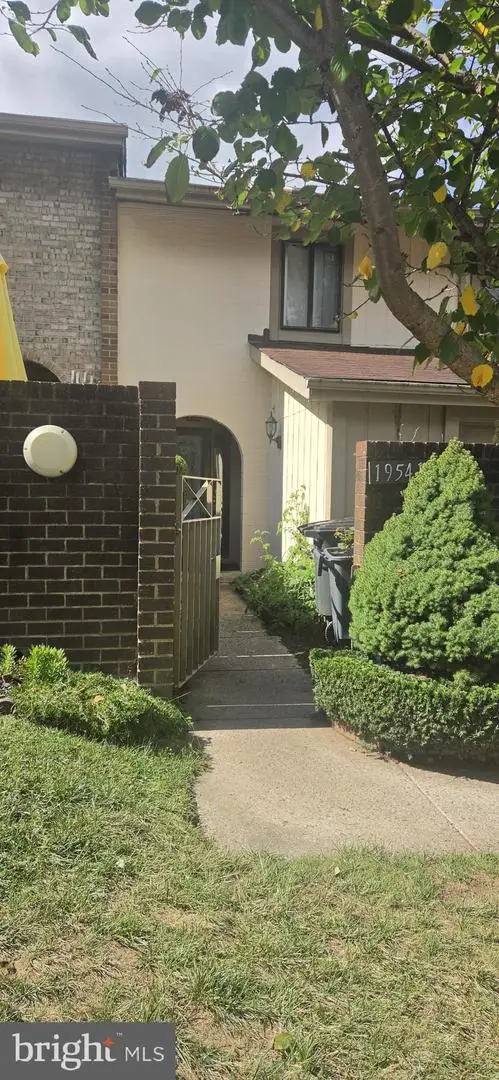 $350,000Coming Soon3 beds 3 baths1,821 sq. ft.
19541 Brassie Pl #10d, GAITHERSBURG, MD 20886
MLS# MDMC2258602Listed by: RE/MAX REALTY CENTRE, INC. - Coming Soon
 $200,000Coming Soon2 beds 1 baths817 sq. ft.
18503 Boysenberry Dr #127, GAITHERSBURG, MD 20879
MLS# MDMC2251032Listed by: NORTHROP REALTY - Coming Soon
 $500,000Coming Soon3 beds 4 baths1,660 sq. ft.
524 Coral Reef Dr, GAITHERSBURG, MD 20878
MLS# MDMC2258364Listed by: KELLER WILLIAMS CAPITAL PROPERTIES - Coming Soon
 $849,900Coming Soon3 beds 4 baths2,981 sq. ft.
8112 Exodus Dr, GAITHERSBURG, MD 20882
MLS# MDMC2246600Listed by: RE/MAX REALTY GROUP


Protect your home and budget from life's surprises with an Assurant Home Warranty, backed by a partner that supports you through every step of homeownership. Explore Plans.
© 2026 Better Homes and Gardens Real Estate LLC. An Anywhere Real Estate company. All rights reserved. Better Homes and Gardens® Real Estate is a registered trademark owned by Meredith Operations Corporation, licensed to Better Homes and Gardens Real Estate LLC and used with permission. Better Homes and Gardens Real Estate LLC fully supports the principles of the Fair Housing Act and the Equal Opportunity Act. Listing information is deemed reliable but is not guaranteed accurate.
Each office is independently owned and operated.
Any services or products provided by third parties are not provided by, affiliated with or related to Better Homes and Gardens Real Estate LLC, or its affiliated companies.