
410 Lynette St, Gaithersburg, MD 20878
Local realty services provided by:Better Homes and Gardens Real Estate Valley Partners
410 Lynette St,Gaithersburg, MD 20878
$880,277
- 4 Beds
- 4 Baths
- - sq. ft.
- Townhouse
- Sold
Listed by: jill a balow
Office: greystone realty, llc.
MLS#:MDMC2251538
Source:BRIGHTMLS
Sorry, we are unable to map this address
Price summary
- Price:$880,277
- Monthly HOA dues:$135
About this home
Stunning Brick-Front Tarquin w/ Loft Townhome in The Lakelands! Beautifully updated brick-front Tarquin townhome featuring an open floor plan, spacious loft (which is a 4th bedroom), and an impressive list of recent improvements. The main level features newly replaced hardwood floors (2025), fresh paint, crown molding, architectural columns, and new custom plantation shutters in the living room (2026). New windows throughout the home (2026) provide added comfort and energy efficiency, while new carpet (2026) adds warmth to the upper level.
The eat-in gourmet kitchen features an island and a full suite of LG smart appliances replaced in 2024, including a dishwasher, double oven, refrigerator/freezer, and high-capacity washer and dryer. The separate dining room boasts a tray ceiling, while the spacious family room offers doors leading to the deck—perfect for relaxing with morning coffee or an evening glass of wine. The luxurious primary suite features a tray ceiling, spa-inspired bath, walk-in closets, a new ceiling fan, and custom closets installed in 2025. Three additional bedrooms and convenient upstairs laundry complete the upper level.
The fully finished lower level with a full bath provides versatile space for a recreation room, home office, guest suite, or additional living area. The main-level HVAC was replaced in 2021 for added peace of mind. The exterior was painted in 2024, further enhancing the home's excellent condition and curb appeal.
A detached two-car garage provides convenient parking and storage. Ideally located in The Lakelands, close to shopping, restaurants, and everyday amenities. This exceptional home offers stylish updates, thoughtful improvements, and a fabulous location—move-in ready and not to be missed!...
Contact an agent
Home facts
- Year built:2003
- Subdivision & Development:LAKELANDS
- Listing ID #:MDMC2251538
- Added:36 day(s) ago
- Updated:September 27, 2026 at 05:59 AM
Rooms and interior
- Bedrooms:4
- Total bathrooms:4
- Full bathrooms:3
- Half bathrooms:1
- Flooring:Carpet, Hardwood
- Dining Description:Dining Area, Dining Room
- Bathrooms Description:Full Bath, Half Bath, Primary Bath(s)
- Kitchen Description:Breakfast Area, Crown Moldings, Dishwasher, Disposal, Energy Efficient Appliances, Exhaust Fan, Freezer, Kitchen - Eat-In, Kitchen - Gourmet, Kitchen - Island, Kitchen - Table Space, Oven - Double, Range Hood, Water Heater
- Bedroom Description:Primary Bedroom, Walk In Closet(s)
- Basement:Yes
- Basement Description:Daylight, Fully Finished, Heated, Interior Access, Partial, Windows
Heating and cooling
- Cooling:Ceiling Fan(s), Central A/C
- Heating:Forced Air, Natural Gas
Structure and exterior
- Roof:Asphalt
- Year built:2003
- Architectural Style:Colonial
- Construction Materials:Brick, Combination
- Exterior Features:Deck(s), Sidewalks
- Levels:4 Story
Schools
- High school:QUINCE ORCHARD
- Middle school:LAKELANDS PARK
- Elementary school:RACHEL CARSON
Utilities
- Water:Public
- Sewer:Public Sewer
Finances and disclosures
- Price:$880,277
- Tax amount:$8,870 (2025)
Features and amenities
- Laundry features:Dryer, Laundry, Washer
- Amenities:Chair Railings, Crown Moldings, Natural Gas Available, Window Treatments
Parking
- Parking description:Detached Garage, Garage - Rear Entry
- Garage:Yes
- Garage spaces:2
New listings near 410 Lynette St
- Coming Soon
 $599,900Coming Soon4 beds 4 baths1,954 sq. ft.
7536 Cinnabar Ter, GAITHERSBURG, MD 20879
MLS# MDMC2257560Listed by: KELLER WILLIAMS CAPITAL PROPERTIES - Coming SoonOpen Sat, 11am to 1pm
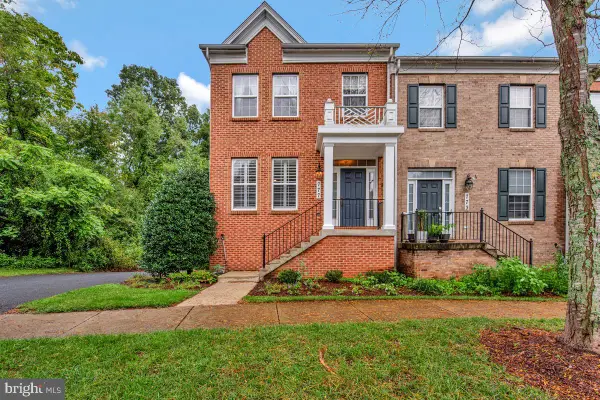 $594,900Coming Soon3 beds 4 baths1,900 sq. ft.
777 Raven Ave, GAITHERSBURG, MD 20877
MLS# MDMC2257598Listed by: TAYLOR PROPERTIES - Coming Soon
 $1,099,000Coming Soon5 beds 4 baths3,520 sq. ft.
14305 Outpost Way, GAITHERSBURG, MD 20878
MLS# MDMC2257264Listed by: KELLER WILLIAMS CAPITAL PROPERTIES - Coming Soon
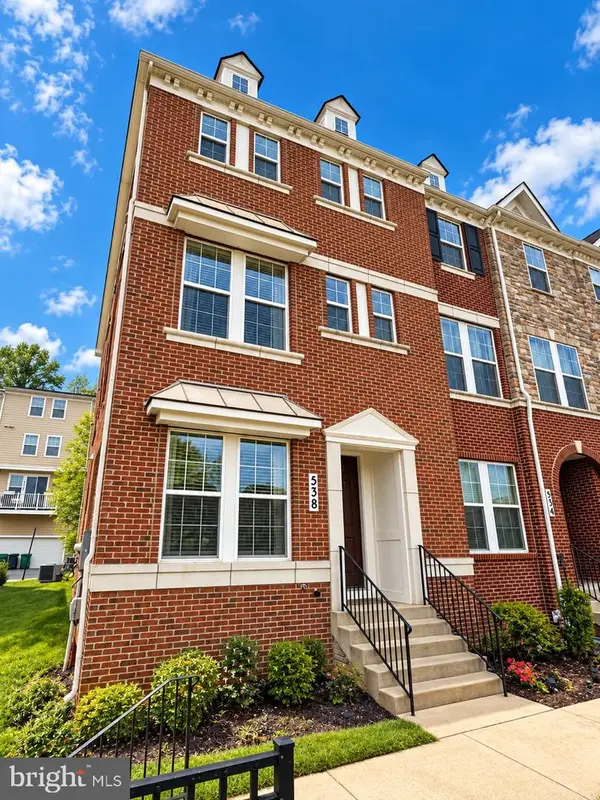 $629,000Coming Soon4 beds 4 baths2,186 sq. ft.
538 Cobbler Pl, GAITHERSBURG, MD 20877
MLS# MDMC2257606Listed by: NORTHROP REALTY - Coming Soon
 $190,000Coming Soon2 beds 2 baths1,127 sq. ft.
442 Girard St #287, GAITHERSBURG, MD 20877
MLS# MDMC2256878Listed by: SAMSON PROPERTIES - Coming Soon
 $200,000Coming Soon1 beds 1 baths779 sq. ft.
18302 Streamside Dr #201, GAITHERSBURG, MD 20879
MLS# MDMC2257110Listed by: REDFIN CORP - Coming Soon
 $377,900Coming Soon2 beds 2 baths1,177 sq. ft.
111 Timberbrook Ln #102, GAITHERSBURG, MD 20878
MLS# MDMC2257034Listed by: BERKSHIRE HATHAWAY HOMESERVICES PENFED REALTY - Coming Soon
 $730,000Coming Soon4 beds 4 baths2,423 sq. ft.
10712 Game Preserve Rd, GAITHERSBURG, MD 20879
MLS# MDMC2255730Listed by: CHARIS REALTY GROUP - Coming Soon
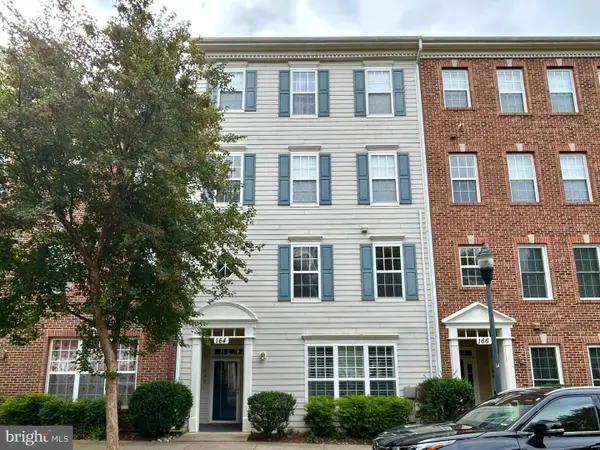 $519,900Coming Soon3 beds 2 baths1,730 sq. ft.
164 Chevy Chase St #164, GAITHERSBURG, MD 20878
MLS# MDMC2256966Listed by: THE LIST REALTY - Coming Soon
 $487,500Coming Soon3 beds 4 baths1,984 sq. ft.
8106 Castlebury Ter, GAITHERSBURG, MD 20879
MLS# MDMC2254686Listed by: ALLIED REALTY


Protect your home and budget from life's surprises with an Assurant Home Warranty, backed by a partner that supports you through every step of homeownership. Explore Plans.
© 2026 Better Homes and Gardens Real Estate LLC. An Anywhere Real Estate company. All rights reserved. Better Homes and Gardens® Real Estate is a registered trademark owned by Meredith Operations Corporation, licensed to Better Homes and Gardens Real Estate LLC and used with permission. Better Homes and Gardens Real Estate LLC fully supports the principles of the Fair Housing Act and the Equal Opportunity Act. Listing information is deemed reliable but is not guaranteed accurate.
Each office is independently owned and operated.
Any services or products provided by third parties are not provided by, affiliated with or related to Better Homes and Gardens Real Estate LLC, or its affiliated companies.