
4915 Sundown Rd, Gaithersburg, MD 20882
Local realty services provided by:Better Homes and Gardens Real Estate Premier
4915 Sundown Rd,Gaithersburg, MD 20882
$1,500,000
- 8 Beds
- 5 Baths
- 6,400 sq. ft.
- Single family
- Active
Listed by: debra roberts
Office: long & foster real estate, inc.
MLS#:MDMC2257494
Source:BRIGHTMLS
Price summary
- Price:$1,500,000
- Price per sq. ft.:$234.38
About this home
Incredible, custom-built home in Sundown Hills, north of Laytonsville, in an idyllic setting! Built for entertaining and maximum versatility with over 6000 finished square feet, the home has includes 8 bedrooms and 4.5 baths on three fully finished levels, plus a massive unfinished lower level with workshop. Hardwood floors and custom, high-end workwork enhance the elegance thorughout the home. The main level has an impressive entry hallway with custom double front door and high ceilings; an immense beamed living room that extends the width of the home with wood fireplace, crown moldings, and chair rail; a spacious dining room with crown molding and wainscotting; a kitchen with both range and wall oven, movable island, beamed ceiling, and built-in pantry; breakfast area; family room with enormous wood fireplace, wood stove, built-ins, and access to the patio; sunroom with brick paver floor and extra-large windows; half bath; mudroom ... and the primary suite. Made more private by a pocket door, the gracious, main level primary suite is a true retreat, featuring a lovely bedroom with three closets and double doors to the patio; bath with slate floors and granite countertop; and an office with custom built-ins and woodworking, wood fireplace, and crown molding. The second and third levels offer a total of seven bedrooms and three full baths. A full, unfinished basement includes a giant workshop, ample storage, and utilities. The tax record value and finished square feet do not include 3rd floor (3 bedrooms, one bath). Nothing says "custom" like 6" thick exterior walls! This is a true estate home, designed and custom-built in 1985 not only for elegant living and hospitality now, but also for generations to come. A part of the agricultural reserve, the property's privacy is uncompromised. Come see this beauty! It will win your heart....
Contact an agent
Home facts
- Year built:1985
- Subdivision & Development:SUNDOWN HILLS
- Listing ID #:MDMC2257494
- Added:2 day(s) ago
- Updated:September 29, 2026 at 02:00 PM
Rooms and interior
- Bedrooms:8
- Total bathrooms:5
- Full bathrooms:4
- Half bathrooms:1
- Flooring:Carpet, Ceramic Tile, Hardwood, Slate
- Dining Description:Dining Room, Formal/Separate Dining Room
- Bathrooms Description:Bathroom 2, Bathroom 3, Half Bath, Primary Bath(s), Primary Bathroom
- Kitchen Description:Breakfast Area, Built-In Microwave, Built-Ins, Crown Moldings, Dishwasher, Disposal, Exhaust Fan, Kitchen - Eat-In, Kitchen - Island, Kitchen - Table Space, Oven - Wall, Oven/Range - Electric, Pantry, Refrigerator, Upgraded Countertops, Water Heater, Wet/Dry Bar
- Bedroom Description:Additional Bedroom, Entry Level Bedroom, Primary Bedroom, Walk In Closet(s)
- Basement:Yes
- Basement Description:Connecting Stairway, Daylight, Full, Interior Access, Outside Entrance, Partial, Side Entrance, Unfinished, Walkout Level
- Living area:6,400 sq. ft.
Heating and cooling
- Cooling:Central A/C, Heat Pump(s), Zoned
- Heating:Electric, Forced Air, Heat Pump(s)
Structure and exterior
- Roof:Asphalt, Shingle
- Year built:1985
- Building area:6,400 sq. ft.
- Lot area:15.35 Acres
- Lot Features:Backs to Trees, Front Yard, Landscaping, Not In Development, Partly Wooded, Private, Rear Yard, Road Frontage, Secluded
- Architectural Style:Colonial
- Construction Materials:Combination
- Exterior Features:Patio(s)
- Foundation Description:Permanent
- Levels:4 Story
Utilities
- Water:Well
- Sewer:Septic Exists
Finances and disclosures
- Price:$1,500,000
- Price per sq. ft.:$234.38
- Tax amount:$11,850 (2026)
Features and amenities
- Laundry features:Dryer - Electric, Washer
- Amenities:Attic, Built-Ins, Chair Railings, Crown Moldings, Exposed Beams, Wet/Dry Bar, Window Treatments
Parking
- Parking description:Additional Storage Area, Attached Garage, Circular Driveway, Garage - Side Entry, Gravel Driveway, Inside Access, Off Street, Private
- Garage:Yes
- Garage spaces:2
New listings near 4915 Sundown Rd
- Coming Soon
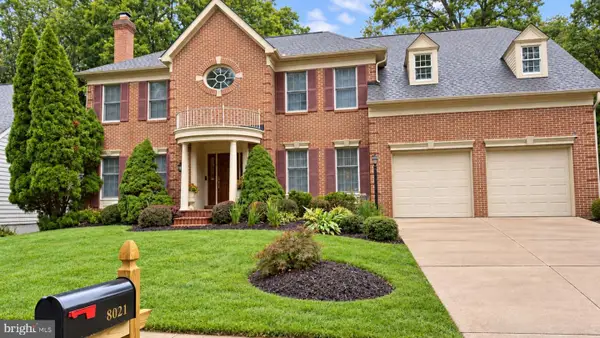 $920,000Coming Soon4 beds 5 baths5,036 sq. ft.
8021 Lions Crest Way, GAITHERSBURG, MD 20879
MLS# MDMC2257384Listed by: ULTIMATE PROPERTIES, LLC. - Coming Soon
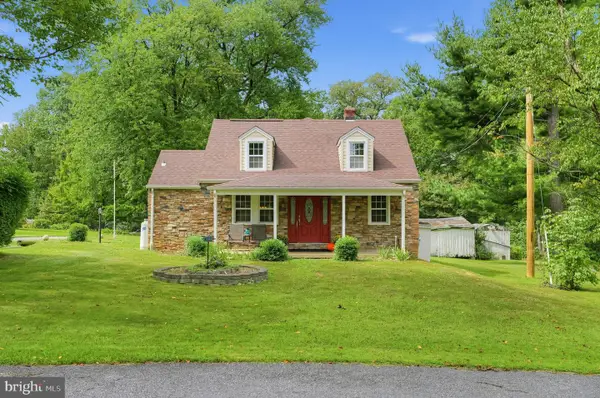 $1,010,000Coming Soon3 beds 2 baths3,374 sq. ft.
17110 Longdraft Rd, GAITHERSBURG, MD 20878
MLS# MDMC2257918Listed by: WEICHERT, REALTORS - Coming Soon
 $489,900Coming Soon3 beds 4 baths2,404 sq. ft.
9733 Duffer Way, GAITHERSBURG, MD 20886
MLS# MDMC2257832Listed by: THE LIST REALTY - Coming Soon
 $889,995Coming Soon5 beds 4 baths3,740 sq. ft.
113 Apple Blossom Way, GAITHERSBURG, MD 20878
MLS# MDMC2256994Listed by: SAMSON PROPERTIES - Coming SoonOpen Sat, 11am to 1pm
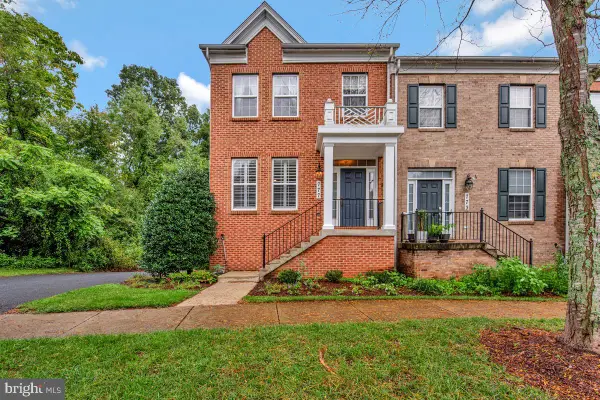 $594,900Coming Soon3 beds 4 baths1,900 sq. ft.
777 Raven Ave, GAITHERSBURG, MD 20877
MLS# MDMC2257598Listed by: TAYLOR PROPERTIES - Coming Soon
 $1,099,000Coming Soon5 beds 4 baths3,520 sq. ft.
14305 Outpost Way, GAITHERSBURG, MD 20878
MLS# MDMC2257264Listed by: KELLER WILLIAMS CAPITAL PROPERTIES - Coming Soon
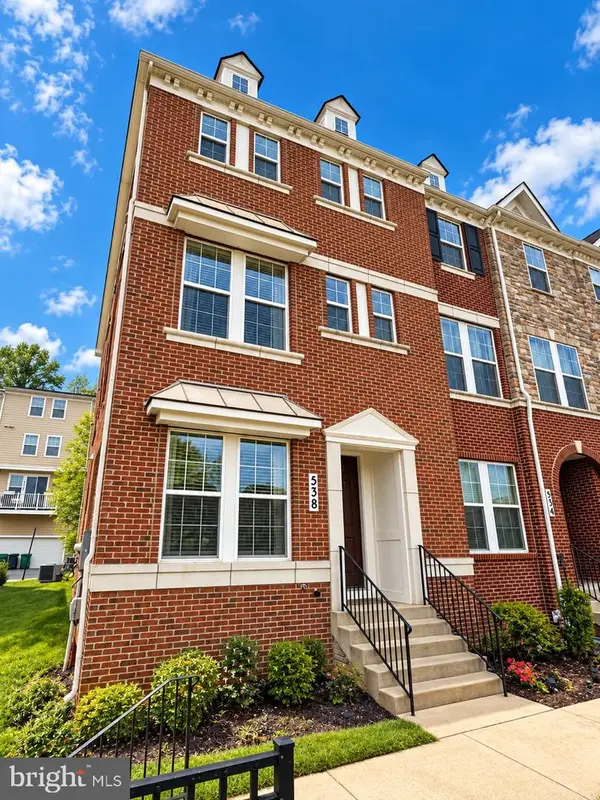 $629,000Coming Soon4 beds 4 baths2,186 sq. ft.
538 Cobbler Pl, GAITHERSBURG, MD 20877
MLS# MDMC2257606Listed by: NORTHROP REALTY - Coming Soon
 $190,000Coming Soon2 beds 2 baths1,127 sq. ft.
442 Girard St #287, GAITHERSBURG, MD 20877
MLS# MDMC2256878Listed by: SAMSON PROPERTIES - Coming Soon
 $200,000Coming Soon1 beds 1 baths779 sq. ft.
18302 Streamside Dr #201, GAITHERSBURG, MD 20879
MLS# MDMC2257110Listed by: REDFIN CORP - Coming Soon
 $730,000Coming Soon4 beds 4 baths2,423 sq. ft.
10712 Game Preserve Rd, GAITHERSBURG, MD 20879
MLS# MDMC2255730Listed by: CHARIS REALTY GROUP


Protect your home and budget from life's surprises with an Assurant Home Warranty, backed by a partner that supports you through every step of homeownership. Explore Plans.
© 2026 Better Homes and Gardens Real Estate LLC. An Anywhere Real Estate company. All rights reserved. Better Homes and Gardens® Real Estate is a registered trademark owned by Meredith Operations Corporation, licensed to Better Homes and Gardens Real Estate LLC and used with permission. Better Homes and Gardens Real Estate LLC fully supports the principles of the Fair Housing Act and the Equal Opportunity Act. Listing information is deemed reliable but is not guaranteed accurate.
Each office is independently owned and operated.
Any services or products provided by third parties are not provided by, affiliated with or related to Better Homes and Gardens Real Estate LLC, or its affiliated companies.