
636 Kent Oaks Way, Gaithersburg, MD 20878
Local realty services provided by:Better Homes and Gardens Real Estate Realty Connect
Listed by: tina nader
Office: ttr sotheby's international realty
MLS#:MDMC2254882
Source:BRIGHTMLS
Price summary
- Price:$1,100,000
- Price per sq. ft.:$325.25
- Monthly HOA dues:$181
About this home
Storybook Colonial in the Heart of Kentlands, with a Backyard to Match
A white picket fence, new stone-and-brick steps, and mature trees overhead give this Kentlands colonial its storybook charm. Behind the charm, the important work is already done: a DaVinci composite slate roof (2024), new HVAC, a new water heater, and fresh paint throughout (2025).
The main level is bright and inviting. It has new luxury plank floors, plantation shutters, arched openings, and crown molding. On cool evenings, the wood-burning fireplace in the front living room is the place to be, and the room works just as well as a quiet home office. The formal dining room is ready for dinner parties and holidays. The kitchen is built for real cooking and real conversation, with a big center island, plenty of cabinets, and new stainless appliances (2024). It opens to a sunny breakfast area and family room, and from there you step right out onto the new Trex deck.
Out back, the fenced yard is large and private, surrounded by trees. It’s a rare find in Kentlands, with room for gardening, play, or summer evenings with friends.
Upstairs, the primary suite feels like a getaway. It has two closets and a fully renovated bath with a freestanding soaking tub, a glass walk-in shower, and a dual vanity. One bedroom was opened up into an oversized retreat, and it can easily become a fourth bedroom again. ELFA custom closets are installed throughout.
The finished lower level adds about 1,000 square feet. It includes a rec room, a bonus room, laundry, and rough-in plumbing for a future full bath. The detached 2-car garage has an EV charger.
From the front door, you can walk to Kentlands’ shops, restaurants, parks, and schools....
Contact an agent
Home facts
- Year built:1997
- Subdivision & Development:KENTLANDS GATEHOUSE
- Listing ID #:MDMC2254882
- Added:44 day(s) ago
- Updated:October 23, 2026 at 02:00 PM
Rooms and interior
- Bedrooms:3
- Total bathrooms:3
- Full bathrooms:2
- Half bathrooms:1
- Flooring:Laminate Plank
- Basement:Yes
- Basement Description:Connecting Stairway, Fully Finished, Rough Bath Plumb, Sump Pump
- Living area:3,382 sq. ft.
Heating and cooling
- Cooling:Ceiling Fan(s), Central A/C
- Heating:90% Forced Air, Natural Gas
Structure and exterior
- Roof:Slate
- Year built:1997
- Building area:3,382 sq. ft.
- Lot area:0.14 Acres
- Architectural Style:Colonial
- Construction Materials:Frame
- Foundation Description:Permanent
- Levels:3 Story
Schools
- High school:QUINCE ORCHARD
- Middle school:LAKELANDS PARK
- Elementary school:RACHEL CARSON
Utilities
- Water:Public
- Sewer:Public Sewer
Finances and disclosures
- Price:$1,100,000
- Price per sq. ft.:$325.25
- Tax amount:$10,317 (2026)
Parking
- Parking description:Detached Garage, Fenced, Garage - Rear Entry
- Garage:Yes
- Garage spaces:2
New listings near 636 Kent Oaks Way
- Coming Soon
 $665,000Coming Soon4 beds 3 baths2,596 sq. ft.
18400 Gardenia Way, GAITHERSBURG, MD 20879
MLS# MDMC2260650Listed by: COMPASS - Coming Soon
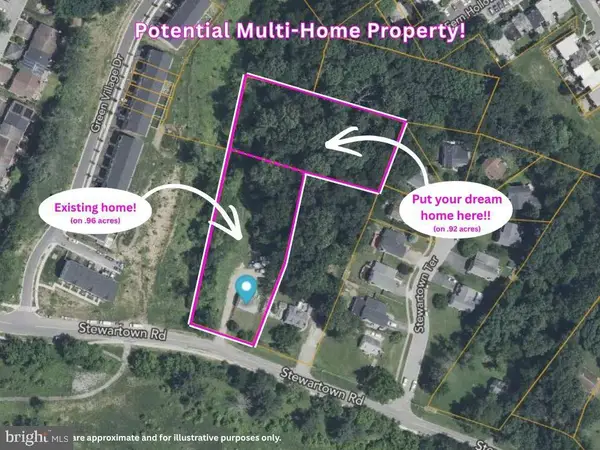 $599,900Coming Soon0.92 Acres
9603 Stewartown Rd, GAITHERSBURG, MD 20886
MLS# MDMC2261122Listed by: CHARIS REALTY GROUP - Coming Soon
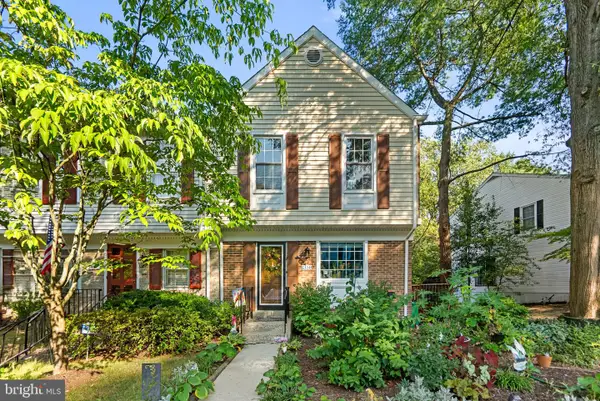 $464,900Coming Soon3 beds 3 baths1,400 sq. ft.
1358 Carlsbad Dr, GAITHERSBURG, MD 20879
MLS# MDMC2260750Listed by: LONG & FOSTER REAL ESTATE, INC. - Coming Soon
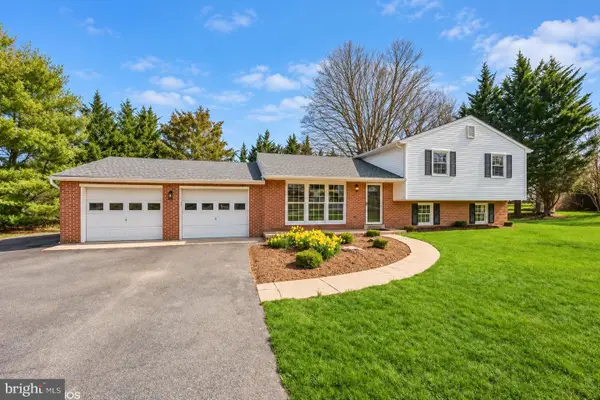 $699,000Coming Soon4 beds 3 baths1,854 sq. ft.
20917 Brooke Knolls Rd, GAITHERSBURG, MD 20882
MLS# MDMC2260454Listed by: EXP REALTY, LLC - Coming Soon
 $489,000Coming Soon4 beds 3 baths1,272 sq. ft.
19602 Kilcreggan Way, GAITHERSBURG, MD 20879
MLS# MDMC2260404Listed by: RLAH @PROPERTIES - Coming SoonOpen Sat, 1 to 3pm
 $1,500,000Coming Soon6 beds 6 baths8,153 sq. ft.
23703 Woodfield Rd, GAITHERSBURG, MD 20882
MLS# MDMC2259772Listed by: FAIRFAX REALTY PREMIER - Coming Soon
 $350,000Coming Soon3 beds 3 baths1,821 sq. ft.
19541 Brassie Pl #10d, GAITHERSBURG, MD 20886
MLS# MDMC2258602Listed by: RE/MAX REALTY CENTRE, INC. - Coming Soon
 $200,000Coming Soon2 beds 1 baths817 sq. ft.
18503 Boysenberry Dr #127, GAITHERSBURG, MD 20879
MLS# MDMC2251032Listed by: NORTHROP REALTY - Coming Soon
 $500,000Coming Soon3 beds 4 baths1,660 sq. ft.
524 Coral Reef Dr, GAITHERSBURG, MD 20878
MLS# MDMC2258364Listed by: KELLER WILLIAMS CAPITAL PROPERTIES - Coming Soon
 $849,900Coming Soon3 beds 4 baths2,981 sq. ft.
8112 Exodus Dr, GAITHERSBURG, MD 20882
MLS# MDMC2246600Listed by: RE/MAX REALTY GROUP


Protect your home and budget from life's surprises with an Assurant Home Warranty, backed by a partner that supports you through every step of homeownership. Explore Plans.
© 2026 Better Homes and Gardens Real Estate LLC. An Anywhere Real Estate company. All rights reserved. Better Homes and Gardens® Real Estate is a registered trademark owned by Meredith Operations Corporation, licensed to Better Homes and Gardens Real Estate LLC and used with permission. Better Homes and Gardens Real Estate LLC fully supports the principles of the Fair Housing Act and the Equal Opportunity Act. Listing information is deemed reliable but is not guaranteed accurate.
Each office is independently owned and operated.
Any services or products provided by third parties are not provided by, affiliated with or related to Better Homes and Gardens Real Estate LLC, or its affiliated companies.