
647 A Main St, Gaithersburg, MD 20878
Local realty services provided by:Better Homes and Gardens Real Estate Murphy & Co.
647 A Main St,Gaithersburg, MD 20878
$539,900
- 2 Beds
- 3 Baths
- 1,795 sq. ft.
- Townhouse
- Pending
Listed by: jack w wang
Office: rlah @properties
MLS#:MDMC2248444
Source:BRIGHTMLS
Price summary
- Price:$539,900
- Price per sq. ft.:$300.78
- Monthly HOA dues:$135
About this home
Welcome to this beautifully maintained, move-in ready townhome nestled in the heart of the highly sought-after Kentlands/Lakelands community. Offering the perfect blend of comfort, convenience, and an unbeatable lifestyle, this home features a one-car garage and an inviting floor plan designed for modern living.
Step inside to find gleaming hardwood floors throughout the main level, a spacious living area anchored by a cozy gas fireplace, powder room and a well-appointed kitchen featuring Corian countertops, ample cabinetry, and plenty of prep space for everyday living and entertaining.
Upstairs, you'll find two comfortable bedrooms, two full baths, laundry and a versatile loft that offers endless possibilities as a home office, media room or fitness space. Just off the loft area, enjoy your private balcony—perfect for morning coffee or unwinding at the end of the day.
Located just steps from the vibrant Kentlands and Lakelands town center, you'll enjoy an exceptional walkable lifestyle with an incredible selection of shopping, dining, and entertainment. Whole Foods, Giant, Starbucks, PetSmart, the movie theater, Andy's Pizza, and countless restaurants, boutiques, and everyday conveniences are all just moments from your front door.
Outdoor enthusiasts will appreciate the community's scenic lakes, walking and biking trails, beautifully maintained parks, playgrounds, and green spaces that make Kentlands one of Montgomery County's most desirable neighborhoods.
With its move-in ready condition, thoughtful features, and prime location, 647 Main Street, Unit A offers the perfect opportunity to enjoy one of Gaithersburg's most vibrant and amenity-rich communities. Don't miss your chance to call this exceptional home your own!...
Contact an agent
Home facts
- Year built:2000
- Subdivision & Development:LAKELANDS
- Listing ID #:MDMC2248444
- Added:51 day(s) ago
- Updated:September 19, 2026 at 07:51 AM
Rooms and interior
- Bedrooms:2
- Total bathrooms:3
- Full bathrooms:2
- Half bathrooms:1
- Flooring:Carpet, Hardwood
- Bathrooms Description:Primary Bath(s)
- Kitchen Description:Dishwasher, Disposal, Kitchen - Island, Microwave, Oven/Range - Gas, Recessed Lighting, Refrigerator, Upgraded Countertops
- Living area:1,795 sq. ft.
Heating and cooling
- Cooling:Central A/C
- Heating:Forced Air, Natural Gas
Structure and exterior
- Roof:Asphalt
- Year built:2000
- Building area:1,795 sq. ft.
- Architectural Style:Traditional
- Construction Materials:Brick, Combination
- Exterior Features:Balcony
- Foundation Description:Concrete Perimeter, Slab
- Levels:2 Stories
Schools
- High school:QUINCE ORCHARD
- Middle school:LAKELANDS PARK
- Elementary school:RACHEL CARSON
Utilities
- Water:Public
- Sewer:Public Sewer
Finances and disclosures
- Price:$539,900
- Price per sq. ft.:$300.78
- Tax amount:$6,106 (2025)
Features and amenities
- Laundry features:Dryer, Dryer In Unit, Washer, Washer In Unit, Washer/Dryer Hookups Only
- Amenities:Double Pane Windows, Insulated Windows, Recessed Lighting, Sliding Windows
Parking
- Parking description:Attached Garage, Garage Door Opener
- Garage:Yes
- Garage spaces:1
New listings near 647 A Main St
- Coming Soon
 $487,500Coming Soon3 beds 4 baths1,984 sq. ft.
8106 Castlebury Ter, GAITHERSBURG, MD 20879
MLS# MDMC2254686Listed by: ALLIED REALTY - Coming Soon
 $649,999Coming Soon2 beds 3 baths2,042 sq. ft.
254-b Market St E #254b, GAITHERSBURG, MD 20878
MLS# MDMC2249800Listed by: LONG & FOSTER REAL ESTATE, INC. - Coming Soon
 $419,900Coming Soon3 beds 4 baths1,932 sq. ft.
18505 Grouse Ln, GAITHERSBURG, MD 20879
MLS# MDMC2256726Listed by: KELLER WILLIAMS REALTY - Coming Soon
 $880,000Coming Soon3 beds 3 baths2,160 sq. ft.
638 Gatestone St, GAITHERSBURG, MD 20878
MLS# MDMC2256574Listed by: THE LIST REALTY - Coming Soon
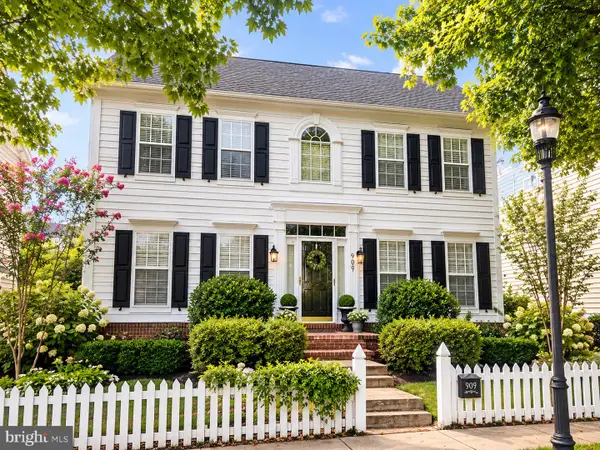 $1,350,000Coming Soon4 beds 4 baths3,818 sq. ft.
909 Gentlewood St, GAITHERSBURG, MD 20878
MLS# MDMC2255884Listed by: LONG & FOSTER REAL ESTATE, INC. - Coming Soon
 $1,150,000Coming Soon4 beds 4 baths3,840 sq. ft.
508 Market St E, GAITHERSBURG, MD 20878
MLS# MDMC2256090Listed by: LONG & FOSTER REAL ESTATE, INC. - Coming SoonOpen Thu, 4:30 to 6pm
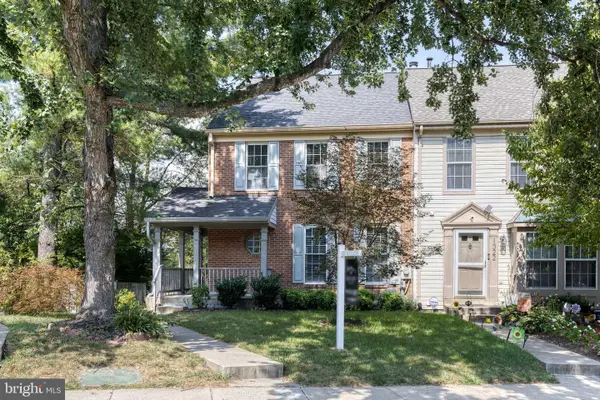 $475,000Coming Soon3 beds 4 baths1,802 sq. ft.
1320 Travis View Ct, GAITHERSBURG, MD 20879
MLS# MDMC2256642Listed by: NEXT STEP REALTY, LLC. - Coming Soon
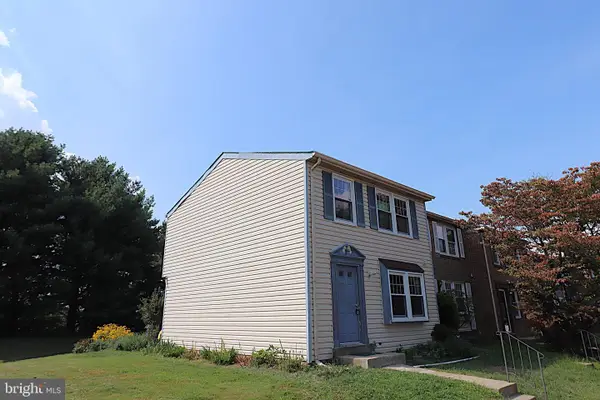 $425,000Coming Soon3 beds 3 baths1,060 sq. ft.
11 Mountain Laurel Ct, GAITHERSBURG, MD 20879
MLS# MDMC2256592Listed by: SAMSON PROPERTIES - Coming Soon
 $499,000Coming Soon3 beds 3 baths2,100 sq. ft.
9416 Amboy Rd, GAITHERSBURG, MD 20886
MLS# MDMC2256512Listed by: LONG & FOSTER REAL ESTATE, INC. - Coming Soon
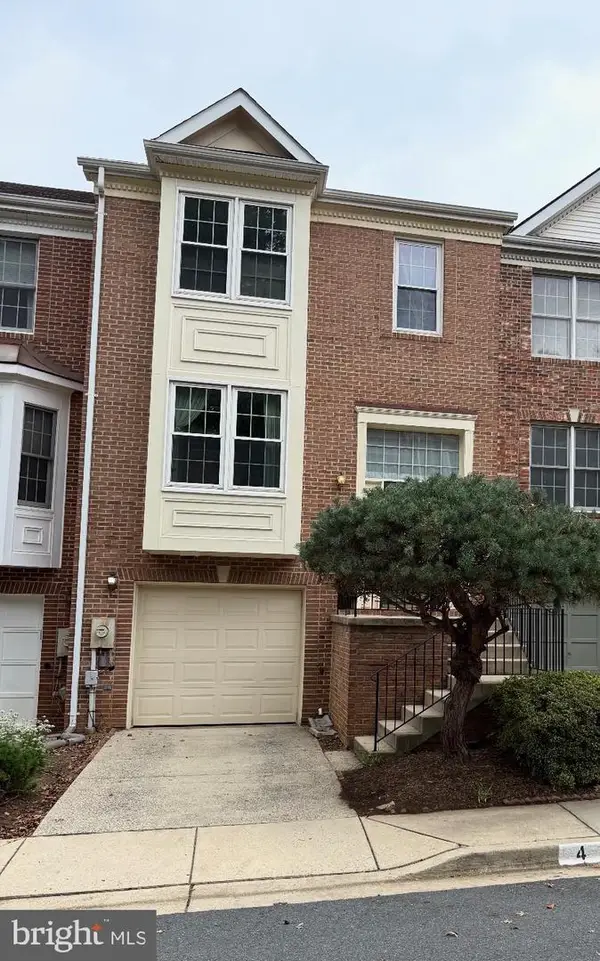 $479,900Coming Soon4 beds 4 baths1,960 sq. ft.
4 Carriage Walk Ct, GAITHERSBURG, MD 20879
MLS# MDMC2255402Listed by: THE LIST REALTY


Protect your home and budget from life's surprises with an Assurant Home Warranty, backed by a partner that supports you through every step of homeownership. Explore Plans.
© 2026 Better Homes and Gardens Real Estate LLC. An Anywhere Real Estate company. All rights reserved. Better Homes and Gardens® Real Estate is a registered trademark owned by Meredith Operations Corporation, licensed to Better Homes and Gardens Real Estate LLC and used with permission. Better Homes and Gardens Real Estate LLC fully supports the principles of the Fair Housing Act and the Equal Opportunity Act. Listing information is deemed reliable but is not guaranteed accurate.
Each office is independently owned and operated.
Any services or products provided by third parties are not provided by, affiliated with or related to Better Homes and Gardens Real Estate LLC, or its affiliated companies.