
8500 Goshen View Dr, Gaithersburg, MD 20882
Local realty services provided by:Better Homes and Gardens Real Estate Valley Partners
8500 Goshen View Dr,Gaithersburg, MD 20882
$995,000
- 4 Beds
- 5 Baths
- 3,357 sq. ft.
- Single family
- Active
Upcoming open houses
- Sun, Oct 2502:00 pm - 04:00 pm
Listed by: lupe m rohrer
Office: redfin corp
MLS#:MDMC2259856
Source:BRIGHTMLS
Price summary
- Price:$995,000
- Price per sq. ft.:$296.4
About this home
Welcome to this beautifully updated Colonial nestled on 2.25 acres of picturesque, private grounds in the sought-after Goshen Estates community! Tucked away at the end of a long, private driveway and surrounded by mature trees and lush landscaping, this exceptional 4-bedroom, 4.5-bath home offers the perfect combination of elegance, comfort, and resort-style living.
Step inside to discover gleaming hardwood floors, spacious living areas, and a thoughtfully designed floor plan ideal for both everyday living and entertaining. The beautifully renovated gourmet kitchen is the heart of the home, featuring a generous center island, abundant cabinetry, and lovely views of the peaceful backyard. The adjoining dining area opens directly to the expansive deck, creating a seamless transition between indoor and outdoor living. A formal living room and inviting family room, each featuring its own fireplace, provide wonderful spaces to gather and unwind. A convenient main-level laundry room and access to the oversized two-car garage complete this level.
Upstairs, you'll find four generously sized bedrooms and three full bathrooms. The spacious primary suite offers a private retreat with a comfortable sitting area, abundant closet space, and an en-suite bathroom. The second bedroom also features its own private bathroom and generous closet space, while bedrooms three and four share a beautifully renovated hall bath.
The fully finished, walkout lower level offers incredible flexibility with a spacious in-law suite featuring a kitchenette, full bathroom, and generous living area. Perfect for extended family, guests, or multi-generational living, this versatile space provides both comfort and privacy with its own walkout access.
Step outside and discover your very own backyard oasis! The expansive deck overlooks a stunning in-ground swimming pool surrounded by beautiful stone retaining walls, mature landscaping, and a fenced backyard. Whether hosting summer pool parties, enjoying dinner under the stars, or simply relaxing in the peaceful surroundings, this exceptional outdoor setting was designed for making memories. With 2.25 acres of land, you'll enjoy an abundance of privacy, natural beauty, and room to spread out.
Major recent improvements provide added peace of mind, including a BRAND-NEW ROOF (October 2026), NEW GARAGE DOOR (October 2026), HVAC REPLACEMENT (2024), WATER FILTRATION SYSTEM (2022), and POOL FILTER TANK REPLACEMENT (2024). The pool has been winterized and is reported to be in good condition.
Offering over 3,357 square feet of living space, beautifully updated interiors, and an extraordinary outdoor retreat, this home truly has it all! Enjoy the tranquility of a private estate setting without sacrificing the comforts of modern living.
Move-in ready and just in time for the holidays! Unpack your bags, settle in, and start making memories in your beautiful new home! Note: Assumable loan available at 2.25%. Call listing agent for details....
Contact an agent
Home facts
- Year built:1980
- Subdivision & Development:GOSHEN HUNT HILLS
- Listing ID #:MDMC2259856
- Added:7 day(s) ago
- Updated:October 23, 2026 at 02:00 PM
Rooms and interior
- Bedrooms:4
- Total bathrooms:5
- Full bathrooms:4
- Half bathrooms:1
- Flooring:Carpet, Hardwood
- Dining Description:Combination Kitchen/Dining, Dining Room
- Bathrooms Description:Primary Bath(s), Primary Bathroom
- Kitchen Description:2nd Kitchen, Crown Moldings, Dishwasher, Kitchen - Eat-In, Kitchen - Gourmet, Kitchen - Island, Microwave, Recessed Lighting, Refrigerator, Stove, Upgraded Countertops
- Bedroom Description:Primary Bedroom
- Basement:Yes
- Basement Description:Connecting Stairway, Full, Interior Access, Outside Entrance
- Living area:3,357 sq. ft.
Heating and cooling
- Cooling:Central A/C
- Heating:Electric, Heat Pump(s)
Structure and exterior
- Year built:1980
- Building area:3,357 sq. ft.
- Lot area:2.28 Acres
- Architectural Style:Colonial
- Construction Materials:Brick
- Exterior Features:Deck(s), Patio(s)
- Foundation Description:Permanent
- Levels:3 Story
Utilities
- Water:Well
- Sewer:Septic Exists
Finances and disclosures
- Price:$995,000
- Price per sq. ft.:$296.4
- Tax amount:$9,846 (2026)
Features and amenities
- Laundry features:Dryer, Laundry, Washer
- Amenities:Crown Moldings, Recessed Lighting
Parking
- Parking description:Attached Garage, Garage - Side Entry
- Garage:Yes
- Garage spaces:2
New listings near 8500 Goshen View Dr
- Coming Soon
 $665,000Coming Soon4 beds 3 baths2,596 sq. ft.
18400 Gardenia Way, GAITHERSBURG, MD 20879
MLS# MDMC2260650Listed by: COMPASS - Coming Soon
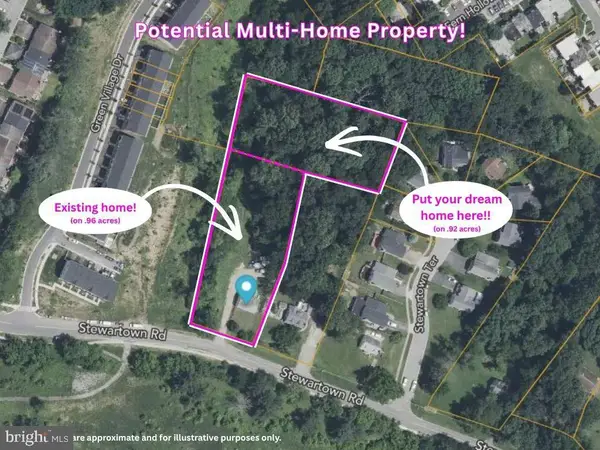 $599,900Coming Soon0.92 Acres
9603 Stewartown Rd, GAITHERSBURG, MD 20886
MLS# MDMC2261122Listed by: CHARIS REALTY GROUP - Coming Soon
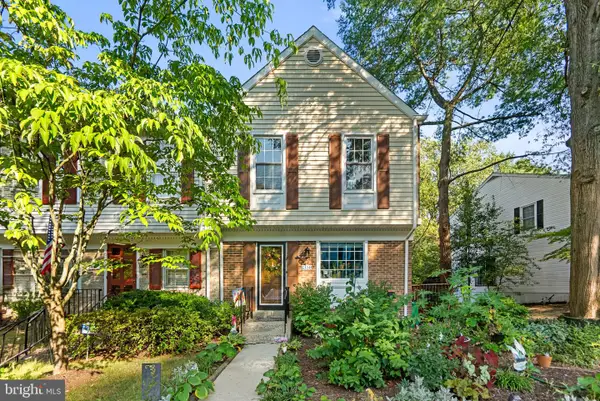 $464,900Coming Soon3 beds 3 baths1,400 sq. ft.
1358 Carlsbad Dr, GAITHERSBURG, MD 20879
MLS# MDMC2260750Listed by: LONG & FOSTER REAL ESTATE, INC. - Coming Soon
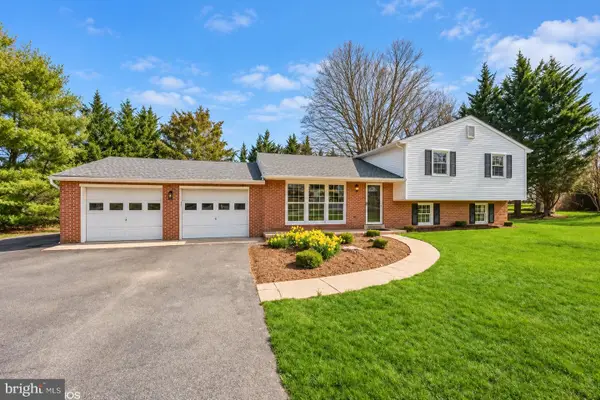 $699,000Coming Soon4 beds 3 baths1,854 sq. ft.
20917 Brooke Knolls Rd, GAITHERSBURG, MD 20882
MLS# MDMC2260454Listed by: EXP REALTY, LLC - Coming Soon
 $489,000Coming Soon4 beds 3 baths1,272 sq. ft.
19602 Kilcreggan Way, GAITHERSBURG, MD 20879
MLS# MDMC2260404Listed by: RLAH @PROPERTIES - Coming SoonOpen Sat, 1 to 3pm
 $1,500,000Coming Soon6 beds 6 baths8,153 sq. ft.
23703 Woodfield Rd, GAITHERSBURG, MD 20882
MLS# MDMC2259772Listed by: FAIRFAX REALTY PREMIER - Coming Soon
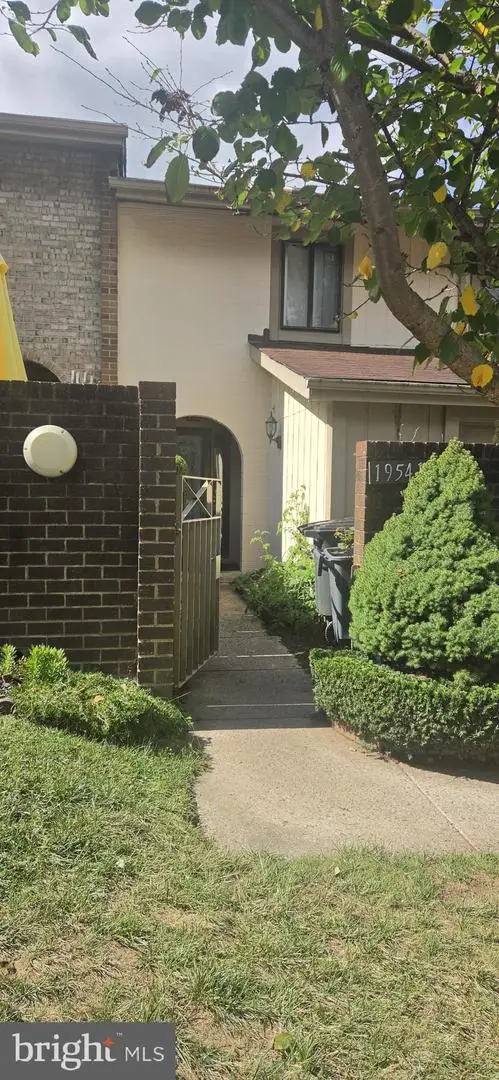 $350,000Coming Soon3 beds 3 baths1,821 sq. ft.
19541 Brassie Pl #10d, GAITHERSBURG, MD 20886
MLS# MDMC2258602Listed by: RE/MAX REALTY CENTRE, INC. - Coming Soon
 $200,000Coming Soon2 beds 1 baths817 sq. ft.
18503 Boysenberry Dr #127, GAITHERSBURG, MD 20879
MLS# MDMC2251032Listed by: NORTHROP REALTY - Coming Soon
 $500,000Coming Soon3 beds 4 baths1,660 sq. ft.
524 Coral Reef Dr, GAITHERSBURG, MD 20878
MLS# MDMC2258364Listed by: KELLER WILLIAMS CAPITAL PROPERTIES - Coming Soon
 $849,900Coming Soon3 beds 4 baths2,981 sq. ft.
8112 Exodus Dr, GAITHERSBURG, MD 20882
MLS# MDMC2246600Listed by: RE/MAX REALTY GROUP


Protect your home and budget from life's surprises with an Assurant Home Warranty, backed by a partner that supports you through every step of homeownership. Explore Plans.
© 2026 Better Homes and Gardens Real Estate LLC. An Anywhere Real Estate company. All rights reserved. Better Homes and Gardens® Real Estate is a registered trademark owned by Meredith Operations Corporation, licensed to Better Homes and Gardens Real Estate LLC and used with permission. Better Homes and Gardens Real Estate LLC fully supports the principles of the Fair Housing Act and the Equal Opportunity Act. Listing information is deemed reliable but is not guaranteed accurate.
Each office is independently owned and operated.
Any services or products provided by third parties are not provided by, affiliated with or related to Better Homes and Gardens Real Estate LLC, or its affiliated companies.