
9 Prairie Rose Ct #9-5, Gaithersburg, MD 20878
Local realty services provided by:Better Homes and Gardens Real Estate Community Realty
Listed by: raymond m mccree
Office: northrop realty
MLS#:MDMC2241524
Source:BRIGHTMLS
Price summary
- Price:$450,000
- Price per sq. ft.:$368.85
About this home
Welcome to 9 Prairie Rose Court in Gaithersburg, Maryland, a recently renovated three-bedroom home offering two full and two half baths, thoughtfully updated living spaces, and a convenient location close to shopping, recreation, and major commuter routes. Step inside to discover new flooring that flows throughout the home, creating a fresh and cohesive look from one level to the next. The updated kitchen is designed for both everyday convenience and entertaining, featuring stainless steel appliances and refreshed finishes that complement the inviting interior. Three comfortable bedrooms provide plenty of flexibility for rest, guests, or a home office, while two full and two half baths offer added convenience across the home's multiple levels. Extensive renovations completed in 2020 add even more appeal. Improvements included the roof, kitchen, bathrooms, and appliances, bringing meaningful updates to many of the home's most important features. The lower level expands the living space and offers walkout access to a private deck, creating an easy transition from indoor relaxation to outdoor enjoyment. Whether hosting friends, dining outside, or simply unwinding at the end of the day, this outdoor space provides a welcoming setting for entertaining. Located within Shady Grove Village, residents enjoy access to a community swimming pool for warm-weather recreation. Nearby destinations provide plenty of opportunities to enjoy the area, from local parks and green spaces to the wide variety of shopping, dining, and entertainment found at Downtown Crown and Rio. Commuters will appreciate convenient access to I-270, Great Seneca Highway, and other major routes connecting Gaithersburg with Rockville, Bethesda, Frederick, and Washington, DC. Shady Grove Metro Station provides Red Line service for additional commuting flexibility. With its 2020 renovations, three-bedroom layout, updated interior, private outdoor space, community pool, and convenient Gaithersburg location, 9 Prairie Rose Court offers an appealing combination of comfort, recreation, and accessibility....
Contact an agent
Home facts
- Year built:1972
- Subdivision & Development:NONE AVAILABLE
- Listing ID #:MDMC2241524
- Added:47 day(s) ago
- Updated:September 23, 2026 at 01:57 PM
Rooms and interior
- Bedrooms:3
- Total bathrooms:4
- Full bathrooms:2
- Half bathrooms:2
- Flooring:Luxury Vinyl Plank
- Dining Description:Combination Dining/Living, Dining Room
- Kitchen Description:Built-In Microwave, Cooktop, Dishwasher, Disposal, Icemaker, Kitchen - Galley, Microwave, Refrigerator, Stainless Steel Appliances, Stove, Upgraded Countertops
- Bedroom Description:Primary Bedroom
- Basement:Yes
- Basement Description:Fully Finished, Walkout Level
- Living area:1,220 sq. ft.
Heating and cooling
- Cooling:Central A/C
- Heating:Electric, Forced Air, Heat Pump(s)
Structure and exterior
- Year built:1972
- Building area:1,220 sq. ft.
- Architectural Style:Colonial
- Construction Materials:Brick Front
- Foundation Description:Slab
- Levels:3 Story
Schools
- High school:QUINCE ORCHARD
- Middle school:RIDGEVIEW
- Elementary school:FIELDS ROAD
Utilities
- Water:Public
- Sewer:Public Sewer
Finances and disclosures
- Price:$450,000
- Price per sq. ft.:$368.85
- Tax amount:$4,867 (2025)
Features and amenities
- Laundry features:Dryer, Has Laundry, Washer
- Amenities:Ceiling Fan(s), Main Entrance Lock, Smoke Detector
Parking
- Parking description:Parking Lot
New listings near 9 Prairie Rose Ct #9-5
- Coming Soon
 $415,000Coming Soon3 beds 4 baths1,450 sq. ft.
19904 Buhrstone Dr, GAITHERSBURG, MD 20886
MLS# MDMC2256910Listed by: RE/MAX REALTY GROUP - Coming Soon
 $425,000Coming Soon3 beds 4 baths1,872 sq. ft.
20107 Torrey Pond Pl, GAITHERSBURG, MD 20886
MLS# MDMC2256150Listed by: RLAH @PROPERTIES - Coming Soon
 $284,900Coming Soon2 beds 2 baths1,294 sq. ft.
22 Windbrooke Cir #22, GAITHERSBURG, MD 20879
MLS# MDMC2257056Listed by: SAMSON PROPERTIES - Coming Soon
 $200,000Coming Soon1 beds 1 baths779 sq. ft.
18302 Streamside Dr #201, GAITHERSBURG, MD 20879
MLS# MDMC2257110Listed by: REDFIN CORP - Coming Soon
 $377,900Coming Soon2 beds 2 baths1,177 sq. ft.
111 Timberbrook Ln #102, GAITHERSBURG, MD 20878
MLS# MDMC2257034Listed by: BERKSHIRE HATHAWAY HOMESERVICES PENFED REALTY - Coming Soon
 $299,000Coming Soon2 beds 1 baths960 sq. ft.
18759 Nathans Pl, GAITHERSBURG, MD 20886
MLS# MDMC2252676Listed by: RE/MAX REALTY CENTRE, INC. - Coming Soon
 $730,000Coming Soon4 beds 4 baths2,423 sq. ft.
10712 Game Preserve Rd, GAITHERSBURG, MD 20879
MLS# MDMC2255730Listed by: CHARIS REALTY GROUP - Coming Soon
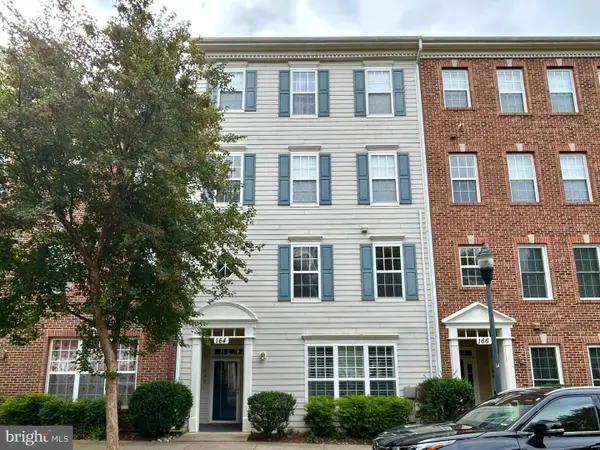 $519,900Coming Soon3 beds 2 baths1,730 sq. ft.
164 Chevy Chase St #164, GAITHERSBURG, MD 20878
MLS# MDMC2256966Listed by: THE LIST REALTY - Coming Soon
 $264,990Coming Soon2 beds 1 baths1,026 sq. ft.
Address Withheld By Seller, GAITHERSBURG, MD 20878
MLS# MDMC2256866Listed by: FATHOM REALTY MD, LLC - Coming Soon
 $487,500Coming Soon3 beds 4 baths1,984 sq. ft.
8106 Castlebury Ter, GAITHERSBURG, MD 20879
MLS# MDMC2254686Listed by: ALLIED REALTY


Protect your home and budget from life's surprises with an Assurant Home Warranty, backed by a partner that supports you through every step of homeownership. Explore Plans.
© 2026 Better Homes and Gardens Real Estate LLC. An Anywhere Real Estate company. All rights reserved. Better Homes and Gardens® Real Estate is a registered trademark owned by Meredith Operations Corporation, licensed to Better Homes and Gardens Real Estate LLC and used with permission. Better Homes and Gardens Real Estate LLC fully supports the principles of the Fair Housing Act and the Equal Opportunity Act. Listing information is deemed reliable but is not guaranteed accurate.
Each office is independently owned and operated.
Any services or products provided by third parties are not provided by, affiliated with or related to Better Homes and Gardens Real Estate LLC, or its affiliated companies.