
9040 Centerway Rd, Gaithersburg, MD 20879
Local realty services provided by:Better Homes and Gardens Real Estate Cassidon Realty
9040 Centerway Rd,Gaithersburg, MD 20879
$390,000
- 3 Beds
- 3 Baths
- 1,430 sq. ft.
- Townhouse
- Pending
Listed by: hugo quintanilla
Office: long & foster real estate, inc.
MLS#:MDMC2219914
Source:BRIGHTMLS
Price summary
- Price:$390,000
- Price per sq. ft.:$272.73
- Monthly HOA dues:$69.33
About this home
Discover an excellent opportunity to own a 3-bedroom, 2.5-bath townhouse in the heart of Montgomery Village, just minutes from shopping, dining, parks, community amenities, public transportation, Shady Grove Metro access, and I-270. This Gaithersburg-area home offers a comfortable two-level layout with the space and flexibility today’s buyers want, plus meaningful recent updates that help set it apart. Inside, you’ll find freshly painted interiors, updated flooring, new carpet, and a practical main level designed for everyday living, dining, and entertaining. The kitchen offers generous cabinet and counter space, making it easy to move in now and personalize over time. Upstairs features three well-sized bedrooms and two full bathrooms, including a spacious primary suite with great closet space. Big-ticket improvements have already been addressed, including a new water heater in 2025 and major 2026 HVAC updates, including a new heat pump, condenser, air handler, electric heat kit, thermostat, condenser pad, and pop-up risers. Outdoor living is another highlight, with a front patio, private balcony, and fenced rear yard offering multiple spaces to relax, garden, entertain, or enjoy fresh air. Whether you are a first-time buyer, a commuter looking for convenience, or someone searching for an affordable townhouse in Montgomery County, 9040 Centerway Road delivers location, space, recent updates, and strong value under one roof. Schedule your private showing today and see why this Montgomery Village townhouse is worth a closer look....
Contact an agent
Home facts
- Year built:1975
- Listing ID #:MDMC2219914
- Added:144 day(s) ago
- Updated:July 28, 2026 at 08:26 AM
Rooms and interior
- Bedrooms:3
- Total bathrooms:3
- Full bathrooms:2
- Half bathrooms:1
- Rooms Total:10
- Flooring:Carpet, Ceramic Tile, Wood
- Dining Description:Dining Area, Dining Room
- Bathrooms Description:Bathroom 1, Bathroom 2, Half Bath
- Kitchen Description:Crown Moldings, Dishwasher, Disposal, Kitchen - Gourmet, Microwave, Oven/Range - Electric, Refrigerator
- Living area:1,430 sq. ft.
Heating and cooling
- Cooling:Central A/C
- Heating:Electric, Forced Air
Structure and exterior
- Year built:1975
- Building area:1,430 sq. ft.
- Lot area:0.05 Acres
- Lot Features:Backs - Open Common Area, Middle Of Block
- Architectural Style:Colonial
- Construction Materials:Frame
- Exterior Features:Balcony, Exterior Lighting, Patio(s), Sidewalks
- Foundation Description:Slab
- Levels:2 Stories
Utilities
- Water:Public
- Sewer:Public Sewer
Finances and disclosures
- Price:$390,000
- Price per sq. ft.:$272.73
- Tax amount:$3,876 (2026)
Features and amenities
- Laundry features:Dryer, Dryer In Unit, Has Laundry, Laundry, Washer, Washer In Unit
- Amenities:Crown Moldings, Electric Available
Parking
- Parking description:Assigned, Off Street, Parking Lot
New listings near 9040 Centerway Rd
- New
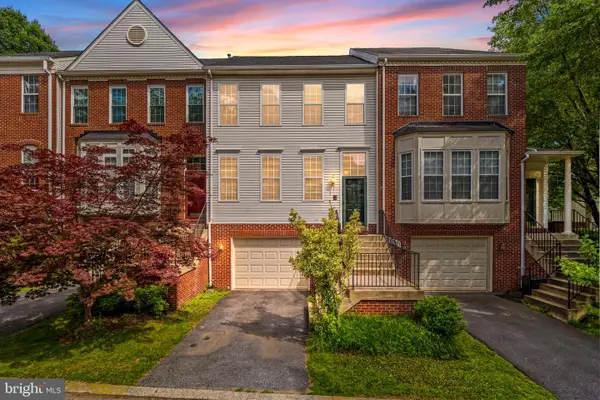 $515,000Active3 beds 4 baths2,224 sq. ft.
20303 Battery Bend Pl, GAITHERSBURG, MD 20886
MLS# MDMC2248214Listed by: REAL BROKER, LLC 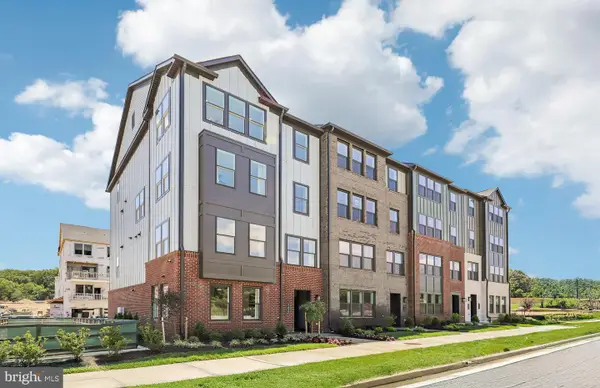 $659,990Pending3 beds 3 baths2,629 sq. ft.
628 Parkview Ave, GAITHERSBURG, MD 20878
MLS# MDMC2248222Listed by: MONUMENT SOTHEBY'S INTERNATIONAL REALTY- New
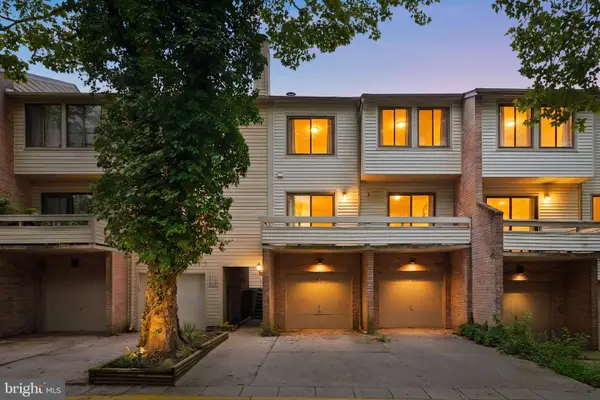 $369,900Active3 beds 2 baths1,485 sq. ft.
18616 Pier Point Place, GAITHERSBURG, MD 20886
MLS# MDMC2247884Listed by: SAMSON PROPERTIES - New
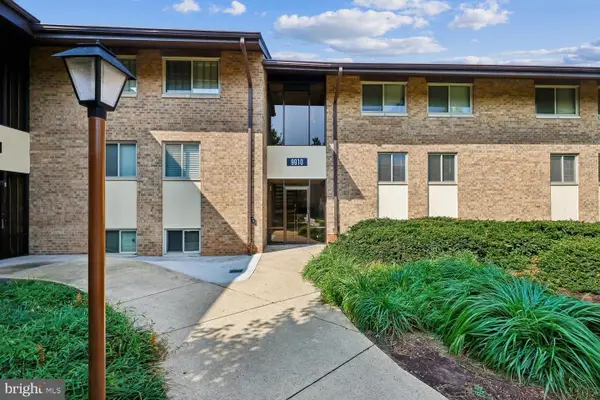 $250,000Active3 beds 2 baths1,410 sq. ft.
9910 Walker House Rd #4, GAITHERSBURG, MD 20886
MLS# MDMC2247790Listed by: WEICHERT, REALTORS - Coming Soon
 $579,900Coming Soon3 beds 3 baths
12 Glazebrook Ct, GAITHERSBURG, MD 20878
MLS# MDMC2247402Listed by: DMV LANDMARK REALTY, LLC 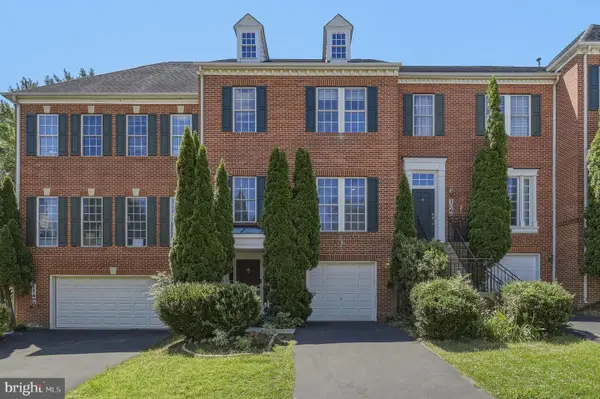 $755,000Pending3 beds 4 baths2,911 sq. ft.
110 Summer Walk Dr, GAITHERSBURG, MD 20878
MLS# MDMC2245478Listed by: REDFIN CORP- New
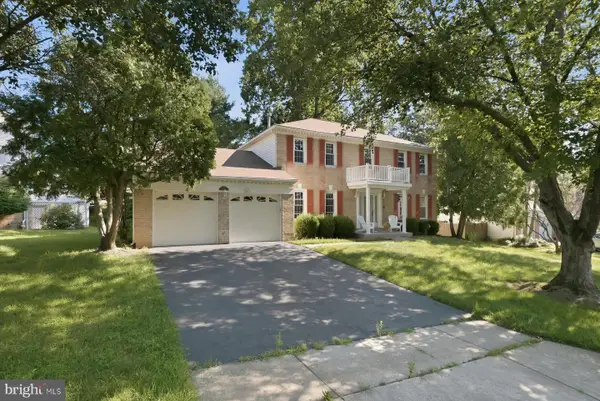 $995,000Active4 beds 4 baths3,424 sq. ft.
11337 Freas Dr, GAITHERSBURG, MD 20878
MLS# MDMC2247588Listed by: HOMESMART - New
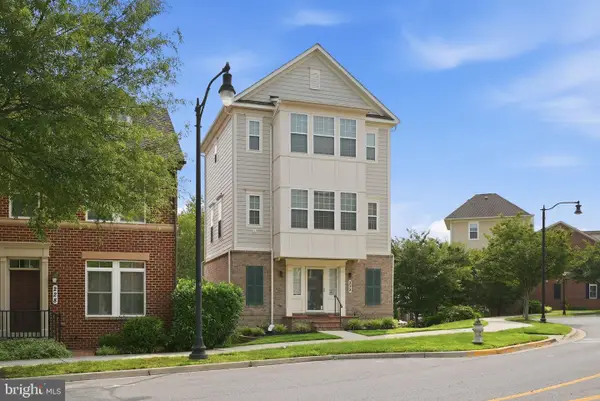 $679,900Active3 beds 3 baths2,253 sq. ft.
232 Parkview Ave, GAITHERSBURG, MD 20878
MLS# MDMC2245494Listed by: COMPASS - New
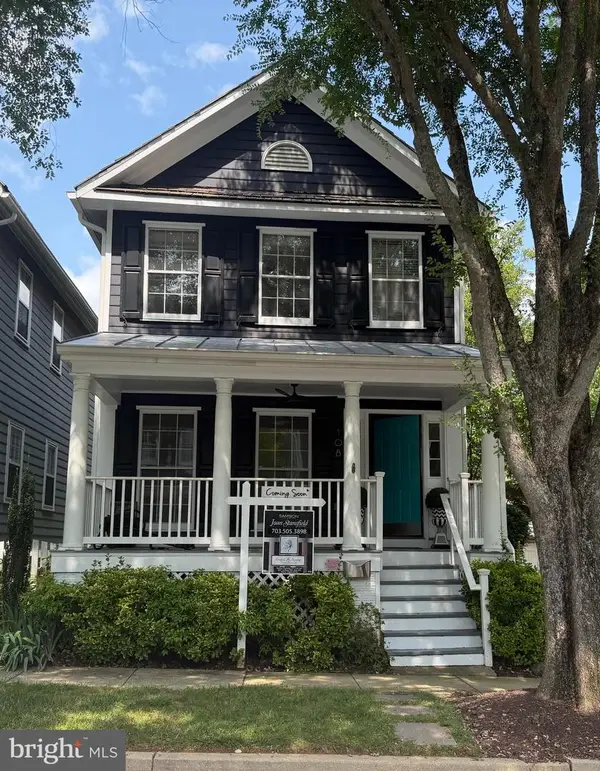 $899,000Active3 beds 4 baths2,284 sq. ft.
108 Thrift St, GAITHERSBURG, MD 20878
MLS# MDMC2247056Listed by: SAMSON PROPERTIES - New
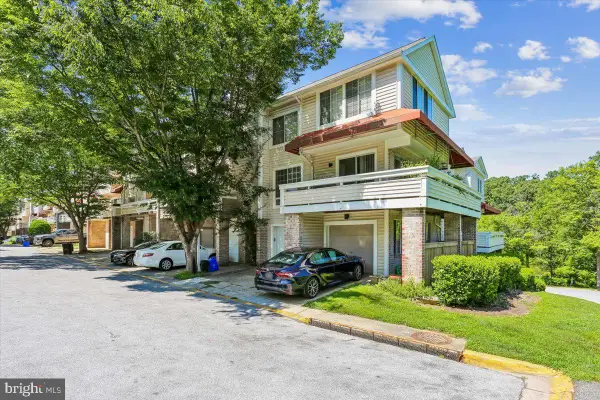 $404,999Active4 beds 4 baths1,821 sq. ft.
9803 Dockside Ter, GAITHERSBURG, MD 20886
MLS# MDMC2247148Listed by: LONG & FOSTER REAL ESTATE, INC.


Protect your home and budget from life's surprises with an Assurant Home Warranty, backed by a partner that supports you through every step of homeownership. Explore Plans.
© 2026 Better Homes and Gardens Real Estate LLC. An Anywhere Real Estate company. All rights reserved. Better Homes and Gardens® Real Estate is a registered trademark owned by Meredith Operations Corporation, licensed to Better Homes and Gardens Real Estate LLC and used with permission. Better Homes and Gardens Real Estate LLC fully supports the principles of the Fair Housing Act and the Equal Opportunity Act. Listing information is deemed reliable but is not guaranteed accurate.
Each office is independently owned and operated.
Any services or products provided by third parties are not provided by, affiliated with or related to Better Homes and Gardens Real Estate LLC, or its affiliated companies.