
9714 Winery Ct #9714, Gaithersburg, MD 20879
Local realty services provided by:Better Homes and Gardens Real Estate Valley Partners
Upcoming open houses
- Sun, Sep 2701:00 pm - 03:00 pm
Listed by: joseph p howerton
Office: taylor properties
MLS#:MDMC2243052
Source:BRIGHTMLS
Price summary
- Price:$380,000
- Price per sq. ft.:$275.96
About this home
Open House Sunday 09/27 1-3PM
This lovely 62+ community of Meadow Ridge (one resident must be 62+) features attractive architecture, convenient location and beautiful surroundings. The condo offers single level living with an open floorplan, 9' high ceilings and two spacious bedrooms both with attached baths and plenty of closet space. The kitchen features granite countertops, updated appliances and a large island that's perfect for entertaining guests. Ground level entry with no units above. Relaxing, covered front porch and side balcony are perfect for enjoying the outdoors. Finished attached garage, private driveway and guest parking available. Virtual staging used on some images.
Contact an agent
Home facts
- Year built:2005
- Subdivision & Development:MEADOW RIDGE VILLAS CODM
- Listing ID #:MDMC2243052
- Added:87 day(s) ago
- Updated:September 24, 2026 at 11:48 PM
Rooms and interior
- Bedrooms:2
- Total bathrooms:2
- Full bathrooms:2
- Rooms Total:8
- Flooring:Ceramic Tile, Hardwood
- Dining Description:Combination Dining/Living, Combination Kitchen/Dining, Dining Room
- Bathrooms Description:Bathroom 2, Primary Bath(s), Primary Bathroom
- Kitchen Description:Built-In Microwave, Dishwasher, Disposal, Kitchen - Island, Pantry, Recessed Lighting, Refrigerator, Stove, Upgraded Countertops, Water Heater
- Bedroom Description:Entry Level Bedroom, Primary Bedroom, Walk In Closet(s)
- Living area:1,377 sq. ft.
Heating and cooling
- Cooling:Central A/C
- Heating:Central, Electric
Structure and exterior
- Roof:Architectural Shingle
- Year built:2005
- Building area:1,377 sq. ft.
- Architectural Style:Craftsman
- Construction Materials:Vinyl Siding
- Exterior Features:Balcony, Exterior Lighting, Porch(es), Street Lights
- Foundation Description:Concrete Perimeter
- Levels:1 Story
Schools
- High school:WATKINS MILL
- Middle school:NEELSVILLE
- Elementary school:STEDWICK
Utilities
- Water:Public
- Sewer:Public Sewer
Finances and disclosures
- Price:$380,000
- Price per sq. ft.:$275.96
- Tax amount:$3,612 (2025)
Features and amenities
- Laundry features:Dryer, Dryer In Unit, Has Laundry, Laundry, Washer, Washer In Unit
- Amenities:200+ Amp Service, Cable TV, Double Pane Windows, Insulated Windows, Recessed Lighting, Underground Utilities, Window Treatments
Parking
- Parking description:Attached Garage, Free, Garage - Front Entry, Garage Door Opener, Inside Access, Oversized, Paved Driveway
- Garage:Yes
- Garage spaces:1
New listings near 9714 Winery Ct #9714
- Coming Soon
 $430,000Coming Soon3 beds 4 baths1,820 sq. ft.
9595 White Pillar Ter, GAITHERSBURG, MD 20882
MLS# MDMC2253110Listed by: KELLER WILLIAMS REALTY CENTRE - Coming SoonOpen Sat, 1 to 3pm
 $524,900Coming Soon4 beds 4 baths1,780 sq. ft.
844 Bayridge Dr, GAITHERSBURG, MD 20878
MLS# MDMC2257206Listed by: LONG & FOSTER REAL ESTATE, INC. - Coming Soon
 $415,000Coming Soon3 beds 4 baths1,450 sq. ft.
19904 Buhrstone Dr, GAITHERSBURG, MD 20886
MLS# MDMC2256910Listed by: RE/MAX REALTY GROUP - Coming SoonOpen Sat, 12 to 2pm
 $425,000Coming Soon3 beds 4 baths1,872 sq. ft.
20107 Torrey Pond Pl, GAITHERSBURG, MD 20886
MLS# MDMC2256150Listed by: RLAH @PROPERTIES - Coming Soon
 $200,000Coming Soon1 beds 1 baths779 sq. ft.
18302 Streamside Dr #201, GAITHERSBURG, MD 20879
MLS# MDMC2257110Listed by: REDFIN CORP - Coming Soon
 $377,900Coming Soon2 beds 2 baths1,177 sq. ft.
111 Timberbrook Ln #102, GAITHERSBURG, MD 20878
MLS# MDMC2257034Listed by: BERKSHIRE HATHAWAY HOMESERVICES PENFED REALTY - Coming Soon
 $299,000Coming Soon2 beds 1 baths960 sq. ft.
18759 Nathans Pl, GAITHERSBURG, MD 20886
MLS# MDMC2252676Listed by: RE/MAX REALTY CENTRE, INC. - Coming Soon
 $730,000Coming Soon4 beds 4 baths2,423 sq. ft.
10712 Game Preserve Rd, GAITHERSBURG, MD 20879
MLS# MDMC2255730Listed by: CHARIS REALTY GROUP - Coming Soon
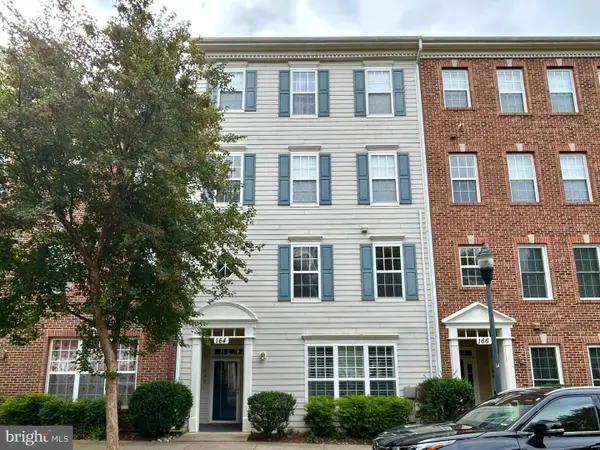 $519,900Coming Soon3 beds 2 baths1,730 sq. ft.
164 Chevy Chase St #164, GAITHERSBURG, MD 20878
MLS# MDMC2256966Listed by: THE LIST REALTY - Coming Soon
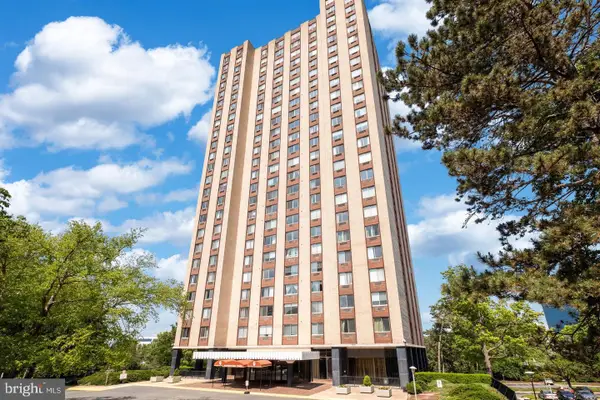 $264,990Coming Soon2 beds 1 baths1,026 sq. ft.
Address Withheld By Seller, GAITHERSBURG, MD 20878
MLS# MDMC2256866Listed by: FATHOM REALTY MD, LLC


Protect your home and budget from life's surprises with an Assurant Home Warranty, backed by a partner that supports you through every step of homeownership. Explore Plans.
© 2026 Better Homes and Gardens Real Estate LLC. An Anywhere Real Estate company. All rights reserved. Better Homes and Gardens® Real Estate is a registered trademark owned by Meredith Operations Corporation, licensed to Better Homes and Gardens Real Estate LLC and used with permission. Better Homes and Gardens Real Estate LLC fully supports the principles of the Fair Housing Act and the Equal Opportunity Act. Listing information is deemed reliable but is not guaranteed accurate.
Each office is independently owned and operated.
Any services or products provided by third parties are not provided by, affiliated with or related to Better Homes and Gardens Real Estate LLC, or its affiliated companies.